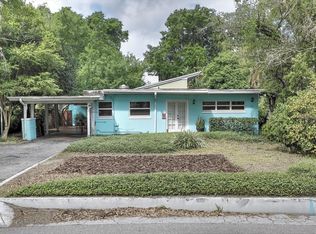
LOCATION, LOCATION, LOCATION! Nestled between Merritt Park and Rose Isle highly sought-after neighborhoods and just steps away from the entrance to Leu Gardens. This stunning home blends timeless elegance with modern charm. Thoughtfully renovated, this 5-bedroom, 2.5-bath home offers an ideal balance of design, comfort, and convenience. Step into a bright and welcoming foyer with light oak engineered wood plank flooring, custom lighting, and designer fixtures throughout. To your left, a spacious formal dining room flows seamlessly into a beautifully updated kitchen. To your right, a fully customized mudroom/laundry room with a stylish half bath and access to a versatile 5th bedroom or home office/den. The heart of the home features a bright, open-concept living area with soaring natural light, a cozy wood-burning fireplace, and French doors opening to your private screened-in patio and pool oasis—perfect for entertaining or relaxing. The chef’s kitchen is a true showstopper, boasting quartz countertops, an oversized island with bar seating, a sleek drop-in sink, built-in wine fridge and microwave, premium stainless steel appliances with range hood, and custom cabinetry with open shelving for a clean, modern look. The split floor plan offers privacy and tranquility in the primary suite, featuring a spa-inspired bath with dual sinks, a standalone shower, custom lighting, and a walk-in closet. Just off the living room, you'll find three additional bedrooms, each with custom closets, and a thoughtfully designed guest bath with dual vanities and modern finishes. Step outside to your fenced-in backyard paradise, complete with a screened-in pool and patio—a true retreat in the heart of Orlando. UPGRADES INCLUDE: SOLAR HOT WATER HEATER, ELECTRIC CAR CHARGER OUTLET IN GARAGE, GARAGE STORAGE RACKS: NEW IN 2019: ROOF, REMODEL, GARAGE DOOR, DOUBLE PANE WINDOWS. NEW IN 2024: HVAC. Take a leisurely walk to Harry P. Leu Gardens, explore Orlando Science Center, or enjoy dining and shopping along Mills Ave. With easy access to Downtown Orlando, College Park & Winter Park and the Winter Park chain of lakes. This home truly has it all !!! Don’t miss your chance to own a piece of mid-century modern magic in one of Orlando’s most vibrant and convenient locations!
Sold for $1,105,000
Zillow last checked:
Listing updated:
Bought with:
Steven Ritz, 3229391
KELLER WILLIAMS WINTER PARK
Source: Stellar MLS,MLS#: O6325947 Originating MLS: Orlando Regional
Originating MLS: Orlando Regional
Price history
| Date | Event | Price |
|---|---|---|
| 8/14/2025 | Sold | $1,105,000+2.8%$474/sqft |
Source:  Stellar MLS #O6325947 Report a problem Stellar MLS #O6325947 Report a problem | ||
| 7/14/2025 | Pending sale | $1,075,000$461/sqft |
Source: Stellar MLS #O6325947 Report a problem | ||
| 7/11/2025 | Listed for sale | $1,075,000+73.4%$461/sqft |
Source: Stellar MLS #O6325947 Report a problem | ||
| 1/16/2020 | Sold | $620,000-0.8%$266/sqft |
Source: Public Record Report a problem | ||
| 12/11/2019 | Pending sale | $624,900$268/sqft |
Source: BALDWIN PARK REALTY LLC #O5829270 Report a problem | ||
| 12/5/2019 | Listed for sale | $624,900+23.7%$268/sqft |
Source: BALDWIN PARK REALTY LLC #O5829270 Report a problem | ||
| 11/20/2018 | Sold | $505,000-1.9%$217/sqft |
Source: Public Record Report a problem | ||
| 10/23/2018 | Listed for sale | $515,000$221/sqft |
Source: RE/MAX TOWN CENTRE #O5741195 Report a problem | ||
| 10/23/2018 | Pending sale | $515,000$221/sqft |
Source: RE/MAX TOWN CENTRE #O5741195 Report a problem | ||
| 10/19/2018 | Price change | $515,000-1.9%$221/sqft |
Source: RE/MAX TOWN CENTRE #O5741195 Report a problem | ||
| 7/26/2018 | Price change | $525,000-6.3%$225/sqft |
Source: HOMEVEST REALTY #O5560713 Report a problem | ||
| 5/2/2018 | Price change | $560,000-2.6%$240/sqft |
Source: HOMEVEST REALTY #O5560713 Report a problem | ||
| 2/6/2018 | Listed for sale | $575,000+35.9%$247/sqft |
Source: HOMEVEST REALTY #O5560713 Report a problem | ||
| 7/28/2010 | Sold | $423,000-3.6%$182/sqft |
Source: Public Record Report a problem | ||
| 5/9/2010 | Listed for sale | $439,000+1.2%$188/sqft |
Source: NRT Florida #O4980113 Report a problem | ||
| 9/2/2004 | Sold | $434,000+117%$186/sqft |
Source: Public Record Report a problem | ||
| 8/23/1994 | Sold | $200,000$86/sqft |
Source: Public Record Report a problem | ||

Get a cash offer in 3 minutes
Find out how much your home could sell for in as little as 3 minutes with a no-obligation cash offer.
Estimated market value
$1,085,700
