You can have it all with this custom-built patio home with 16.5 acres plus ALL the extras! From the spacious living room, dining room, and kitchen layout to the huge owner suite you will find it all. Main-level living with a bonus 2nd-floor loft that boosts 3 bedrooms and a family/office space. In-floor heat(both levels), fireplace, pantry, and walk-in closets. A little something extra around every corner. Don't miss the attached 24x40 garage, offers a concrete fenced dog run. Outside has everything you could want from the 38 x 60 shop with concrete floor, power, insulated walls, and a wood stove for all your storage and shop needs. Pool with deck, hot tub cover patio and play area with rubber mulch, fire pit, screened porch just to name a few. Bring the animals, with a 2nd pole barn 30x40 with 2 stalls and room for more, 5+ acres fenced with power and water. A loafing shed and round bail feeder. The land is high and dry with a pond added last year. A must-see to appreciate everything this home has to offer.
Closed
$674,900
2233 Svendsen Rd, Mora, MN 55051
5beds
3,600sqft
Single Family
Built in 2019
16.52 Acres Lot
$688,900 Zestimate®
$187/sqft
$2,669 Estimated rent
Home value
$688,900
Estimated sales range
Not available
$2,669/mo
Zestimate® history
Owner options
List your home for rent
$2,669/mo
Rent Zestimate®
Find your next renter with Zillow Rental Manager. Plus, with online applications, you can quickly screen prospective tenants – for free.
$2,669/mo
Rent Zestimate®
Refinance and save
$4,314/mo
Est. payment
Refinancing to a lower rate could help reduce your monthly payments and save thousands over the life of the loan.
$4,314/mo
Est. payment
Explore your selling options
Work with a Zillow partner agent
Leverage their expertise and Zillow's premium Showcase listings to get your home seen by more buyers.
Get startedList with your own agent
Get your home in front of millions of buyers by listing it on Zillow.
Learn how to do itSell it yourself
Take full control of how buyers see your home on Zillow by listing For Sale by Owner (FSBO).
List your homeWhat's special
Screened porchMain-level livingHot tub cover patioFire pitRound bail feederHuge owner suiteDining room
Zillow last checked:
Listing updated:
Listed by:
Anna Remick 763-350-2037,
RE/MAX RESULTS
Bought with:
Brad Wadsten
Edina Realty, Inc.
Source: NorthstarMLS as distributed by MLS GRID,MLS#: 6711647
Facts & features
Interior
Bedrooms & bathrooms
- Bedrooms: 5
- Bathrooms: 2
- Full bathrooms: 2
Bedroom
- Level: Main
- Area: 385 Square Feet
- Dimensions: 17.5x22
Bedroom 2
- Level: Main
- Area: 144 Square Feet
- Dimensions: 12x12
Bedroom 3
- Level: Upper
- Area: 165 Square Feet
- Dimensions: 15x11
Bedroom 4
- Level: Upper
- Area: 165 Square Feet
- Dimensions: 15x11
Bedroom 5
- Level: Upper
- Area: 165 Square Feet
- Dimensions: 15x11
Primary bathroom
- Area: 154 Square Feet
- Dimensions: 14x11
Dining room
- Level: Main
- Area: 180 Square Feet
- Dimensions: 15x12
Family room
- Level: Upper
- Area: 476 Square Feet
- Dimensions: 17x28
Garage
- Level: Main
- Area: 960 Square Feet
- Dimensions: 40x24
Kitchen
- Level: Main
- Area: 225 Square Feet
- Dimensions: 15x15
Laundry
- Level: Main
- Area: 88 Square Feet
- Dimensions: 8x11
Living room
- Level: Main
- Area: 648 Square Feet
- Dimensions: 24x27
Loft
- Level: Upper
- Area: 154 Square Feet
- Dimensions: 14x11
Heating
- Boiler, Forced Air, Fireplace(s), In-Floor Heating
Cooling
- Central Air
Appliances
- Included: Air-To-Air Exchanger, Dishwasher, Microwave
- Laundry: Laundry Room, Main Level
Features
- Basement: None
- Number of fireplaces: 1
Interior area
- Total structure area: 1,200
- Total interior livable area: 3,600 sqft
- Finished area above ground: 3,600
- Finished area below ground: 0
Property
Parking
- Total spaces: 2
- Parking features: Attached, Detached Garage, Gravel, Concrete, Garage, Garage Door Opener, Heated Garage, Insulated Garage, Multiple Garages
- Attached garage spaces: 2
- Has uncovered spaces: Yes
- Details: Garage Dimensions (40x24)
Accessibility
- Accessibility features: Doors 36"+
Features
- Levels: Modified Two Story
- Stories: 2
- Patio & porch: Covered, Front Porch, Patio, Porch, Rear Porch, Screened
- Exterior features: Kennel/Dog Run
- Has private pool: Yes
- Pool features: Above Ground
- Has spa: Yes
- Spa features: Hot Tub
- Fencing: Electric,Vinyl
Lot
- Size: 16.52 Acres
- Dimensions: 606 x 1086 x 105 x 499 x 1324
- Features: Suitable for Horses, Tillable, Tree Coverage - Light
- Topography: Gently Rolling,Level,Meadow,Pasture
Details
- Additional structures: Garage(s), Chicken Coop/Barn, Pole Building
- Foundation area: 3360
- Parcel number: 120138070
- Zoning description: Residential-Single Family
Construction
Type & style
- Home type: SingleFamily
- Property subtype: Single Family
Materials
- Concrete, Frame
- Roof: Age 8 Years or Less,Metal
Condition
- New construction: No
- Year built: 2019
Utilities & green energy
- Electric: Circuit Breakers, 200+ Amp Service, Power Company: East Central Energy
- Gas: Propane
- Sewer: Mound Septic, Private Sewer
- Water: Private, Well
Community & HOA
Community
- Subdivision: Snake River View 1st Add
HOA
- Has HOA: No
Location
- Region: Mora
Financial & listing details
- Price per square foot: $187/sqft
- Tax assessed value: $586,800
- Annual tax amount: $7,340
- Date on market: 4/29/2025
- Cumulative days on market: 45 days
Price history
| Date | Event | Price |
|---|---|---|
| 7/24/2025 | Sold | $674,900$187/sqft |
Source:  NorthstarMLS as distributed by MLS GRID #6711647 Report a problem NorthstarMLS as distributed by MLS GRID #6711647 Report a problem | ||
| 6/12/2025 | Pending sale | $674,900$187/sqft |
Source: NorthstarMLS as distributed by MLS GRID #6711647 Report a problem | ||
| 4/29/2025 | Listed for sale | $674,900+1676.1%$187/sqft |
Source: NorthstarMLS as distributed by MLS GRID #6711647 Report a problem | ||
| 9/13/2018 | Sold | $38,000$11/sqft |
Source: Public Record Report a problem | ||
Public tax history
| Year | Property taxes | Tax assessment |
|---|---|---|
| 2025 | $8,220 +12% | $586,800 -9% |
| 2024 | $7,340 +11.3% | $644,600 +23.5% |
| 2023 | $6,592 +0.9% | $521,900 |
| 2022 | $6,532 +21.9% | $521,900 +24% |
| 2021 | $5,358 +922.5% | $420,800 +23.8% |
| 2020 | $524 -7.7% | $340,000 +665.8% |
| 2019 | $568 +18.3% | $44,400 +22.7% |
| 2017 | $480 +2.6% | $36,200 +11% |
| 2016 | $468 +22.5% | $32,600 +9.4% |
| 2015 | $382 -12.8% | $29,800 +0.7% |
| 2013 | $438 | $29,600 |
Find assessor info on the county website
Neighborhood: 55051
Nearby homes
- $50,0005.52 AcresSvendsen Rd, Mora, MN 55051Sold
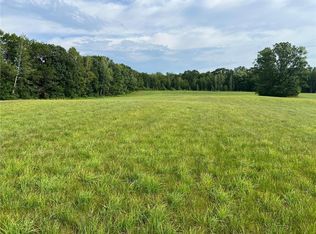
- $38,500-- bd-- ba-- sqft2236 Svendsen Rd, Mora, MN 55051Off Market
- $41,900-- bd-- ba-- sqft2862 Mahogany St, Mora, MN 55051Off Market
- $169,6002 bd1 ba720 sqft2882 Mahogany St, Mora, MN 55051Off Market
- $144,8003 bd1 ba1.4k sqft2889 W River Rd, Mora, MN 55051Off Market
- $263,9002 bd2 ba976 sqft2854 W River Rd, Mora, MN 55051Off Market
- $295,7002 bd1 ba962 sqft2852 W River Rd, Mora, MN 55051Off Market
- $366,8003 bd2 ba1.3k sqft2858 W River Rd, Mora, MN 55051Off Market
Nearby schools
GreatSchools rating
- 8/10Trailview Elementary SchoolGrades: PK-6Distance: 8.3 mi
- 8/10Mora High SchoolGrades: 7-12Distance: 8.3 mi
- NAFairview Elementary SchoolGrades: PK-2Distance: 9.6 mi
Get a cash offer in 3 minutes
Find out how much your home could sell for in as little as 3 minutes with a no-obligation cash offer.
Estimated market value
$688,900
Get a cash offer in 3 minutes
Find out how much your home could sell for in as little as 3 minutes with a no-obligation cash offer.
Estimated market value
$688,900
- Minnesota
- Kanabec County
- Mora
- 55051
- 2233 Svendsen Rd
Nearby cities
Nearby zip codes
Other Mora Topics
