Skip main navigation
Sold for $345,000
  • $345,000

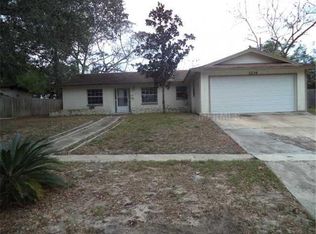
    2233 Wolf Rd, Orlando, FL 32808

    3beds
    1,473sqft
    Single Family Residence
    Built in 1964
    10,268 Square Feet Lot
    $341,900 Zestimate®
    $234/sqft
    $1,838 Estimated rent

    Home value

    $341,900

    $325,000 - $359,000

    $1,838/mo

    Zestimate® history
    Loading
    Loading...

    Owner options

    List your home for rent

    $1,838/mo

    Rent Zestimate®

    Find your next renter with Zillow Rental Manager. Plus, with online applications, you can quickly screen prospective tenants – for free.

    Learn more

    $1,838/mo

    Rent Zestimate®

    Refinance and save

    $2,457/mo

    Est. payment

    Refinancing to a lower rate could help reduce your monthly payments and save thousands over the life of the loan.

    See today's rates

    $2,457/mo

    Est. payment

    Explore your selling options

    Work with a Zillow partner agent

    Leverage their expertise and Zillow's premium Showcase listings to get your home seen by more buyers.

    Get started

    List with your own agent

    Get your home in front of millions of buyers by listing it on Zillow.

    Learn how to do it

    Sell it yourself

    Take full control of how buyers see your home on Zillow by listing For Sale by Owner (FSBO).

    List your home

    What's special

    Updated granite bathroom vanitiesGranite countertopsLarge backyardCovered entrySpacious open floor planNewer roofNew vinyl flooring
    BEAUTIFULLY MAINTAINED and MOVE-IN READY home located in the heart of Orlando offering comfort, style, and convenience! NEWER ROOF & MEW AC. Step inside to a SPACIOUS OPEN FLOOR PLAN filled with NATURAL LIGHT, creating a warm and inviting atmosphere throughout. The UPDATED KITCHEN features NEW CABINETS, GRANITE COUNTERTOPS, and ample prep and storage space, flowing seamlessly into the main living and dining areas, making it ideal for entertaining. Enjoy NEW VINYL FLOORING throughout, UPDATED GRANITE BATHROOM VANITIES, and NEW CEILING FANS that add modern touches throughout the home. The PRIVATE PRIMARY SUITE offers a comfortable retreat, while the additional bedrooms provide flexibility for family, guests, or office space. Step outside to enjoy the PATIO/DECK area and LARGE BACKYARD, perfect for relaxing or entertaining. Additional highlights include a PAINTED GARAGE with LAUNDRY AREA, COVERED ENTRY, and a CONVENIENT LOCATION near major highways, shopping, dining, schools, and Orlando attractions. Perfect as a PRIMARY RESIDENCE or INVESTMENT OPPORTUNITY!

    Zillow last checked:

    Listing updated:

    Listed by:

    Ashley McCoy 561-758-2155,

    SERHANT 786-296-8626

    Bought with:

    Arly Aladin, 3558011

    CENTRIC REALTY SERVICES LLC

    Source: Stellar MLS,MLS#: O6407379MLS LogoOriginating MLS: Orlando Regional

    Facts & features

    Interior

    Bedrooms & bathrooms
    • Bedrooms: 3
    • Bathrooms: 2
    • Full bathrooms: 2
    Primary bedroom
    • Features: Built-in Closet
    • Level: First
    • Area: 160.65 Square Feet
    • Dimensions: 15.3x10.5
    Bedroom 2
    • Features: Built-in Closet
    • Level: First
    • Area: 143.36 Square Feet
    • Dimensions: 12.8x11.2
    Bedroom 3
    • Features: Built-in Closet
    • Level: First
    • Area: 107.77 Square Feet
    • Dimensions: 9.7x11.11
    Primary bathroom
    • Level: First
    • Area: 53.55 Square Feet
    • Dimensions: 5.1x10.5
    Bathroom 2
    • Level: First
    • Area: 40.04 Square Feet
    • Dimensions: 5.2x7.7
    Dining room
    • Level: First
    • Area: 111.55 Square Feet
    • Dimensions: 9.7x11.5
    Family room
    • Level: First
    • Area: 221.37 Square Feet
    • Dimensions: 15.7x14.1
    Kitchen
    • Level: First
    • Area: 112.7 Square Feet
    • Dimensions: 9.8x11.5
    Living room
    • Level: First
    • Area: 198.09 Square Feet
    • Dimensions: 15.11x13.11
    Heating
    • Central
    Cooling
    • Central Air
    Appliances
    • Included: Dishwasher, Range, Refrigerator
    • Laundry: In Garage
    Features
    • None
    • Flooring: Laminate
    • Has fireplace: Yes
    • Fireplace features: Wood Burning
    Interior area
    • Total structure area: 2,033
    • Total interior livable area: 1,473 sqft

    Property

    Features
    • Levels: One
    • Stories: 1
    • Exterior features: Sidewalk
    Lot
    • Size: 10,268 Square Feet
    Details
    • Parcel number: 132228962401110
    • Zoning: R-1A
    • Special conditions: None

    Construction

    Type & style
    • Home type: SingleFamily
    • Property subtype: Single Family Residence
    Materials
    • Block, Stucco
    • Foundation: Slab
    • Roof: Shingle
    Condition
    • New construction: No
    • Year built: 1964

    Utilities & green energy

    • Sewer: Public Sewer
    • Water: Public
    • Utilities for property: BB/HS Internet Available, Cable Available

    Community & HOA

    Community
    • Pet fee: $0 monthly
    • Subdivision: ROBINSWOOD HEIGHTS 4TH ADD
    HOA
    • Has HOA: No
    Location
    • Region: Orlando

    Financial & listing details

    • Price per square foot: $234/sqft
    • Tax assessed value: $220,739
    • Annual tax amount: $3,307
    • Date on market: 5/21/2026
    • Cumulative days on market: 23 days
    • Listing terms: Cash,Conventional,FHA,VA Loan
    • Ownership: Fee Simple
    • Total actual rent: 0
    • Road surface type: Asphalt

    Price history

    DateEventPrice
    7/14/2026Sold$345,000-1.4%$234/sqft
    Source: Stellar MLS #O6407379 Report a problem
    7/8/2026Contingent$350,000$238/sqft
    Source: Stellar MLS #O6407379 Report a problem
    6/16/2026Pending sale$350,000$238/sqft
    Source: Stellar MLS #O6407379 Report a problem
    5/21/2026Listed for sale$350,000+75%$238/sqft
    Source: Stellar MLS #O6407379 Report a problem
    12/29/2025Sold$200,000-13%$136/sqft
    Source: Stellar MLS #O6342989 Report a problem
    9/17/2025Pending sale$230,000$156/sqft
    Source: Stellar MLS #O6342989 Report a problem
    9/10/2025Listed for sale$230,000+195.3%$156/sqft
    Source: Stellar MLS #O6342989 Report a problem
    6/13/1997Sold$77,900$53/sqft
    Source: Public Record Report a problem

    Public tax history

    YearProperty taxesTax assessment
    2024$2,968 +10.1%$128,743 +10%
    2023$2,694 +11.1%$117,039 +10%
    2022$2,426 +9%$106,399 +10%
    2021$2,225 +5%$96,726 +10%
    2020$2,120 +8.4%$87,933 +10%
    2019$1,955 +9.6%$79,939 +10%
    2018$1,784 $72,672 -12.5%
    2017$1,784 +23.5%$83,086 +9.2%
    2016$1,444 +7.5%$76,072 +4.1%
    2015$1,343 +16%$73,046 +32.4%
    2014$1,158 +12.7%$55,153 +22.2%
    2013$1,027 +6.6%$45,123 +9.5%
    2012$963 -0.5%$41,213 -0.3%
    2011$968 -4.7%$41,335 -9.2%
    2010$1,016 $45,506 -44.7%
    2009-- $82,314 -33.4%
    2008$2,256 +4.2%$123,588 +1.4%
    2007$2,165 +1%$121,827 +10.7%
    2006$2,142 +16.5%$110,101 +21%
    2005$1,839 +16.8%$91,006 +16.8%
    2004$1,575 +0%$77,942 +1.8%
    2003$1,575 +4.2%$76,560 +4.6%
    2002$1,511 +5.3%$73,202 +9%
    2001$1,436 +3%$67,160 +4.9%
    2000$1,394 $64,030
    Find assessor info on the county website

    Neighborhood: 32808

    Nearby schools

    GreatSchools rating
    Schools provided by the listing agent
    • Elementary: Pine Hills Elem
    • Middle: Robinswood Middle
    • High: Evans High

    Source: Stellar MLS. This data may not be complete. We recommend contacting the local school district to confirm school assignments for this home.

    Get a cash offer in 3 minutes
    Find out how much your home could sell for in as little as 3 minutes with a no-obligation cash offer.
    Estimated market value
    $341,900
    Get a cash offer in 3 minutes
    Find out how much your home could sell for in as little as 3 minutes with a no-obligation cash offer.
    Estimated market value
    $341,900