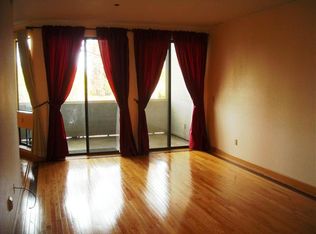
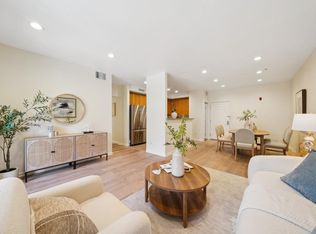
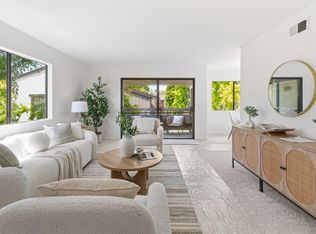
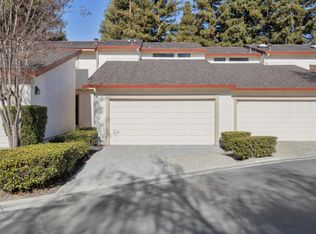
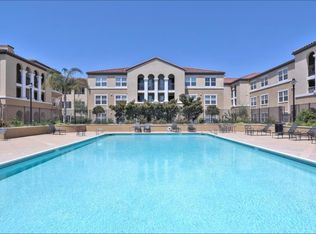
Bright, move-in-ready condo ideally located on the CupertinoLos Altos border, with peaceful treetop and foothill views. This well-designed home features spacious, light-filled living areas, including a welcoming living room with built-in cabinetry, wet bar, and sliding doors that open to a private patioperfect for seamless indoor-outdoor living and entertaining. The kitchen offers a cozy dining area, updated appliances, and pantry storage for everyday convenience. The generous primary suite includes plantation shutters and abundant closet space, while the second bedroom provides flexibility for guests, a home office, or bothideal for todays lifestyle. Recent updates include new flooring, recessed lighting, and refreshed fixtures throughout, creating a clean, modern feel. Additional highlights include central A/C, in-unit laundry, formal entry, and two-car side-by-side underground parking with easy access. Woodsprings amenities include a pool, spa, and beautifully maintained greenbelts. Close to top-rated Cupertino schools, Apple, Google, and other major tech campuses, plus shopping, dining, Rancho San Antonio trails, and easy access to Hwy 280/85, Foothill Expwy, and Caltrain.
For sale
$960,000
22330 Homestead Rd APT 226, Cupertino, CA 95014
2beds
1,249sqft
Est.: Get pre-qualified
Condominium, Residential
Built in 1984
-- sqft lot
$-- Zestimate®
$769/sqft
$845/mo HOA
What's special
Beautifully maintained greenbeltsGenerous primary suiteNew flooringRefreshed fixtures throughoutUpdated appliancesRecessed lightingPantry storage
- 25 days |
- 757 |
- 21 |
Zillow last checked:
Listing updated:
Listed by:
Debra Schwartz Truman 00815454 408-529-0099,
Realty One Group Infinity 408-377-2700
Source: MLSListings Inc,MLS#: ML82045578
Tour with a local agent
Facts & features
Interior
Bedrooms & bathrooms
- Bedrooms: 2
- Bathrooms: 2
- Full bathrooms: 2
Bedroom
- Features: GroundFloorBedroom, PrimarySuiteRetreat, BedroomonGroundFloor2plus
Bathroom
- Features: ShowersoverTubs2plus, Tile, TubinPrimaryBedroom, FullonGroundFloor
Dining room
- Features: DiningArea
Family room
- Features: NoFamilyRoom
Kitchen
- Features: Countertop_Formica, ExhaustFan, Pantry
Heating
- Central Forced Air
Cooling
- Central Air
Appliances
- Included: Dishwasher, Exhaust Fan, Disposal, Microwave, Oven/Range, Refrigerator, Washer
- Laundry: Inside
Features
- Wet Bar
- Flooring: Carpet, Laminate
Interior area
- Total structure area: 1,249
- Total interior livable area: 1,249 sqft
Property
Parking
- Total spaces: 2
- Parking features: Assigned, Attached, Common, Covered, Electric Gate, Enclosed, Garage Door Opener, Guest
- Attached garage spaces: 2
Features
- Stories: 1
- Patio & porch: Balcony/Patio
- Pool features: Community
- Fencing: None
- Has view: Yes
- View description: Hills
Lot
- Features: Level
Details
- Additional structures: None
- Parcel number: 32659051
- Zoning: P
- Special conditions: Standard
Construction
Type & style
- Home type: Condo
- Architectural style: Contemporary
- Property subtype: Condominium, Residential
Materials
- Foundation: Other
- Roof: Composition
Condition
- New construction: No
- Year built: 1984
Utilities & green energy
- Gas: PublicUtilities
- Water: Public
- Utilities for property: Public Utilities, Water Public
Community & HOA
HOA
- Has HOA: Yes
- Amenities included: Community Pool, Elevator, Garden Greenbelt Trails
- Services included: Insurance, Water
- HOA fee: $845 monthly
Location
- Region: Cupertino
Financial & listing details
- Price per square foot: $769/sqft
- Tax assessed value: $153,347
- Annual tax amount: $2,750
- Date on market: 5/1/2026
- Listing agreement: ExclusiveRightToSell
- Listing terms: CashorConventionalLoan
Estimated market value
Not available
Estimated sales range
Not available
Not available
Price history
| Date | Event | Price |
|---|---|---|
| 5/2/2026 | Listed for sale | $960,000+73%$769/sqft |
Source:  MLSListings Inc #ML82045578 Report a problem MLSListings Inc #ML82045578 Report a problem | ||
| 12/20/2006 | Sold | $555,000+189.1%$444/sqft |
Source: Public Record Report a problem | ||
| 7/31/1996 | Sold | $192,000+20.8%$154/sqft |
Source: Public Record Report a problem | ||
| 3/9/1995 | Sold | $159,000$127/sqft |
Source: Public Record Report a problem | ||
Public tax history
| Year | Property taxes | Tax assessment |
|---|---|---|
| 2025 | $2,750 +3% | $153,347 +2% |
| 2024 | $2,670 +2% | $150,341 +2% |
| 2023 | $2,619 -6.3% | $147,394 +2% |
| 2022 | $2,795 +1.9% | $144,505 +2% |
| 2021 | $2,743 +1.8% | $141,673 +1% |
| 2020 | $2,696 | $140,221 +2% |
| 2019 | $2,696 +7.8% | $137,472 +2% |
| 2018 | $2,501 | $134,777 +2% |
| 2017 | $2,501 +1.9% | $132,135 +2% |
| 2016 | $2,454 +6% | $129,545 +1.5% |
| 2015 | $2,314 +2.9% | $127,600 +2% |
| 2014 | $2,248 | $125,101 +0.5% |
| 2013 | -- | $124,536 +2% |
| 2012 | -- | $122,095 +2% |
| 2011 | -- | $119,702 +0.8% |
| 2010 | -- | $118,808 -0.2% |
| 2009 | -- | $119,091 +2% |
| 2008 | -- | $116,757 +2% |
| 2007 | -- | $114,469 -50% |
| 2006 | -- | $228,818 +2% |
| 2005 | -- | $224,333 +2% |
| 2004 | -- | $219,935 +1.9% |
| 2003 | -- | $215,905 +2% |
| 2002 | -- | $211,673 +2% |
| 2001 | -- | $207,524 |
Find assessor info on the county website
Monthly payment
Est. payment$--/mo
Payment breakdown
Explore the cost of this home by adjusting the details. Changes won't be saved.
All calculations are estimates and provided by Zillow, Inc. for informational purposes only. Actual amounts may vary.
HOA fees may include property taxes on listings classified as Co-Ops. Contact the listing agent and/or owner for fee details.
Mortgage interest rates are dependent on a number of factors, including credit score, down payment, and repayment length. Interest rate data provided by Zillow Group Marketplace, Inc. as of 1/1/1970 from various mortgage lenders with which we have lead or other similar arrangements; the Estimated Payment is an average of those rates.
See how much you could borrow to make a competitive offer.
Climate risks
Neighborhood: Homestead Villa
Nearby schools
GreatSchools rating
- 10/10West Valley Elementary SchoolGrades: K-5Distance: 0.3 mi
- 9/10Cupertino Middle SchoolGrades: 6-8Distance: 0.4 mi
- 10/10Homestead High SchoolGrades: 9-12Distance: 0.9 mi
Schools provided by the listing agent
- Elementary: WestValleyElementary
- Middle: CupertinoMiddle
- High: HomesteadHigh
- District: CupertinoUnion
Source: MLSListings Inc. This data may not be complete. We recommend contacting the local school district to confirm school assignments for this home.
A local agent can set up tours, give advice and negotiate with sellers.
Local buyer's agents are ready to help
- California
- Santa Clara County
- Cupertino
- 95014
- Homestead Villa
- 22330 Homestead Rd Apartment 226
Nearby cities
Nearby neighborhoods
Nearby zip codes
Other Cupertino Topics
