VACATION WHERE YOU LIVE! Escape to The Woods Resort, a spectacular golf and recreational community convenient to Martinsburg, Berkeley Springs and Interstate 81. This beautiful A-Frame on more than half an acre is a perfect retreat for year-round living or weekend getaways. Airbnb also possible. 3 Bedrooms and 2 Full Baths. Dramatic cathedral ceilings. Spacious great room with gas fireplace. Adjoining kitchen with updated countertops, island/breakfast bar and dining area. Two main-level bedrooms. Private upstairs owner's suite with its own bath and walk-in closet. Large enclosed back porch. Professionally installed gutter guards. The mostly level .53-acre lot with a fenced yard is perfect for pets and for entertaining or just enjoying nature. You can buy into this community's numerous amenities: Two 18-hole golf courses, an indoor pool and two outdoor pools, sports center, tennis, racquetball and pickleball. Buyer may continue the current owner's Class B Indoor/Outdoor recreation membership for an initiation fee of $3,150 and $1,749 annually (including tax). Class B includes swimming, racquetball, tennis, pickleball and the exercise room. Or upgrade to a Golf membership for an additional $1,050 per year. Buyers and their agents are encouraged to independently verify costs and the amenities and benefits offered by the community and its sports center.
For sale
$340,000
714 Tecumseh Trl, Hedgesville, WV 25427
3beds
1,372sqft
Single Family Residence
Built in 1992
0.53 Acres Lot
$335,600 Zestimate®
$248/sqft
$67/mo HOA
What's special
Two main-level bedroomsDramatic cathedral ceilingsLarge enclosed back porchDining area
- 21 days
- 1,060
- 65
Likely to sell faster than
Zillow last checked:
Listing updated:
Listed by:
Teresa Strohmeyer 540-664-2000,
ERA Oakcrest Realty, Inc.
Source: Bright MLS,MLS#: WVBE2054826
Facts & features
Interior
Bedrooms & bathrooms
- Bedrooms: 3
- Bathrooms: 2
- Full bathrooms: 2
- Main level bathrooms: 1
- Main level bedrooms: 2
Rooms
- Room types: Bedroom 2, Bedroom 3, Kitchen, Bedroom 1, Sun/Florida Room, Great Room
Bedroom 1
- Features: Cathedral/Vaulted Ceiling, Walk-In Closet(s), Flooring - Carpet, Attached Bathroom
- Level: Upper
- Area: 192 Square Feet
- Dimensions: 12 X 16
Bedroom 2
- Features: Flooring - Carpet
- Level: Main
- Area: 108 Square Feet
- Dimensions: 9 X 12
Bedroom 3
- Features: Flooring - Carpet
- Level: Main
- Area: 108 Square Feet
- Dimensions: 9 X 12
Great room
- Features: Cathedral/Vaulted Ceiling, Fireplace - Gas, Ceiling Fan(s), Flooring - Luxury Vinyl Plank
- Level: Main
- Area: 456 Square Feet
- Dimensions: 19 X 24
Kitchen
- Features: Flooring - Luxury Vinyl Plank
- Level: Main
- Area: 209 Square Feet
- Dimensions: 19 X 11
Other
- Features: Cathedral/Vaulted Ceiling, Ceiling Fan(s)
- Level: Main
- Area: 216 Square Feet
- Dimensions: 12 X 18
Heating
- Heat Pump, Electric
Cooling
- Central Air, Ceiling Fan(s), Electric
Appliances
- Included: Microwave, Disposal, Dishwasher, Refrigerator, Cooktop, Stainless Steel Appliance(s), Electric Water Heater
- Laundry: Main Level, Has Laundry, Hookup, Washer/Dryer Hookups Only
Features
- Combination Kitchen/Dining, Walk-In Closet(s), Upgraded Countertops, Ceiling Fan(s), Combination Dining/Living, Dining Area, Entry Level Bedroom, Open Floorplan, Eat-in Kitchen, Kitchen Island, Breakfast Area
- Flooring: Carpet, Luxury Vinyl
- Doors: Sliding Glass
- Windows: Skylight(s)
- Has basement: No
- Number of fireplaces: 1
- Fireplace features: Gas/Propane
Interior area
- Total structure area: 1,372
- Total interior livable area: 1,372 sqft
- Finished area above ground: 1,372
- Finished area below ground: 0
Video & virtual tour
Property
Parking
- Total spaces: 4
- Parking features: Detached Carport, Driveway
- Carport spaces: 2
- Uncovered spaces: 2
Accessibility
- Accessibility features: None
Features
- Levels: Two
- Stories: 2
- Exterior features: Rain Gutters
- Pool features: Community
- Fencing: Wood
- Frontage type: Road Frontage
Lot
- Size: 0.53 Acres
- Features: Front Yard, Landscaped, Level, Rear Yard, Wooded
Details
- Additional structures: Above Grade, Below Grade
- Parcel number: 04 19B009000000000
- Zoning: 101
- Special conditions: Standard
Construction
Type & style
- Home type: SingleFamily
- Architectural style: A-Frame
- Property subtype: Single Family Residence
Materials
- Frame
- Foundation: Crawl Space
- Roof: Architectural Shingle
Condition
- New construction: No
- Year built: 1992
Utilities & green energy
- Sewer: Public Sewer
- Water: Public
- Utilities for property: Cable Available, Cable
Community & HOA
Community
- Subdivision: The Woods
HOA
- Has HOA: Yes
- Amenities included: Basketball Court, Common Grounds, Fitness Center, Golf Course Membership Available, Pool, Indoor Pool, Pool Mem Avail, Racquetball, Tennis Court(s), Lake
- Services included: Common Area Maintenance, Management, Reserve Funds, Road Maintenance, Snow Removal, Trash
- HOA fee: $67 monthly
- HOA name: THE WOODS
Location
- Region: Hedgesville
- Municipality: Town Of Hedgesville
Financial & listing details
- Price per square foot: $248/sqft
- Tax assessed value: $155,340
- Annual tax amount: $1,870
- Date on market: 10/2/2026
- Listing agreement: Exclusive Agency
- Listing terms: Cash,Conventional,FHA,USDA Loan,VA Loan
- Ownership: Fee Simple
Estimated market value
$335,600
$319,000 - $352,000
$1,846/mo
Price history
| Date | Event | Price |
|---|---|---|
| 10/2/2026 | Listed for sale | $340,000+17.3%$248/sqft |
Source:  Bright MLS #WVBE2054826 Report a problem | ||
| 5/7/2025 | Sold | $289,900$211/sqft |
Source: Bright MLS #WVBE2037044 Report a problem | ||
| 3/21/2025 | Contingent | $289,900$211/sqft |
Source: Bright MLS #WVBE2037044 Report a problem | ||
| 3/6/2025 | Price change | $289,900-1.7%$211/sqft |
Source: Bright MLS #WVBE2037044 Report a problem | ||
| 2/26/2025 | Price change | $295,000-1.6%$215/sqft |
Source: Bright MLS #WVBE2037044 Report a problem | ||
| 2/19/2025 | Listed for sale | $299,900$219/sqft |
Source: Bright MLS #WVBE2037044 Report a problem | ||
| 2/13/2025 | Contingent | $299,900$219/sqft |
Source: Bright MLS #WVBE2037044 Report a problem | ||
| 1/29/2025 | Listed for sale | $299,900$219/sqft |
Source: Bright MLS #WVBE2037044 Report a problem | ||
| 10/24/2024 | Listing removed | $299,900$219/sqft |
Source: Bright MLS #WVBE2030552 Report a problem | ||
| 10/24/2024 | Listed for sale | $299,900$219/sqft |
Source: Bright MLS #WVBE2030552 Report a problem | ||
| 10/5/2024 | Contingent | $299,900$219/sqft |
Source: Bright MLS #WVBE2030552 Report a problem | ||
| 9/12/2024 | Price change | $299,900-2.9%$219/sqft |
Source: Bright MLS #WVBE2030552 Report a problem | ||
| 9/7/2024 | Price change | $309,000-0.1%$225/sqft |
Source: Bright MLS #WVBE2030552 Report a problem | ||
| 9/5/2024 | Price change | $309,2000%$225/sqft |
Source: Bright MLS #WVBE2030552 Report a problem | ||
| 9/4/2024 | Price change | $309,3000%$225/sqft |
Source: Bright MLS #WVBE2030552 Report a problem | ||
| 9/3/2024 | Price change | $309,4000%$226/sqft |
Source: Bright MLS #WVBE2030552 Report a problem | ||
| 9/1/2024 | Price change | $309,500-0.1%$226/sqft |
Source: Bright MLS #WVBE2030552 Report a problem | ||
| 8/30/2024 | Price change | $309,800-0.1%$226/sqft |
Source: Bright MLS #WVBE2030552 Report a problem | ||
| 8/28/2024 | Price change | $310,000-3.1%$226/sqft |
Source: Bright MLS #WVBE2030552 Report a problem | ||
| 8/8/2024 | Price change | $319,900-3%$233/sqft |
Source: Bright MLS #WVBE2030552 Report a problem | ||
| 8/2/2024 | Listed for sale | $329,900+144.6%$240/sqft |
Source: Bright MLS #WVBE2030552 Report a problem | ||
| 6/7/2016 | Listing removed | $134,900$98/sqft |
Source: Potomac Valley Properties Inc. #BE9600495 Report a problem | ||
| 5/5/2016 | Pending sale | $134,900$98/sqft |
Source: Potomac Valley Properties Inc. #BE9600495 Report a problem | ||
| 3/18/2016 | Listed for sale | $134,900$98/sqft |
Source: Potomac Valley Properties Inc. #BE9600495 Report a problem | ||
Public tax history
| Year | Property taxes | Tax assessment |
|---|---|---|
| 2025 | $1,471 +1.2% | $120,960 +2.1% |
| 2024 | $1,454 +3.8% | $118,440 +6.9% |
| 2023 | $1,400 +17.8% | $110,760 +8.5% |
| 2022 | $1,188 | $102,060 +5.3% |
| 2021 | -- | $96,900 +2.9% |
| 2020 | -- | $94,200 +3.4% |
| 2019 | $1,077 +0.3% | $91,140 +0.5% |
| 2018 | $1,074 +2.8% | $90,720 +3.4% |
| 2017 | $1,045 +29.3% | $87,720 +0.6% |
| 2016 | $809 -1.9% | $87,240 +0.6% |
| 2015 | $824 -10.6% | $86,760 -8.1% |
| 2014 | $922 -16% | $94,440 -1.9% |
| 2013 | $1,098 | $96,240 -11.6% |
| 2012 | $1,098 -14.3% | $108,900 -12.4% |
| 2011 | $1,281 +9.9% | $124,380 +5.9% |
| 2010 | $1,166 +1.4% | $117,420 -4.3% |
| 2009 | $1,150 -15% | $122,640 |
| 2008 | $1,352 +1.1% | $122,640 +1.3% |
| 2007 | $1,338 +4.4% | $121,020 +7.6% |
| 2006 | $1,282 +10.7% | $112,440 +16.8% |
| 2005 | $1,158 | $96,240 +17.7% |
| 2004 | -- | $81,780 -10.7% |
| 2003 | -- | $91,620 +28.4% |
| 2002 | -- | $71,340 -0.1% |
| 2001 | -- | $71,400 |
Find assessor info on the county website
Monthly payment
Est. payment
Payment breakdown
Explore the cost of this home by adjusting the details. Changes won't be saved.Climate risks
Neighborhood: 25427
Nearby schools
Schools provided by the listing agent
- Elementary: Hedgesville
- Middle: Hedgesville
- High: Hedgesville
- District: Berkeley County Schools
Source: Bright MLS. This data may not be complete. We recommend contacting the local school district to confirm school assignments for this home.
- $403,6002 bd2 ba2.7k sqft738 Tecumseh Trl, Hedgesville, WV 25427Off Market
- $439,3003 bd3 ba2.6k sqft1397 Winter Camp Trl, Hedgesville, WV 25427Off Market

- $403,5003 bd2 ba1.5k sqft1362 Winter Camp Trl, Hedgesville, WV 25427Off Market
- $366,1004 bd2 ba1.7k sqft1319 Winter Camp Trl, Hedgesville, WV 25427Off Market

Similar homes
- $349,5003 bd2 ba1.6k sqft81 Nokomis Trl, Hedgesville, WV 25427For Sale
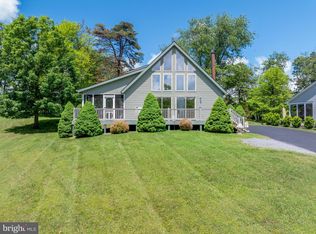
 MLS ID #WVBE2050756, Vicki Clark, Berkshire Hathaway Homeservices Homesale Realty. Bright MLS
- $325,0003 bd2 ba1.3k sqft114 Shawnee Trl, Hedgesville, WV 25427For Sale
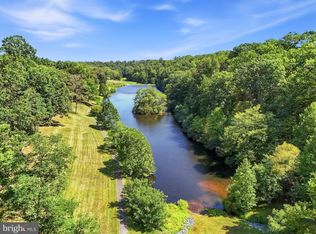 MLS ID #WVBE2054582, Linda Brawner, Brawner & Associates. Bright MLS
- $349,0003 bd2 ba1.3k sqft664 Tuckahoe Trl, Hedgesville, WV 25427For Sale
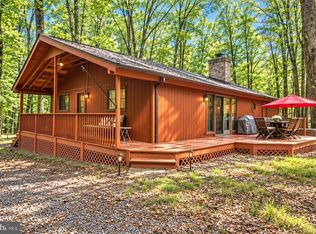 MLS ID #WVBE2054160, Lorie Poole, Potomac Valley Properties, Inc.. Bright MLS
- $380,0003 bd3 ba1.5k sqft313 Mild Winter Rd, Hedgesville, WV 25427For Sale
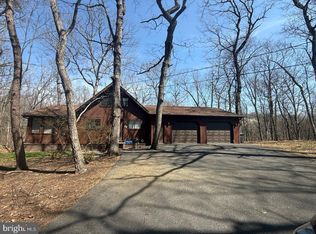 MLS ID #WVBE2055194, Rhonda Shade, ERA Oakcrest Realty, Inc.. Bright MLS
- $359,0002 bd2 ba1.4k sqft1027 The Woods Rd, Hedgesville, WV 25427For SaleMLS ID #WVBE2053974, Lorie Poole, Potomac Valley Properties, Inc.. Bright MLS
- $370,0003 bd2 ba1.6k sqft196 The Woods Rd, Hedgesville, WV 25427For SaleMLS ID #WVBE2051012, Rick Urben, Redfin Corporation. Bright MLS
- $379,0003 bd2 ba1.5k sqft496 Winter Camp Trl, Hedgesville, WV 25427For SaleMLS ID #WVBE2052486, Jeanne Martin, Pearson Smith Realty, LLC. Bright MLS
- $395,0004 bd2 ba1.9k sqft775 Tecumseh Trl, Hedgesville, WV 25427For SaleMLS ID #WVBE2053748, Bryan Smith, Compass. Bright MLS
- $410,0003 bd2 ba1.9k sqft530 Tecumseh Trl, Hedgesville, WV 25427For SaleMLS ID #WVBE2050762, Daniel Novak, Mountain Home Real Estate, LLC. Bright MLS
- $399,0004 bd3 ba1.9k sqft1530 Winter Camp Trl, Hedgesville, WV 25427For SaleMLS ID #WVBE2053830, Wendy Musselman, NextHome Realty Select. Bright MLS
- $305,0003 bd2 ba1.5k sqft131 Pot Luck Rd, Hedgesville, WV 25427For SaleMLS ID #WVBE2052604, Kathy Shank, Samson Properties. Bright MLS
- $389,0003 bd2 ba1.6k sqft98 Knox Dr, Hedgesville, WV 25427For SaleMLS ID #WVBE2055126, Sonja Bushue, Samson Properties. Bright MLS
- $499,9993 bd2 ba2k sqft1333 Mountain Lake Rd, Hedgesville, WV 25427For SaleMLS ID #WVBE2054686, Lorie Poole, Potomac Valley Properties, Inc.. Bright MLS
- $398,9993 bd3 ba1.6k sqft7865 Hedgesville Rd, Hedgesville, WV 25427For SaleMLS ID #WVBE2052020, Johanna Lillard, Pearson Smith Realty, LLC. Bright MLS
- $330,0003 bd2 ba1.4k sqft171 Southridge Dr, Berkeley Springs, WV 25411For SaleMLS ID #WVMO2008258, Vicki Clark, Berkshire Hathaway Homeservices Homesale Realty. Bright MLS
- $375,0003 bd3 ba1.5k sqft205 Chesley Dr, Falling Waters, WV 25419For SaleMLS ID #WVBE2055278, Charlotte Sherman, Century 21 Modern Realty Results. Bright MLS
- $350,0004 bd2 ba2k sqft84 Founders Ct, Martinsburg, WV 25405For SaleMLS ID #WVBE2053130, Tracey Scott, Path Realty. Bright MLS
- $330,0004 bd2 ba1.4k sqft849 Stellar Way, Great Cacapon, WV 25422For SaleMLS ID #WVMO2008260, Ned Stock, Berkshire Hathaway HomeServices PenFed Realty. Bright MLS
- $339,9003 bd2 ba1.5k sqft637 Mimosa Dr, Martinsburg, WV 25404For SaleMLS ID #WVBE2053304, Tom Test, Real Estate Innovations. Bright MLS
- $259,0002 bd2 ba1.5k sqft125 Arrowhead Rdg, Hedgesville, WV 25427For SaleMLS ID #WVBE2053868, Jeanne Martin, Pearson Smith Realty, LLC. Bright MLS
