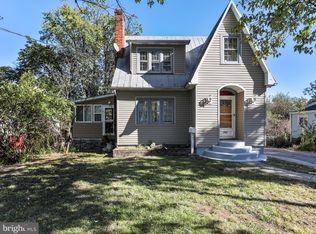
Nestled in the charming Berkeley County, this exquisite 1946 brick residence offers a unique blend of vintage charm and modern comfort, perfect for those seeking a serene yet sophisticated lifestyle. With a thoughtfully designed loft-style layout, this home features three spacious bedrooms and a full bathroom, providing ample space for relaxation and rejuvenation. Step inside to discover a warm and inviting atmosphere, accentuated by the cozy ambiance created by not one, but two elegant fireplaces. These focal points not only enhance the aesthetic appeal but also promise to be the heart of many cherished gatherings. The interior boasts ceiling fans that circulate gentle breezes, ensuring comfort throughout the seasons. The kitchen is a culinary enthusiast's dream, equipped with high-end appliances including a sleek electric oven/range, a convenient microwave, and a dishwasher that makes clean-up a breeze. The refrigerator and washer/dryer set complete this well-appointed space, making daily living effortless and enjoyable. The living areas are adorned with plush carpeting, inviting you to sink in and unwind after a long day. The unfinished basement offers endless possibilities for customization, whether you envision a personal gym, a creative studio, or additional storage space. Outside, the property features a detached garage and a driveway, providing ample parking for you and your guests. The surrounding neighborhood is peaceful, offering a perfect backdrop for leisurely strolls or quiet evenings on the porch. This home is not just a place to live; it's a lifestyle choice that embraces comfort, elegance, and the joy of home. Experience the perfect blend of classic charm and modern convenience in this delightful residence, where every detail has been thoughtfully curated to create a sanctuary you'll be proud to call your own.
For sale
$309,999
779 Rock Cliff Dr, Martinsburg, WV 25401
3beds
1,058sqft
Single Family Residence
Built in 1946
0.48 Acres Lot
$304,700 Zestimate®
$293/sqft
$-- HOA
What's special
Two elegant fireplacesDetached garageLoft-style layoutBrick residenceCeiling fansThree spacious bedroomsHigh-end appliances
- 20 days
- 341
- 19
Likely to sell faster than
Zillow last checked:
Listing updated:
Listed by:
George Nunn 304-995-6757,
Roberts Realty Group, LLC
Source: Bright MLS,MLS#: WVBE2054898
Facts & features
Interior
Bedrooms & bathrooms
- Bedrooms: 3
- Bathrooms: 1
- Full bathrooms: 1
- Main level bathrooms: 1
- Main level bedrooms: 3
Heating
- Central, Electric
Cooling
- Central Air, Electric
Appliances
- Included: Dishwasher, Dryer, Microwave, Oven/Range - Electric, Refrigerator, Washer, Electric Water Heater
Features
- Ceiling Fan(s)
- Flooring: Carpet
- Basement: Unfinished
- Number of fireplaces: 2
Interior area
- Total structure area: 1,058
- Total interior livable area: 1,058 sqft
- Finished area above ground: 1,058
Property
Parking
- Total spaces: 1
- Parking features: Garage Faces Front, Detached, Driveway
- Garage spaces: 1
- Has uncovered spaces: Yes
Accessibility
- Accessibility features: Doors - Lever Handle(s)
Features
- Levels: Two
- Stories: 2
- Pool features: None
Lot
- Size: 0.48 Acres
Details
- Additional structures: Above Grade
- Parcel number: 04 41B000600000000
- Zoning: 101
- Special conditions: Standard
- Other equipment: None
Construction
Type & style
- Home type: SingleFamily
- Property subtype: Single Family Residence
Materials
- Brick
- Foundation: Permanent
Condition
- New construction: No
- Year built: 1946
Utilities & green energy
- Sewer: Public Sewer
- Water: Public
Community & HOA
Community
- Subdivision: Berkeley County
HOA
- Has HOA: No
Location
- Region: Martinsburg
Financial & listing details
- Price per square foot: $293/sqft
- Tax assessed value: $128,760
- Annual tax amount: $1,550
- Date on market: 10/2/2026
- Listing agreement: Exclusive Right To Sell
- Listing terms: Cash,Conventional,FHA,USDA Loan,VA Loan
- Ownership: Fee Simple
Estimated market value
$304,700
$289,000 - $320,000
$1,520/mo
Price history
| Date | Event | Price |
|---|---|---|
| 10/2/2026 | Listed for sale | $309,999+10.7%$293/sqft |
Source:  Bright MLS #WVBE2054898 Report a problem | ||
| 3/21/2023 | Sold | $280,000$265/sqft |
Source: Bright MLS #WVBE2015702 Report a problem | ||
| 2/20/2023 | Pending sale | $280,000$265/sqft |
Source: Bright MLS #WVBE2015702 Report a problem | ||
| 2/3/2023 | Listed for sale | $280,000+9.8%$265/sqft |
Source: Bright MLS #WVBE2015702 Report a problem | ||
| 10/4/2022 | Sold | $255,000$241/sqft |
Source: Bright MLS #WVBE2010264 Report a problem | ||
| 8/24/2022 | Pending sale | $255,000$241/sqft |
Source: Bright MLS #WVBE2010264 Report a problem | ||
| 8/22/2022 | Listed for sale | $255,000+2%$241/sqft |
Source: Bright MLS #WVBE2010264 Report a problem | ||
| 8/9/2022 | Listing removed | $249,900$236/sqft |
Source: Bright MLS #WVBE2010264 Report a problem | ||
| 7/8/2022 | Pending sale | $249,900$236/sqft |
Source: Bright MLS #WVBE2010264 Report a problem | ||
| 6/29/2022 | Listed for sale | $249,900$236/sqft |
Source: Bright MLS #WVBE2010264 Report a problem | ||
| 6/14/2022 | Pending sale | $249,900$236/sqft |
Source: Bright MLS #WVBE2010264 Report a problem | ||
| 6/2/2022 | Listed for sale | $249,900$236/sqft |
Source: Bright MLS #WVBE2010264 Report a problem | ||
Public tax history
| Year | Property taxes | Tax assessment |
|---|---|---|
| 2025 | $1,526 -0.8% | $125,520 +0.1% |
| 2024 | $1,538 -40.1% | $125,340 +23.4% |
| 2023 | $2,568 +214% | $101,580 +44.6% |
| 2022 | $818 | $70,260 +5.4% |
| 2021 | -- | $66,660 +4.3% |
| 2020 | -- | $63,900 +3.7% |
| 2019 | $728 +16.5% | $61,620 +16.7% |
| 2018 | $625 +5.5% | $52,800 +6.2% |
| 2017 | $593 +0.6% | $49,740 +1.5% |
| 2016 | $590 -1% | $49,020 +1.6% |
| 2015 | $596 +0.5% | $48,240 +0.8% |
| 2014 | $593 +88.9% | $47,880 +2.3% |
| 2013 | $314 | $46,800 +3% |
| 2012 | $314 -33% | $45,420 -22% |
| 2011 | $469 +25.9% | $58,200 +13.8% |
| 2010 | $372 +6.8% | $51,120 |
| 2009 | $349 +1.6% | $51,120 |
| 2008 | $343 -0.2% | $51,120 |
| 2007 | $344 -3% | $51,120 |
| 2006 | $355 +4.2% | $51,120 +5.8% |
| 2005 | $340 | $48,300 +2.4% |
| 2004 | -- | $47,160 +5.5% |
| 2003 | -- | $44,700 +7.3% |
| 2002 | -- | $41,640 +33.7% |
| 2001 | -- | $31,140 |
Find assessor info on the county website
Monthly payment
Est. payment
Payment breakdown
Explore the cost of this home by adjusting the details. Changes won't be saved.Climate risks
Neighborhood: 25401
Nearby schools
Schools provided by the listing agent
- District: Berkeley County Schools
Source: Bright MLS. This data may not be complete. We recommend contacting the local school district to confirm school assignments for this home.
Similar homes
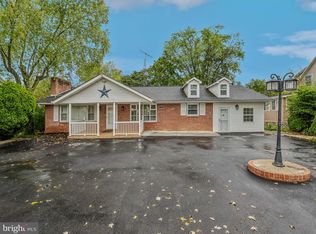
- $305,0003 bd1 ba1k sqft91 Jetta Cir, Martinsburg, WV 25403For Sale
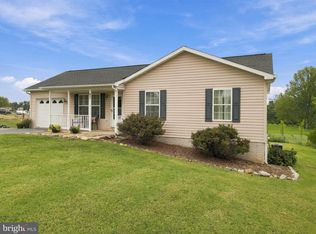
 MLS ID #WVBE2054452, Brandi Marcum, Pearson Smith Realty, LLC. Bright MLS
- $299,9993 bd1 ba1k sqft2016 Eagle School Rd, Martinsburg, WV 25404For Sale
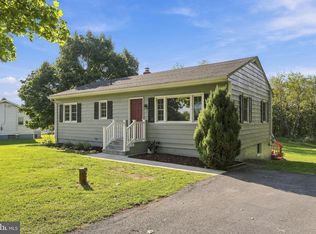 MLS ID #WVBE2054482, Sarah Santacroce, Coldwell Banker Premier. Bright MLS
- $324,9003 bd1 ba1.5k sqft2364 Eagle School Rd, Martinsburg, WV 25404For Sale
 MLS ID #WVBE2054980, Tanya Noll, Long & Foster Real Estate, Inc.. Bright MLS
- $315,0003 bd2 ba1.4k sqft65 Moonlight Ln, Martinsburg, WV 25404For Sale
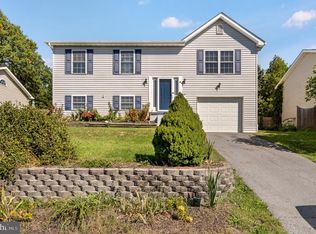 MLS ID #WVBE2054628, Richard Conner, Gain Realty. Bright MLS
- $275,0002 bd2 ba1.1k sqft107 S Georgia Ave, Martinsburg, WV 25401For SaleMLS ID #WVBE2053794, Kendra Chamberlain, Pearson Smith Realty, LLC. Bright MLS
- $280,0002 bd2 ba1k sqft1300 S Raleigh St, Martinsburg, WV 25401For SaleMLS ID #WVBE2054630, Richard Kofler, Burch Real Estate Group, LLC. Bright MLS
- $250,0004 bd2 ba1.3k sqft1117 Washington Ave, Martinsburg, WV 25401For SaleMLS ID #WVBE2054824, Chris Roszko, Colony Realty. Bright MLS
- $190,0003 bd2 ba1.3k sqft245 Princeton St, Martinsburg, WV 25404For SaleMLS ID #WVBE2055286, Jennifer Fortson, Charis Realty Group. Bright MLS
- $195,0003 bd2 ba1.2k sqft529 W Race St, Martinsburg, WV 25401For SaleMLS ID #WVBE2052532, Tanya Vergara, Weichert Realtors - Blue Ribbon. Bright MLS
- $365,0003 bd2 ba1.4k sqft661 Panorama Dr, Martinsburg, WV 25403For SaleMLS ID #WVBE2052740, Natalie Hoffmann, Keller Williams Realty Advantage. Bright MLS
- $239,9003 bd1 ba1k sqft207 Arch St, Martinsburg, WV 25401For SaleMLS ID #WVBE2053956, Diva Bunting, Touchstone Realty, LLC. Bright MLS
- $260,0003 bd2 ba1.5k sqft142 Tammy Ln, Martinsburg, WV 25405For SaleMLS ID #WVBE2053058, Terry Walker, Coldwell Banker Premier. Bright MLS
- $359,0003 bd2 ba1.4k sqft812 Duckwoods Ln, Martinsburg, WV 25403For SaleMLS ID #WVBE2053086, Charlotte Sherman, Century 21 Modern Realty Results. Bright MLS
- $285,0003 bd2 ba1.2k sqft1254 Pinecrest Ave, Hagerstown, MD 21740For SaleMLS ID #MDWA2040922, Amy Diggs, Bach Real Estate. Bright MLS
- $199,0003 bd2 ba1.1k sqft314 Randolph St, Martinsburg, WV 25401For SaleMLS ID #WVBE2051638, Mark Graves, Samson Properties. Bright MLS
- $315,0003 bd2 ba1.1k sqft58 South St, Kearneysville, WV 25430For SaleMLS ID #WVJF2026466, Angela Horner, RE/MAX Distinctive Real Estate. Bright MLS
- $299,0003 bd2 ba1k sqft122 Red Maple Ln, Harpers Ferry, WV 25425For SaleMLS ID #WVJF2026654, Nettie Seaton, Coldwell Banker Premier. Bright MLS
- $305,0002 bd1 ba1.2k sqft208 E Sunset Ave, Williamsport, MD 21795For SaleMLS ID #MDWA2040518, Susie Miller, The KW Collective. Bright MLS
- $310,0003 bd1 ba1k sqft589 Ruebuck Rd, Clear Brook, VA 22624For SaleMLS ID #VAFV2044590, Stacey Mullins, ERA Oakcrest Realty, Inc.. Bright MLS
- $314,9003 bd1 ba1.4k sqft12331 Walnut Point W, Hagerstown, MD 21740For SaleMLS ID #MDWA2039342, Roger Fairbourn, Roger Fairbourn Real Estate. Bright MLS
