Nestled in the serene Stoneleigh community, this exquisite ranch-style home offers a perfect blend of comfort and elegance. With three spacious bedrooms and two and a half beautifully appointed bathrooms, this residence is designed for both relaxation and entertaining. Step inside to discover gleaming hardwood floors that flow seamlessly through the open dining area, enhanced by a cozy wood-burning fireplace, creating an inviting atmosphere for gatherings. The heart of the home is the gourmet kitchen, featuring a central island and high-end appliances, including a built-in microwave, dishwasher, and sleek refrigerator, ensuring culinary delights are just a step away. Enjoy the convenience of main-floor laundry. Set on a generous 0.46-acre lot, the property boasts an attached two-car garage and a shed for additional storage. Experience the luxury of space and the warmth of home in this meticulously maintained gem, where every detail invites you to unwind and savor life.
Coming soon 08/24
$460,000
82 Minnick Rd, Inwood, WV 25428
3beds
2,475sqft
Single Family Residence
Built in 1979
0.46 Acres Lot
$354,000 Zestimate®
$186/sqft
$16/mo HOA
What's special
- 1 day |
- 23 |
- 3 |
Zillow last checked:
Listing updated:
Listed by:
Christian Witt 304-995-9544,
Long & Foster Real Estate, Inc.
Source: Bright MLS,MLS#: WVBE2053892
Facts & features
Interior
Bedrooms & bathrooms
- Bedrooms: 3
- Bathrooms: 3
- Full bathrooms: 2
- 1/2 bathrooms: 1
- Main level bathrooms: 3
- Main level bedrooms: 3
Basement
- Area: 0
Heating
- Baseboard, Electric
Cooling
- Central Air, Electric
Appliances
- Included: Microwave, Dishwasher, Dryer, Refrigerator, Cooktop, Washer, Electric Water Heater
- Laundry: Main Level
Features
- Attic, Ceiling Fan(s), Dining Area, Kitchen Island
- Flooring: Hardwood, Carpet, Wood
- Basement: Other
- Number of fireplaces: 1
- Fireplace features: Wood Burning
Interior area
- Total structure area: 2,475
- Total interior livable area: 2,475 sqft
- Finished area above ground: 2,475
- Finished area below ground: 0
Property
Parking
- Total spaces: 2
- Parking features: Garage Faces Front, Attached, Driveway
- Attached garage spaces: 2
- Has uncovered spaces: Yes
Accessibility
- Accessibility features: None
Features
- Levels: One
- Stories: 1
- Pool features: None
Lot
- Size: 0.46 Acres
Details
- Additional structures: Above Grade, Below Grade
- Parcel number: 07 6A002300000000
- Zoning: 101
- Special conditions: Standard
Construction
Type & style
- Home type: SingleFamily
- Architectural style: Ranch/Rambler
- Property subtype: Single Family Residence
Materials
- Frame, Masonry
- Foundation: Crawl Space
- Roof: Shingle
Condition
- Excellent
- New construction: No
- Year built: 1979
Utilities & green energy
- Sewer: Public Sewer
- Water: Public
Community & HOA
Community
- Subdivision: Stoneleigh
HOA
- Has HOA: Yes
- HOA fee: $190 annually
- HOA name: STONELEIGH
Location
- Region: Inwood
Financial & listing details
- Price per square foot: $186/sqft
- Tax assessed value: $143,100
- Annual tax amount: $1,723
- Date on market: 8/24/2026
- Listing agreement: Exclusive Right To Sell
- Listing terms: Cash,Conventional,FHA,USDA Loan,VA Loan
- Ownership: Fee Simple
Estimated market value
$354,000
$326,000 - $379,000
$2,046/mo
Price history
| Date | Event | Price |
|---|---|---|
| 9/24/2001 | Sold | $160,000$65/sqft |
Source: Agent Provided Report a problem | ||
Public tax history
| Year | Property taxes | Tax assessment |
|---|---|---|
| 2025 | $1,714 +1.5% | $140,940 +2.5% |
| 2024 | $1,688 +0.7% | $137,520 +3.7% |
| 2023 | $1,676 +15.7% | $132,600 +6.6% |
| 2022 | $1,448 | $124,440 +7.7% |
| 2021 | -- | $115,560 +4.5% |
| 2020 | -- | $110,580 +2.8% |
| 2019 | $2,542 +0.4% | $107,520 +0.6% |
| 2018 | $2,532 +104.5% | $106,920 +2.9% |
| 2017 | $1,239 -0.2% | $103,920 +0.7% |
| 2016 | $1,241 +7.7% | $103,200 +10.6% |
| 2015 | $1,152 +1.2% | $93,300 +1.4% |
| 2014 | $1,139 -9.2% | $91,980 +1.3% |
| 2013 | $1,254 | $90,780 -10.6% |
| 2012 | $1,254 -12.9% | $101,580 -13.5% |
| 2011 | $1,441 +3.9% | $117,420 +1.3% |
| 2010 | $1,387 -11.5% | $115,920 -17.2% |
| 2009 | $1,567 -4.1% | $139,920 -5.5% |
| 2008 | $1,634 -6.9% | $148,140 -6.7% |
| 2007 | $1,755 +15.7% | $158,700 +19.3% |
| 2006 | $1,516 +17.7% | $133,020 +24.3% |
| 2005 | $1,288 | $107,040 +21.8% |
| 2004 | -- | $87,900 |
| 2003 | -- | $87,900 +19.7% |
| 2002 | -- | $73,440 |
| 2001 | -- | $73,440 |
Find assessor info on the county website
Monthly payment
Est. payment
Payment breakdown
Explore the cost of this home by adjusting the details. Changes won't be saved.Climate risks
Neighborhood: 25428
Nearby schools
GreatSchools rating
- 5/10Mountain Ridge Intermediate SchoolGrades: 3-5Distance: 1.7 mi
- 5/10Mountain Ridge Middle SchoolGrades: 6-8Distance: 1.7 mi
- 8/10Musselman High SchoolGrades: 9-12Distance: 1.2 mi
Schools provided by the listing agent
- District: Berkeley County Schools
Source: Bright MLS. This data may not be complete. We recommend contacting the local school district to confirm school assignments for this home.
- $406,6003 bd2 ba1.6k sqft58 Minnick Rd, Inwood, WV 25428Off Market
- $22,500-- bd-- ba-- sqftKinlock Rd, Inwood, WV 25428Off Market
- $360,1003 bd3 ba1.9k sqft114 Minnick Rd, Inwood, WV 25428Off Market
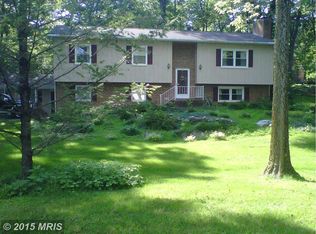
- $586,5003 bd3 ba2.7k sqft60 Kinlock Rd, Inwood, WV 25428Off Market
- $386,1003 bd3 ba2k sqft79 Minnick Rd, Inwood, WV 25428Off Market
- $350,1003 bd3 ba1.7k sqft41 Kinlock Rd, Inwood, WV 25428Off Market
- $504,8004 bd3 ba2.2k sqft36 Minnick Rd, Inwood, WV 25428Off Market
- $360,6003 bd2 ba1.8k sqft57 Minnick Rd, Inwood, WV 25428Off Market
A local agent can set up tours, give advice and negotiate with sellers.
A local lender can help you make sure your offer is ready when you are.
Similar homes
- $429,9005 bd4 ba3.6k sqft11244 Apple Harvest Dr, Inwood, WV 25428For Sale
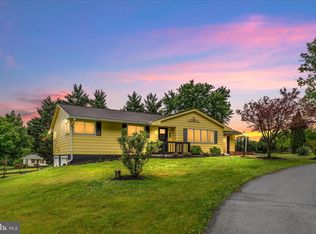
 MLS ID #WVBE2051128, Christopher Hild, Realty FC, LLC. Bright MLS
 - $550,0004 bd2 ba2.6k sqft299 Warrior Dr, Bunker Hill, WV 25413For Sale
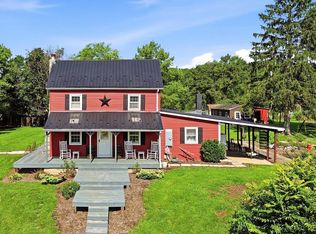 MLS ID #WVBE2053744, Rhonda Shade, ERA Oakcrest Realty, Inc.. Bright MLS
 - $340,0003 bd4 ba1.9k sqft5248 Winchester Ave, Martinsburg, WV 25405For Sale
 MLS ID #WVBE2053790, Nadine Kennedy, Coldwell Banker Premier. Bright MLS
 - $420,0005 bd3 ba2.7k sqft179 Reprisal Rd, Inwood, WV 25428For Sale
 MLS ID #WVBE2052222, Heather Corroon, Dandridge Realty Group, LLC. Bright MLS
 - $429,9003 bd4 ba3.6k sqft171 Webber Springs Dr, Inwood, WV 25428For SaleMLS ID #WVBE2051368, Kevin Coomler, ERA Liberty Realty. Bright MLS
- $459,9005 bd3 ba2.1k sqft152 General Lee Ave, Inwood, WV 25428New ConstructionMLS ID #WVBE2050090, Celia Lainez, Samson Properties. Bright MLS
- $420,9904 bd3 ba2.5k sqftOutrigger Rd Homesite 382, Inwood, WV 25428New ConstructionBright MLS
- $549,9004 bd4 ba3.6k sqft482 Arbor Shade Dr, Inwood, WV 25428For SaleMLS ID #WVBE2053164, Joe Sturm, Real Property Solutions, LLC. Bright MLS
- $442,0005 bd3 ba2.1k sqft151 Thyme Way, Bunker Hill, WV 25413For SaleMLS ID #WVBE2053088, Romina Porter, Dandridge Realty Group, LLC. Bright MLS
- $378,9903 bd2 ba2.4k sqft4 Eddy Rd, Inwood, WV 25428New ConstructionMLS ID #WVBE2049088, Rich Bryan, New Home Star Virginia, LLC. Bright MLS
- from $367,9904 bd3 ba2.2k sqftCarnegie II Plan, South Brook Single Family Homes, Inwood, WV 25428New ConstructionDRB Homes
- $375,0003 bd2 ba1.4k sqft267 Forklift Dr, Inwood, WV 25428For SaleMLS ID #WVBE2045146, Lisa Jalufka, CENTURY 21 New Millennium. Bright MLS
- $270,0003 bd4 ba1.6k sqft114 Sir Washington St, Inwood, WV 25428For SaleMLS ID #WVBE2053770, Anna Fox, NextHome Realty Select. Bright MLS
- $378,9904 bd3 ba2.3k sqft5 Eddy Rd, Inwood, WV 25428New ConstructionMLS ID #WVBE2049090, Rich Bryan, New Home Star Virginia, LLC. Bright MLS
- $459,9004 bd4 ba2.8k sqft109 Spatterdock Rd, Inwood, WV 25428For SaleMLS ID #WVBE2053570, srinivas kunchala, S5 Realty LLC. Bright MLS
- $367,9904 bd3 ba2.1k sqft1331 Inola Ct, Inwood, WV 25428New ConstructionMLS ID #WVBE2052388, Erica Stevenson, NVR, INC.. Bright MLS
- $410,0004 bd3 ba2.2k sqft236 Surplus Rd, Inwood, WV 25428For SaleMLS ID #WVBE2048492, Cheryl Yates, ERA Liberty Realty. Bright MLS
- $379,9003 bd2 ba1.3k sqft3 Lure Ct, Inwood, WV 25428For SaleMLS ID #WVBE2052464, Gina Chatham, Century 21 Redwood Realty. Bright MLS
- $350,0003 bd3 ba2k sqft236 Catch Release Ct, Inwood, WV 25428For SaleMLS ID #WVBE2053100, Tracey Scott, Path Realty. Bright MLS
- $329,9004 bd2 ba1.9k sqft77 Eisenhower Cir, Inwood, WV 25428For SaleMLS ID #WVBE2053560, Sarah Combs, Hoffman Realty. Bright MLS
