This iconic 1929 estate home in San Marco, originally owned by Carl Swisher of the Swisher Cigar Company, offers a rare opportunity to own a piece of Jacksonville's history. Set on just under 3 acres of prime riverfront property, with an impressive 178 feet along the St. Johns River, the estate boasts breathtaking views and unmatched privacy. The property includes a buildable lot, perfect for adding a second home, tennis courts, or leaving as open space. The entire home has been recently painted and reroofed, preserving its timeless charm. Inside, you'll find original tile and wood floors, high ceilings with exposed wood beams, and four fireplaces that create a warm, inviting atmosphere. The modern kitchen and updated owner's suite bath offer contemporary luxury. This walled and privately gated estate is located in one of Jacksonville's most prestigious neighborhoods and has been recognized with a national preservation award, celebrating its rich
SEE MORE... history and architectural beauty. Outdoor entertaining spaces include a logia and a beautiful expansive terrace. An apartment for a nanny, live in or guest sits above the spacious garage. The covered walkway from the home leads to the apartment, gorgeous garden area and a greenhouse for green thumb enthusiasts. Imagine all the beautiful orchids you could grow. Situated on a high bluff the views are expansive and endless. No flooding in this home. Walk down an original limestone path that leads to the large pool and dock along the rivers edge. San Marco Square a short walk away offers more charm and history along with some of Jacksonville's top rated restaurants, bars and shops. Also within walking distance is a newly built grocery store and an abundance of great coffee and wine bars. This family has lovingly maintained and lived here for more than forty years. A rare opportunity to find a riverfront home on River Road, much less the largest riverfront lot & home filled with history and charm.
Closed
$7,200,000
2234 RIVER Road, Jacksonville, FL 32207
7beds
8,764sqft
Single Family Residence
Built in 1929
2.49 Acres Lot
$7,311,100 Zestimate®
$822/sqft
$-- Estimated rent
Home value
$7,311,100
$6.80M - $7.82M
Not available
Zestimate® history
Owner options
List your home for rent
Find your next renter with Zillow Rental Manager. Plus, with online applications, you can quickly screen prospective tenants – for free.
Refinance and save
$53,291/mo
Est. payment
Refinancing to a lower rate could help reduce your monthly payments and save thousands over the life of the loan.
$53,291/mo
Est. payment
Explore your selling options
Work with a Zillow partner agent
Leverage their expertise and Zillow's premium Showcase listings to get your home seen by more buyers.
Get startedList with your own agent
Get your home in front of millions of buyers by listing it on Zillow.
Learn how to do itSell it yourself
Take full control of how buyers see your home on Zillow by listing For Sale by Owner (FSBO).
List your homeWhat's special
Large poolExpansive terraceUnmatched privacyOutdoor entertaining spacesBreathtaking viewsGorgeous garden areaModern kitchen
Zillow last checked:
Listing updated:
Listed by:
ANITA VINING 904-923-1511,
BERKSHIRE HATHAWAY HOMESERVICES FLORIDA NETWORK REALTY 904-739-0717
Bought with:
CAROLE KNUDSON, 3263573
PETRA MANAGEMENT INC.
Source: realMLS,MLS#: 2052917
Facts & features
Interior
Bedrooms & bathrooms
- Bedrooms: 7
- Bathrooms: 7
- Full bathrooms: 5
- 1/2 bathrooms: 2
Primary bedroom
- Description: River views
- Level: Second
- Area: 368 Square Feet
- Dimensions: 23.00 x 16.00
Bedroom
- Description: #7 Ensuite Bedroom
- Level: First
- Area: 180 Square Feet
- Dimensions: 15.00 x 12.00
Bedroom 2
- Description: Door to balcony
- Level: Second
- Area: 238 Square Feet
- Dimensions: 14.00 x 17.00
Bedroom 3
- Description: Door to balcony
- Level: Second
- Area: 165 Square Feet
- Dimensions: 15.00 x 11.00
Bedroom 4
- Description: Jack & Jill Ensuite
- Level: Second
- Area: 156 Square Feet
- Dimensions: 13.00 x 12.00
Bedroom 5
- Description: Jack & Jill Ensuite
- Level: Second
- Area: 238 Square Feet
- Dimensions: 14.00 x 17.00
Primary bathroom
- Description: River views, walk-in closet
- Level: Second
Bonus room
- Description: Gentleman's Bar
- Level: First
- Area: 187 Square Feet
- Dimensions: 11.00 x 17.00
Bonus room
- Description: Sitting room
- Level: First
- Area: 144 Square Feet
- Dimensions: 12.00 x 12.00
Bonus room
- Description: Breakfast nook
- Level: First
- Area: 216 Square Feet
- Dimensions: 9.00 x 24.00
Dining room
- Description: River views, wood flooring
- Level: First
- Area: 352 Square Feet
- Dimensions: 22.00 x 16.00
Family room
- Description: River views, fireplace, coffered ceiling
- Level: First
- Area: 432 Square Feet
- Dimensions: 24.00 x 18.00
Great room
- Description: Billiard room, fireplace
- Level: First
- Area: 946 Square Feet
- Dimensions: 43.00 x 22.00
Kitchen
- Description: River views, gas range
- Level: First
- Area: 288 Square Feet
- Dimensions: 24.00 x 12.00
Living room
- Description: Formal Living Room with river views
- Level: First
- Area: 527 Square Feet
- Dimensions: 31.00 x 17.00
Other
- Description: Entry with Presentation staircase
- Level: First
- Area: 143 Square Feet
- Dimensions: 11.00 x 13.00
Other
- Description: #6 Bedroom
- Level: Second
- Area: 204 Square Feet
- Dimensions: 17.00 x 12.00
Other
- Description: #7 Bedroom/Guest Suite above garage
- Level: Second
- Area: 126 Square Feet
- Dimensions: 9.00 x 14.00
Heating
- Central, Electric, Zoned
Cooling
- Central Air, Electric, Split System, Zoned
Appliances
- Included: Dishwasher, Disposal, Double Oven, Dryer, Electric Oven, Freezer, Gas Cooktop, Microwave, Refrigerator, Washer, Washer/Dryer Stacked
- Laundry: Electric Dryer Hookup, Lower Level, Washer Hookup
Features
- Breakfast Bar, Breakfast Nook, Built-in Features, Butler Pantry, Ceiling Fan(s), Eat-in Kitchen, Entrance Foyer, Guest Suite, His and Hers Closets, Jack and Jill Bath, Pantry, Primary Bathroom -Tub with Separate Shower, Split Bedrooms, Vaulted Ceiling(s), Walk-In Closet(s), Wet Bar
- Flooring: Carpet, Tile, Wood
- Number of fireplaces: 4
- Fireplace features: Wood Burning
Interior area
- Total structure area: 10,400
- Total interior livable area: 8,764 sqft
Property
Parking
- Total spaces: 2
- Parking features: Additional Parking, Attached, Circular Driveway, Garage, Garage Door Opener, Gated, Guest, Off Street, Secured
- Attached garage spaces: 2
- Has uncovered spaces: Yes
Features
- Levels: Two
- Stories: 2
- Patio & porch: Covered, Terrace
- Exterior features: Balcony, Boat Slip, Courtyard, Dock, Fire Pit
- Pool features: In Ground
- Fencing: Other,Fenced,Full,Wrought Iron
- Has view: Yes
- View description: River
- Has water view: Yes
- Water view: River
- Waterfront features: Navigable Water, No Fixed Bridges, River Access, River Front
Lot
- Size: 2.49 Acres
- Dimensions: 178' (W) x 588'
- Features: Corner Lot, Sprinklers In Front, Sprinklers In Rear, Wooded
Details
- Additional structures: Greenhouse, Guest House
- Parcel number: 0813570010
- Zoning description: Residential
Construction
Type & style
- Home type: SingleFamily
- Architectural style: Spanish,Traditional
- Property subtype: Single Family Residence
- Attached to another structure: Yes
Materials
- Concrete, Stucco
- Roof: Tile
Condition
- Updated/Remodeled
- New construction: No
- Year built: 1929
Utilities & green energy
- Sewer: Public Sewer
- Water: Public
- Utilities for property: Cable Available, Electricity Connected, Natural Gas Connected, Sewer Connected, Water Connected
Community & HOA
Community
- Security: Carbon Monoxide Detector(s), Security Gate, Security System Owned, Smoke Detector(s)
- Subdivision: San Marco
HOA
- Has HOA: No
Location
- Region: Jacksonville
Financial & listing details
- Price per square foot: $822/sqft
- Tax assessed value: $4,436,732
- Annual tax amount: $36,471
- Date on market: 10/21/2024
- Listing terms: Cash,Conventional
- Road surface type: Asphalt
Price history
| Date | Event | Price |
|---|---|---|
| 12/11/2025 | Sold | $7,200,000+30.9%$822/sqft |
Source: Public Record Report a problem | ||
| 7/1/2025 | Sold | $5,500,000-18.5%$628/sqft |
Source:  realMLS #2052917 Report a problem realMLS #2052917 Report a problem | ||
| 5/29/2025 | Pending sale | $6,750,000$770/sqft |
Source: realMLS #2052917 Report a problem | ||
| 10/21/2024 | Listed for sale | $6,750,000+17.4%$770/sqft |
Source: realMLS #2052917 Report a problem | ||
| 1/9/2023 | Listing removed | -- |
Source: realMLS #1177727 Report a problem | ||
| 6/27/2022 | Listed for sale | $5,750,000$656/sqft |
Source: realMLS #1177727 Report a problem | ||
Public tax history
| Year | Property taxes | Tax assessment |
|---|---|---|
| 2025 | $38,389 +2.7% | $2,182,022 +2.9% |
| 2024 | $37,390 +2.5% | $2,120,527 +3% |
| 2023 | $36,472 +8.7% | $2,058,765 +3% |
| 2022 | $33,568 +0.3% | $1,998,801 +3% |
| 2021 | $33,474 +0.8% | $1,940,584 +1.4% |
| 2020 | $33,206 +0.9% | $1,913,791 +2.3% |
| 2019 | $32,924 +1% | $1,870,764 +1.9% |
| 2018 | $32,586 | $1,835,883 +2.1% |
| 2017 | $32,586 +1% | $1,798,123 +2.1% |
| 2016 | $32,274 +0.3% | $1,761,140 +0.7% |
| 2015 | $32,178 -1% | $1,748,898 +0.8% |
| 2014 | $32,517 | $1,735,018 +1.5% |
| 2013 | -- | $1,709,378 +1.7% |
| 2012 | -- | $1,680,805 +3% |
| 2011 | -- | $1,631,850 +1.7% |
| 2010 | -- | $1,605,149 +2.7% |
| 2009 | -- | $1,562,950 +5.7% |
| 2006 | -- | $1,478,939 +3% |
| 2005 | $26,208 | $1,435,863 +3% |
| 2004 | -- | $1,394,042 +1.9% |
| 2003 | $26,044 | $1,368,049 +2.4% |
| 2002 | -- | $1,335,985 +2.7% |
| 2001 | -- | $1,300,379 +6.3% |
| 2000 | -- | $1,223,038 +5.8% |
| 1999 | -- | $1,155,907 |
Find assessor info on the county website
Neighborhood: San Marco
Nearby homes
- $6,068,4006 bd10 ba12k sqft2122 River Rd, Jacksonville, FL 32207Off Market
- $6,912,2004 bd7 ba9k sqft2252 River Rd, Jacksonville, FL 32207Off Market
- $3,710,4006 bd6 ba5.3k sqft2110 River Rd, Jacksonville, FL 32207Off Market
- $2,381,7324 bd6 ba4.9k sqft2127 River Rd, Jacksonville, FL 32207Sold
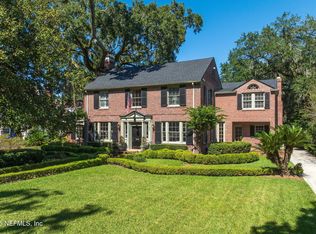
- $5,196,5005 bd6 ba5.3k sqft2300 River Rd, Jacksonville, FL 32207Off Market
- $1,260,1003 bd2 ba3.2k sqft2155 River Rd, Jacksonville, FL 32207Off Market
- $2,412,9005 bd4 ba4.5k sqft2108 River Rd, Jacksonville, FL 32207Off Market
- $2,960,9005 bd4 ba4.9k sqft2241 River Rd, Jacksonville, FL 32207Off Market
Nearby schools
GreatSchools rating
- 10/10Hendricks Avenue Elementary SchoolGrades: PK-5Distance: 0.7 mi
- 2/10Alfred I. Dupont Middle SchoolGrades: 6-8Distance: 3.7 mi
- 3/10Terry Parker High SchoolGrades: 9-12Distance: 5.6 mi
Schools provided by the listing agent
- Elementary: Hendricks Avenue
Source: realMLS. This data may not be complete. We recommend contacting the local school district to confirm school assignments for this home.
Get a cash offer in 3 minutes
Find out how much your home could sell for in as little as 3 minutes with a no-obligation cash offer.
Estimated market value
$7,311,100
Get a cash offer in 3 minutes
Find out how much your home could sell for in as little as 3 minutes with a no-obligation cash offer.
Estimated market value
$7,311,100
- Florida
- Duval County
- Jacksonville
- 32207
- San Marco
- 2234 RIVER Road
