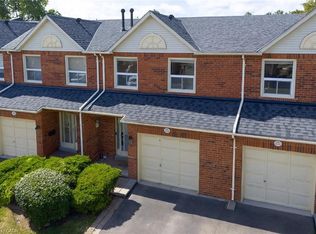
Welcome to this beautifully renovated townhome offering 2,639 square feet of total living space, situated in the prestigious Glen Abbey neighbourhood! This residence welcomes you with a stylish, open-concept layout featuring a bright galley eat-in kitchen with stainless appliances, quartz countertops and custom backsplash. The spacious living and dining areas, bathed in natural light, flow seamlessly to a private backyard oasis. Upstairs, an expansive second-floor family room awaits, offering the ultimate gathering space with a cozy fireplace as its centerpiece. This room could be converted into a large fourth bedroom. Spacious primary bedroom with 5pc ensuite along with two additional well-sized bedrooms and a 4pc bath completes the second floor. The basement boasts a spacious, open-concept recreation room illuminated by bright pot lights and finished with sleek laminate flooring. It includes two generous storage areas and a well-appointed laundry room featuring an LG washer and dryer, laundry sink, and upper cabinets for added convenience. The backyard has been beautifully transformed with a stylish patio—perfect for outdoor entertaining and relaxation. Completing the home is a large 1.5-car garage, providing ample storage and convenience. Ideally situated close to top-rated schools, lush parks, a vibrant recreation center, shopping hubs, sports facilities, the GO train station, and major highway access, this home presents a fantastic opportunity to join a highly sought-after neighbourhood. Enjoy the convenience of having all essentials and leisure activities just minutes away, making this an ideal place to call home!
Sold for $1,216,000
Street View
C$1,216,000
2234 Shipwright Rd, Oakville, ON L6M 3H3
3beds
1,876sqft
Row/Townhouse, Residential
Built in 1990
2,676 Square Feet Lot
$-- Zestimate®
C$648/sqft
C$3,493 Estimated rent
Home value
Not available
Estimated sales range
Not available
Not available
Owner options
List your home for rent
C$3,493/mo
Rent Zestimate®
Find your next renter with Zillow Rental Manager. Plus, with online applications, you can quickly screen prospective tenants – for free.
C$3,493/mo
Rent Zestimate®
Refinance and save
C$5,141/mo
Est. payment
Refinancing to a lower rate could help reduce your monthly payments and save thousands over the life of the loan.
C$5,141/mo
Est. payment
Explore your selling options
Work with a Zillow partner agent
Leverage their expertise and Zillow's premium Showcase listings to get your home seen by more buyers.
Get startedList with your own agent
Get your home in front of millions of buyers by listing it on Zillow.
Learn how to do itSell it yourself
Take full control of how buyers see your home on Zillow by listing For Sale by Owner (FSBO).
List your homeWhat's special
Open-concept layoutBright galley eat-in kitchenStainless appliancesQuartz countertopsCustom backsplashPrivate backyard oasisExpansive second-floor family room
Zillow last checked:
Listing updated:
Listed by:
Andrew Mccreery, Salesperson,
Berkshire Hathaway HomeServices West Realty,
Duncan Harvey,
Berkshire Hathaway HomeServices West Realty
Source: ITSO,MLS®#: 40675559Originating MLS®#: Oakville, Milton and District Real Estate Board
Facts & features
Interior
Bedrooms & bathrooms
- Bedrooms: 3
- Bathrooms: 3
- Full bathrooms: 2
- 1/2 bathrooms: 1
- Main level bathrooms: 1
Kitchen
- Level: Main
Heating
- Forced Air, Natural Gas
Cooling
- Central Air
Features
- Other
- Basement: Full,Finished
- Has fireplace: No
Interior area
- Total structure area: 2,639
- Total interior livable area: 1,876 sqft
- Finished area above ground: 1,876
- Finished area below ground: 763
Property
Parking
- Total spaces: 3
- Parking features: Attached Garage, Mutual/Shared, Outside/Surface/Open
- Attached garage spaces: 1
- Uncovered spaces: 2
Features
- Frontage type: South
- Frontage length: 22.67
Lot
- Size: 2,676 Square Feet
- Dimensions: 118.08 x 22.67
- Features: Urban, Dog Park, Hospital, Library, Park, Place of Worship, Public Transit, Quiet Area, Rec./Community Centre, Schools, Shopping Nearby
Details
- Parcel number: 248590104
- Zoning: RM1
Construction
Type & style
- Home type: Townhouse
- Architectural style: Two Story
- Property subtype: Row/Townhouse, Residential
- Attached to another structure: Yes
Materials
- Brick
- Roof: Asphalt Shing
Condition
- 31-50 Years
- New construction: No
- Year built: 1990
Utilities & green energy
- Sewer: Sewer (Municipal)
- Water: Municipal
Community & HOA
Location
- Region: Oakville
Financial & listing details
- Price per square foot: C$648/sqft
- Annual tax amount: C$4,671
- Date on market: 7/8/2025
- Inclusions: Other, All Existing Elfs, Window Coverings, Appliances In The Kitchen (S/S Hisense Fridge, S/S Ge Stove, S/S Bosch B/I Dishwasher, S/S Whirlpool Microwave), Lg Washer & Lg Dryer And Whirlpool Fridge In The Laundry Room And Camera Doorbell.
- Exclusions: Smart Lighting
Price history
| Date | Event | Price |
|---|---|---|
| 2/26/2025 | Sold | C$1,216,000C$648/sqft |
Source: ITSO #40675559 Report a problem | ||
Public tax history
Tax history is unavailable.
Neighborhood: Glen Abbey
Nearby homes
- C$799,0003 bd3 ba1.3k sqft1500 Reeves Gate #1, Oakville, ON L6M3J4For Sale

- C$---- bd-- ba-- sqft1540 Reeves Gate #16, Oakville, ON L6M3J4Off Market
- C$---- bd-- ba-- sqft1580 Reeves Gate #29, Oakville, ON L6M3J3Off Market
- C$750,0003 bd4 ba1.2k sqft1580 Reeves Gate #31, Oakville, ON L6M3J3Sold
- C$2,5002 bd2 ba-- sqft1588 Stationmaster Ln, Oakville, ON L6M3A9For Rent
- C$2,8002 bd2 ba-- sqft1489 Heritage Way #46, Oakville, ON L6M4M7For Rent
- C$679,0002 bd2 ba-- sqft1489 Heritage Way #56, Oakville, ON L6M4M8For Sale
- C$965,0003 bd4 ba1.5k sqft1489 Heritage Way #82, Oakville, ON L6M4M8Sold
Nearby schools
GreatSchools rating
No schools nearby
We couldn't find any schools near this home.
- Ontario
- Halton Regional Municipality
- Oakville
- L6M 3H3
- Glen Abbey
- 2234 Shipwright Rd
