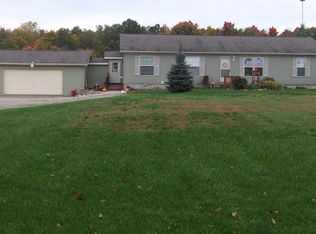
Welcome to this cute country charmer! Situated on 3 peaceful acres, this spacious 2,228-square-foot ranch offers the perfect blend of comfort, functionality, and country living. A welcoming covered front porch wraps around the side of the home, providing the perfect place to relax and enjoy the beautiful countryside. Inside, you'll find an expansive living room featuring a cozy fireplace, creating a warm and inviting space for gathering with family and friends. Two bedrooms are located on one side of the home, along with a full basement beneath this portion of the house, offering excellent potential for additional finished living space. The spacious kitchen is designed with both style and function in mind, featuring granite countertops, abundant cabinet and countertop space, and newer stainless steel appliances. Just off the kitchen is a large dining area highlighted by a cozy pellet stove, along with a spacious main-floor laundry room for added convenience. Privately located on the opposite side of the home, the primary suite offers a peaceful retreat complete with a large bedroom, walk-in closet, and an en-suite bathroom featuring a jetted soaking tub and separate shower. Additional updates include a newer metal roof and a Generac whole-house generator, providing peace of mind and dependable backup power. Outside, you'll appreciate the oversized garage and the impressive barn equipped with four dog kennels and outdoor dog runs—perfect for pet enthusiasts, hobby farmers, or anyone needing extra storage, workspace, or room for equipment. If you've been searching for a spacious country home with privacy, modern updates, versatile outbuildings, and plenty of room to enjoy the outdoors, this property is a must-see. Schedule your private showing today!
Sold for $340,000
Zillow last checked:
Listing updated:
Bought with:
Kiley A Trefil, 6501429616
Impact Real Estate
Source: Greater Lansing AOR,MLS#: 297198
Price history
| Date | Event | Price |
|---|---|---|
| 8/4/2026 | Sold | $340,000-2.6%$153/sqft |
Source:  Greater Lansing AOR #297198 Report a problem Greater Lansing AOR #297198 Report a problem | ||
| 7/9/2026 | Pending sale | $349,000$157/sqft |
Source: Greater Lansing AOR #297198 Report a problem | ||
| 6/30/2026 | Listed for sale | $349,000$157/sqft |
Source: Greater Lansing AOR #297198 Report a problem | ||


Get pre-qualified for a loan
At Zillow Home Loans, we can pre-qualify you in as little as 5 minutes with no impact to your credit score.An equal housing lender. NMLS #10287.
