Welcome to a truly special custom-built home tucked away at the end of a private road in the desirable Woolmarket/Saucier area. Thoughtfully designed with character, space, and functionality in mind, this home is filled with custom details, including brick accent walls, built-in features, a wet bar in the living area, stained concrete flooring on the first floor, and engineered hardwood flooring throughout the remaining spaces, and a great out door kitchen, At the heart of the home is a chef-inspired kitchen designed for cooking, entertaining, and gathering. Highlights include a commercial-style Viking gas range with vent hood, built-in ice maker, warming drawer, custom cabinetry, vegetable sink, and an impressive built-in pantry with convenient pull-out drawers. A large entertainer's island overlooks the gathering room and dining area, creating an open, welcoming space for everything from everyday meals to hosting family and friends. The oversized primary suite is conveniently located on the first floor and offers plenty of room for a king-size bed plus a separate sitting area. The spacious ensuite bath features two walk-in closets, a walk-in shower, double vanities, and a dedicated mirrored makeup vanity area. Upstairs offers even more room to spread out with a second den/flex space that's perfect for a game room, media area, kids' hangout, or additional living room. Two exceptionally spacious secondary bedrooms are also located upstairs, and each features its own private connected bathroom along with generous built-in closet space—an ideal setup for family members or overnight guests. Located in an area known for beautiful Southern-style homes and acreage, this property offers a more private setting while remaining convenient to the Mississippi Gulf Coast. The property is located in Flood Zone X500, and is served by North Woolmarket Elementary. With easy access to Highway 67, you're approximately 15 minutes from The Promenade, shopping, dining, and I-10, and approximately 22 minutes from Keesler Air Force Base. If you've been searching for a home that offers custom craftsmanship, oversized rooms, exceptional entertaining spaces, privacy, and convenient access to the Coast, this one deserves a closer look. Schedule your private showing and experience everything this unique Woolmarket/Saucier property has to offer.
Active
Price cut: $25K (9/25)
$525,000
22345 Blackwell Farm Rd, Saucier, MS 39574
4beds
3,010sqft
Residential, Single Family Residence
Built in 2011
1.88 Acres Lot
$512,300 Zestimate®
$174/sqft
$-- HOA
What's special
More private settingOpen welcoming spaceSpacious ensuite bathCustom cabinetryGenerous built-in closet spaceBrick accent wallsWarming drawer
- 74 days
- 538
- 30
Zillow last checked:
Listing updated:
Listed by:
Jonathan D Griffin 228-326-6680,
Keller Williams 228-275-7500
Source: MLS United,MLS#: 4158935
Facts & features
Interior
Bedrooms & bathrooms
- Bedrooms: 4
- Bathrooms: 4
- Full bathrooms: 3
- 1/2 bathrooms: 1
Heating
- Central, Electric
Cooling
- Ceiling Fan(s), Central Air, Electric
Appliances
- Included: Dishwasher, Disposal, Ice Maker, Microwave, Plumbed For Ice Maker, Refrigerator, Vented Exhaust Fan, Warming Drawer
Features
- Built-in Features, Ceiling Fan(s), Entrance Foyer, Granite Counters, High Ceilings, His and Hers Closets, Kitchen Island, Open Floorplan, Pantry, Primary Downstairs, Recessed Lighting, Walk-In Closet(s), Double Vanity
- Flooring: Concrete, See Remarks
- Has fireplace: No
Interior area
- Total structure area: 3,010
- Total interior livable area: 3,010 sqft
Video & virtual tour
Property
Parking
- Parking features: Circular Driveway, Concrete
- Has uncovered spaces: Yes
Features
- Levels: Two
- Stories: 2
- Patio & porch: Front Porch
- Exterior features: Outdoor Kitchen
Lot
- Size: 1.88 Acres
Details
- Parcel number: 100318001.146
Construction
Type & style
- Home type: SingleFamily
- Property subtype: Residential, Single Family Residence
Materials
- Brick, Stucco
- Foundation: Slab
- Roof: Architectural Shingles
Condition
- Move In Ready
- New construction: No
- Year built: 2011
Utilities & green energy
- Sewer: Septic Tank
- Water: Community
- Utilities for property: Electricity Connected, Propane Connected, Sewer Connected, Water Connected
Community & HOA
Community
- Subdivision: Metes And Bounds
HOA
- Has HOA: No
Location
- Region: Saucier
Financial & listing details
- Price per square foot: $174/sqft
- Tax assessed value: $207,018
- Annual tax amount: $1,655
- Date on market: 8/12/2026
- Electric utility on property: Yes
Estimated market value
$512,300
$487,000 - $538,000
$2,887/mo
Price history
| Date | Event | Price |
|---|---|---|
| 9/25/2026 | Price change | $525,000-4.5%$174/sqft |
Source: MLS United #4158935 Report a problem | ||
| 8/12/2026 | Listed for sale | $550,000$183/sqft |
Source: MLS United #4158935 Report a problem | ||
Public tax history
| Year | Property taxes | Tax assessment |
|---|---|---|
| 2025 | $1,655 +7.1% | $20,702 +5.7% |
| 2024 | $1,546 -0.7% | $19,588 |
| 2023 | $1,557 -1.5% | $19,588 -0.5% |
| 2022 | $1,580 -0.5% | $19,688 -90% |
| 2021 | $1,588 +4% | $196,877 +7.5% |
| 2020 | $1,528 -0.9% | $183,061 +900% |
| 2019 | $1,541 | $18,306 -0.6% |
| 2018 | $1,541 -1.2% | $18,414 |
| 2017 | $1,560 | $18,414 +0.5% |
| 2015 | $1,560 -0.8% | $18,331 +17.7% |
| 2014 | $1,572 | $15,571 -15.1% |
| 2013 | -- | $18,331 |
Find assessor info on the county website
Monthly payment
Est. payment
Payment breakdown
Explore the cost of this home by adjusting the details. Changes won't be saved.Climate risks
Neighborhood: 39574
Nearby schools
Schools provided by the listing agent
- Elementary: N Wool Market Elem & Middle
- High: D'Iberville
Source: MLS United. This data may not be complete. We recommend contacting the local school district to confirm school assignments for this home.
Similar homes
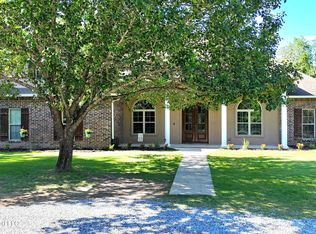
- $570,0004 bd3 ba2.5k sqft24020 Captains Ct, Saucier, MS 39574For Sale
 MLS ID #4150491, Brian Holliman, Weichert Realtors Gulf Properties. MLS United
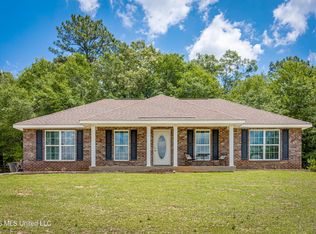
 - $505,0004 bd4 ba2.8k sqft15548 Dobson Rd, Diberville, MS 39540For Sale
 MLS ID #4148314, Jesse Palacios, Stars and Stripes Realty, LLC.. MLS United
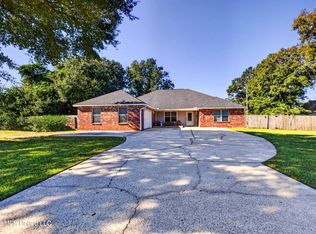
 - $475,0003 bd2 ba1.5k sqft21510 Yankee Town Rd, Saucier, MS 39574For Sale
 MLS ID #4148798, Sommer N Canon, Weichert Realtors Gulf Properties. MLS United
 - $359,9004 bd3 ba2.2k sqft18134 S Village Dr, Saucier, MS 39574For Sale
 MLS ID #4165855, Kim Alexander, Century 21 Busch Realty Group. MLS United
