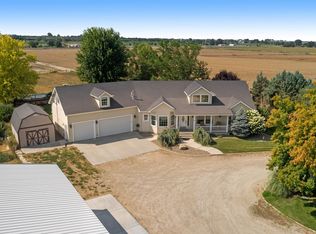
Tranquil setting with country views all around. Classic well-maintained home sits on 2.63 irrigated acres providing lots of space for animals and toys. No HOA. Updated kitchen has Jenn Air Range and beautiful sun room adds charm and comfort to the home. Ample elbow room and tons of storage throughout. Beautiful 44X22 patio has two levels, can be accessed from the master and features built in barbeque. Awesome spot for outdoor living. Mature trees and landscaping enhance outdoor atmosphere. Master suite features jetted tub and adjoining den. 48X32 insulated and heated shop has 220V and large high doors for hobbies, projects and RV storage .Above ground pool has 18X12 deck. Includes12X8 storage shed and additional outbuildings. Recent upgrades includes roof, gutters, well pump and heating system. Exceptional location with private lane in the heart of Idaho's wind country. The property has great access to main roads and all valley services. Timberstone Golf Course is only minutes away. Outstanding recreational opportunities can be found with nearby Lake Lowell, Boise River and Snake River. Buyer to verify all data.
Active
$979,000
22347 Upper Pleasant Ridge Rd, Caldwell, ID 83607
4beds
3baths
3,820sqft
:
Get pre-qualified$5,865/mo
Single Family Residence
Built in 1984
2.63 Acres Lot
$-- Zestimate®
$256/sqft
$-- HOA
What's special
- 15 days |
- 463 |
- 29 |
Zillow last checked:
Listing updated:
Listed by:
Maureen Jackson Main:208-880-7430,
Agate Creek
Source: IMLS,MLS#: 98993678
Facts & features
Interior
Bedrooms & bathrooms
- Bedrooms: 4
- Bathrooms: 3
- Main level bathrooms: 2
- Main level bedrooms: 3
Primary bedroom
- Level: Lower
- Area: 182
- Dimensions: 14 x 13
Bedroom 2
- Level: Main
- Area: 156
- Dimensions: 13 x 12
Bedroom 3
- Level: Main
- Area: 110
- Dimensions: 11 x 10
Bedroom 4
- Level: Main
- Area: 168
- Dimensions: 14 x 12
Kitchen
- Level: Main
- Area: 200
- Dimensions: 25 x 8
Living room
- Level: Main
- Area: 266
- Dimensions: 19 x 14
Heating
- Heated, Electric, Forced Air, Heat Pump
Cooling
- Central Air
Appliances
- Included: Electric Water Heater, Dishwasher, Disposal, Microwave, Oven/Range Built-In, Trash Compactor, Water Softener Owned
Features
- Den/Office, Family Room, Double Vanity, Walk-In Closet(s), Laminate Counters, Number of Baths Main Level: 2, Number of Baths Below Grade: 1
- Flooring: Concrete, Tile, Carpet, Vinyl
- Doors: Drivethrough Door(s)
- Windows: Skylight(s)
- Basement: Walk-Out Access
- Number of fireplaces: 2
- Fireplace features: Two
Interior area
- Total structure area: 3,820
- Total interior livable area: 3,820 sqft
- Finished area above ground: 2,056
- Finished area below ground: 1,590
Property
Parking
- Total spaces: 4
- Parking features: RV/Boat, Detached, Carport, RV Access/Parking
- Garage spaces: 2
- Carport spaces: 2
- Covered spaces: 4
- Details: Garage: 28X28, Garage Door: 24X13
Features
- Levels: Single with Below Grade
- Pool features: Above Ground
- Has spa: Yes
- Spa features: Bath
- Fencing: Partial,Wood
- Has view: Yes
Lot
- Size: 2.63 Acres
- Features: 1 - 4.99 AC, Garden, Horses, Irrigation Available, Views, Chickens, Winter Access, Auto Sprinkler System, Full Sprinkler System, Irrigation Sprinkler System
Details
- Additional structures: Shop, Shed(s)
- Parcel number: R3653400000
- Zoning: Agriculture
- Horses can be raised: Yes
Construction
Type & style
- Home type: SingleFamily
- Property subtype: Single Family Residence
Materials
- Insulation, Brick
- Roof: Architectural Style
Condition
- Year built: 1984
Utilities & green energy
- Electric: 220 Volts
- Sewer: Septic Tank
- Water: Well
- Utilities for property: Electricity Connected
Community & HOA
Location
- Region: Caldwell
Financial & listing details
- Price per square foot: $256/sqft
- Tax assessed value: $612,880
- Annual tax amount: $2,332
- Date on market: 7/12/2026
- Listing terms: Cash,Consider All,Conventional,USDA Loan,VA Loan
- Ownership: Fee Simple,Fractional Ownership: No
- Electric utility on property: Yes
- Road surface type: Paved
Estimated market value
Not available
Estimated sales range
Not available
Not available
Price history
Price history is unavailable.
Public tax history
| Year | Property taxes | Tax assessment |
|---|---|---|
| 2025 | $2,566 +3.3% | $612,880 +6.3% |
| 2024 | $2,485 +6.6% | $576,420 +9.9% |
| 2023 | $2,331 -1.9% | $524,520 -5.2% |
| 2022 | $2,376 -8.8% | $553,060 +28.6% |
| 2021 | $2,605 -22.1% | $430,000 +38.6% |
| 2020 | $3,343 -16.4% | $310,270 +2.3% |
| 2019 | $4,000 +17.6% | $303,240 +26% |
| 2017 | $3,402 +92.1% | $240,610 |
| 2016 | $1,771 | -- |
| 2015 | $1,771 +6.7% | -- |
| 2014 | $1,659 | $194,980 |
| 2013 | -- | -- |
| 2012 | -- | -- |
| 2011 | -- | -- |
| 2010 | -- | -- |
| 2007 | -- | -- |
| 2006 | -- | -- |
| 2005 | -- | $114,000 |
| 2004 | -- | $114,000 |
| 2003 | -- | $114,000 |
| 2002 | -- | $114,000 |
Find assessor info on the county website
Monthly payment
Est. payment
Payment breakdown
Explore the cost of this home by adjusting the details. Changes won't be saved.Climate risks
Neighborhood: 83607
Nearby schools
GreatSchools rating
- 8/10West Canyon Elementary SchoolGrades: PK-5Distance: 2.9 mi
- 5/10Vallivue Middle SchoolGrades: 6-8Distance: 7.9 mi
- 5/10Vallivue High SchoolGrades: 9-12Distance: 8.2 mi
Schools provided by the listing agent
- Elementary: West Canyon
- Middle: Vallivue Middle
- High: Vallivue
- District: Vallivue School District #139
Source: IMLS. This data may not be complete. We recommend contacting the local school district to confirm school assignments for this home.
- $--6 bd3 ba4k sqft22277 Upper Pleasant Ridge Rd, Caldwell, ID 83607Sold
- $555,4003 bd2 ba1.5k sqft22304 Upper Pleasant Ridge Rd, Caldwell, ID 83607Off Market
- $1,007,2002 bd3 ba1.8k sqft22306 Upper Pleasant Ridge Rd, Caldwell, ID 83607Off Market
- $824,6003 bd2 ba1.7k sqft22486 Upper Pleasant Ridge Rd, Caldwell, ID 83607Off Market
- $1,513,9004 bd2 ba2k sqft22589 Upper Pleasant Ridge Rd, Caldwell, ID 83676Off Market
- $--55 Acres22589 Upper Pleasant Ridge Rd, Caldwell, ID 83607Off Market
- $1,086,8003 bd2 ba1.8k sqft18833 Tucker Rd, Caldwell, ID 83607Off Market
- $349,8002 bd1 ba728 sqft22278 Boehner Rd, Caldwell, ID 83607Off Market
A local agent can set up tours, give advice and negotiate with sellers.
A local lender can help you make sure your offer is ready when you are.
Similar homes
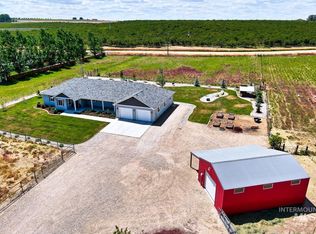
- $999,9004 bd2 ba2.5k sqft21739 Ustick Rd, Caldwell, ID 83607Active
 MLS ID #98987436, Marla Berger, Silvercreek Realty Group. IMLS
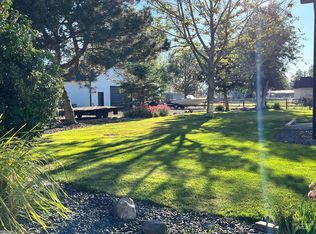
 - $964,0004 bd3 ba2.5k sqft710 Keogh Ln, Caldwell, ID 83607Active
 MLS ID #98978355, Derik Suppe, Silvercreek Realty Group. IMLS
 - $970,0004 bd4 ba3.3k sqft15387 Reminiscene Dr, Caldwell, ID 83607Active
 MLS ID #98989233, Lysi Bishop, Keller Williams Realty Boise. IMLS
 - $987,5503 bd2 ba2k sqft27110 Hatch Ln, Parma, ID 83660Active
 MLS ID #98994843, Janey Knipe, Knipe Land Company. IMLS
 - $974,9004 bd3 ba2.3k sqft18658 Tranquil Pl, Caldwell, ID 83607ActiveMLS ID #98985261, Devin Brennan, Silvercreek Realty Group. IMLS
- $935,0004 bd3 ba2.9k sqft7781 Redmon Rd, Caldwell, ID 83607ActiveMLS ID #98991435, Julie Skogsberg, Peterson & Associates REALTORS, LLC. IMLS
- $1,199,0003 bd2 ba3.1k sqft19234 Top Rd, Caldwell, ID 83607ActiveMLS ID #98965256, Matt Wilke, White Barn Real Estate Inc. IMLS
- $1,027,0005 bd4 ba3.1k sqft23363 Tundra Ct, Caldwell, ID 83607ActiveMLS ID #98976733, Charles Seip, RE/MAX Advisors. IMLS
- $875,0004 bd3 ba2.9k sqft14820 Worden Way, Caldwell, ID 83607ActiveMLS ID #98982281, Thorey Kuzmack, Silvercreek Realty Group. IMLS
- $784,9005 bd3 ba2.8k sqft14526 Perfection Ln, Caldwell, ID 83607ActiveMLS ID #98984170, Vaughn Benson, Benson Realtors. IMLS
- $784,0005 bd3 ba3.1k sqft25238 Geri Ln, Caldwell, ID 83607ActiveMLS ID #98989149, Callie Williams, Finding 43 Real Estate. IMLS
- $699,0003 bd3 ba2.1k sqft19876 Scotts Ln, Caldwell, ID 83607ActiveMLS ID #98985758, Arvid Salisbury, Keller Williams Realty Boise. IMLS
- $865,0004 bd3 ba2.5k sqft19651 Sandy Beach Ct, Wilder, ID 83676ActiveMLS ID #98987468, Renee Childers, Silvercreek Realty Group. IMLS
- $875,0005 bd3 ba3.4k sqft818 Winther Blvd, Nampa, ID 83651ActiveMLS ID #98994501, Sherri House, The TNT Group, LLC. IMLS
- $639,5004 bd2 ba3.2k sqft16985 Garnet Rd, Wilder, ID 83676ActiveMLS ID #98973626, Erik Heasley, Real Broker LLC. IMLS
- $1,175,0003 bd2 ba2k sqft23824 Breyer Rd, Caldwell, ID 83607ActiveMLS ID #98980664, Jennifer Stacey, John L Scott Downtown. IMLS
- $895,0004 bd5 ba3.1k sqft876 Coyote Gulch Rd, Adrian, OR 97901ActiveMLS ID #98986395, Chad Currey, Malheur Realty. IMLS
- $600,0003 bd3 ba2.1k sqft15181 Drury Ln, Caldwell, ID 83607ActiveMLS ID #98993220, Rachael Uzzel, Boise Premier Real Estate. IMLS
- $983,0005 bd4 ba3.2k sqft6185 N Serenity Ln, Meridian, ID 83646ActiveMLS ID #98987946, Ashley Rowan, Point Realty LLC. IMLS
- $699,0004 bd3 ba2.8k sqft812 E Linden St, Caldwell, ID 83605ActiveMLS ID #98986964, Weston Wagner, Mountain Realty. IMLS
