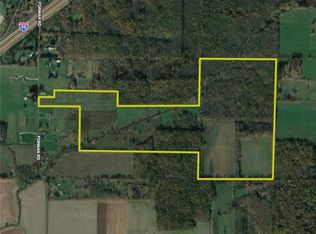
Welcome to your dream country retreat, nestled on just over 33 acres of beautiful, CAUV-eligible farm land with just over 1400 sq. ft. of living space. This idyllic property offers the ultimate rural lifestyle just minutes from Route 90. A welcoming circular driveway leads you past well-established, blooming perennials—including wine grapes, rhubarb, spirea, irises, Japanese Maples, lilies, and peonies—toward a cozy home loaded with potential. The main floor features two bedrooms and one full bathroom. Upstairs, the second floor is ready for your personal touch, offering space for two additional bedrooms and a potential half bath.
The previous owners invested in key mechanical updates including a new roof installed in 2023, along with updated plumbing and electrical panel completed in 2024. For year-round indoor comfort, the home features a Mitsubishi ductless heating, cooling, and dehumidification system equipped with individual wall units installed in 2012. Outside, the expansive grounds are a hobby farmer's paradise, fully equipped with functional barns, horse stables, and a scenic pond. Whether you want to manage livestock, cultivate the land, or simply enjoy the wide-open views, this property is ready for its next chapter. The seller is open to parceling the property.
Pending
Price cut: $20K (7/21)
$339,000
2235 Forman Rd, Austinburg, OH 44010
4beds
--sqft
Single Family Residence
Built in 1887
33.53 Acres Lot
$-- Zestimate®
$--/sqft
$-- HOA
What's special
Scenic pondCozy homeExpansive groundsFunctional barnsWide-open viewsWelcoming circular drivewayHorse stables
- 69 days
- 455
- 23
Likely to sell faster than
Zillow last checked:
Listing updated:
Listed by:
Stacy Talcott 440-576-7355 info@assuredrealestateoh.com,
Assured Real Estate
Source: MLS Now,MLS#: 5220050
Originating MLS: Ashtabula County REALTORS
Facts & features
Interior
Bedrooms & bathrooms
- Bedrooms: 4
- Bathrooms: 1
- Full bathrooms: 1
- Main level bathrooms: 1
- Main level bedrooms: 2
Primary bedroom
- Level: First
- Dimensions: 13 x 11
Bedroom
- Level: First
- Dimensions: 13 x 11
Bedroom
- Level: Second
- Dimensions: 17 x 15
Bedroom
- Level: Second
- Dimensions: 15 x 10
Bathroom
- Level: First
- Dimensions: 7 x 7
Dining room
- Level: First
- Dimensions: 13 x 12
Kitchen
- Level: First
- Dimensions: 12 x 11
Laundry
- Level: First
- Dimensions: 10 x 7
Living room
- Level: First
- Dimensions: 21 x 15
Other
- Level: Second
- Dimensions: 6 x 4
Heating
- Oil
Cooling
- Central Air, Ductless, Electric, ENERGY STAR Qualified Equipment, Multi Units, Wall Unit(s)
Features
- Basement: Unfinished
- Number of fireplaces: 1
Video & virtual tour
Property
Parking
- Parking features: Additional Parking, Circular Driveway
Features
- Levels: Two
- Stories: 2
- Patio & porch: Enclosed, Patio, Porch
- Has view: Yes
- View description: Pond, Pasture, Rural
- Has water view: Yes
- Water view: Pond
Lot
- Size: 33.53 Acres
- Features: Agricultural, Cleared, Flat, Farm, Level, See Remarks
Details
- Additional structures: Barn(s)
- Parcel number: 480270002300
- Horse amenities: Barn
Construction
Type & style
- Home type: SingleFamily
- Architectural style: Cape Cod
- Property subtype: Single Family Residence
Materials
- Vinyl Siding
- Roof: Shingle
Condition
- Year built: 1887
Utilities & green energy
- Sewer: Septic Tank
- Water: Well
Community & HOA
Community
- Subdivision: Saybrook
HOA
- Has HOA: No
Location
- Region: Austinburg
Financial & listing details
- Tax assessed value: $191,100
- Annual tax amount: $2,303
- Date on market: 6/20/2026
- Cumulative days on market: 69 days
Estimated market value
Not available
Estimated sales range
Not available
Not available
Price history
| Date | Event | Price |
|---|---|---|
| 8/18/2026 | Pending sale | $339,000 |
Source: | ||
| 7/21/2026 | Price change | $339,000-5.6% |
Source: | ||
| 6/20/2026 | Listed for sale | $359,000+2.6% |
Source: | ||
| 10/1/2024 | Listing removed | $350,000 |
Source: | ||
| 9/14/2024 | Listed for sale | $350,000 |
Source: | ||
| 9/5/2024 | Contingent | $350,000 |
Source: | ||
| 7/1/2024 | Listed for sale | $350,000 |
Source: | ||
Public tax history
| Year | Property taxes | Tax assessment |
|---|---|---|
| 2024 | $1,684 -2.3% | $66,890 |
| 2023 | $1,723 +54.9% | $66,890 +32.2% |
| 2022 | $1,113 -1% | $50,610 |
| 2021 | $1,124 -0.6% | $50,610 |
| 2020 | $1,132 -23.5% | $50,610 +0.9% |
| 2019 | $1,480 +3.3% | $50,160 |
| 2018 | $1,432 +0.1% | $50,160 |
| 2017 | $1,430 -23% | $50,160 +3.1% |
| 2016 | $1,859 +0.1% | $48,660 |
| 2015 | $1,858 +4.7% | $48,660 |
| 2014 | $1,775 +120.4% | $48,660 +18.2% |
| 2013 | $805 +2.6% | $41,160 |
| 2012 | $785 -1.9% | $41,160 |
| 2011 | $800 +12.7% | $41,160 -9.7% |
| 2010 | $710 -34.8% | $45,570 |
| 2008 | $1,089 | $45,570 |
Find assessor info on the county website
Monthly payment
Est. payment
Payment breakdown
Explore the cost of this home by adjusting the details. Changes won't be saved.Climate risks
Neighborhood: 44010
Nearby schools
Schools provided by the listing agent
- District: Ashtabula Area CSD - 401
Source: MLS Now. This data may not be complete. We recommend contacting the local school district to confirm school assignments for this home.