Skip main navigation
Sold for $815,000
  • $815,000

    2235 RACKLEY ROAD, BROOKSVILLE, FL 34604

    4beds
    4,034sqft
    Single Family Residence
    Built in 1994
    4.7 Acres Lot
    $815,000 Zestimate®
    $202/sqft
    $3,804 Estimated rent

    Home value

    $815,000

    $750,000 - $888,000

    $3,804/mo

    Zestimate® history
    Loading
    Loading...

    Owner options

    List your home for rent

    $3,804/mo

    Rent Zestimate®

    Find your next renter with Zillow Rental Manager. Plus, with online applications, you can quickly screen prospective tenants – for free.

    Learn more

    $3,804/mo

    Rent Zestimate®

    Refinance and save

    $5,583/mo

    Est. payment

    Refinancing to a lower rate could help reduce your monthly payments and save thousands over the life of the loan.

    See today's rates

    $5,583/mo

    Est. payment

    Explore your selling options

    Work with a Zillow partner agent

    Leverage their expertise and Zillow's premium Showcase listings to get your home seen by more buyers.

    Get started

    List with your own agent

    Get your home in front of millions of buyers by listing it on Zillow.

    Learn how to do it

    Sell it yourself

    Take full control of how buyers see your home on Zillow by listing For Sale by Owner (FSBO).

    List your home

    What's special

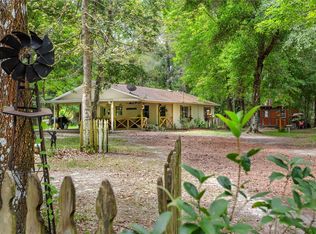
    Welcome to the kind of property people spend years hoping to find. Nestled on 4.7 picturesque acres in one of Brooksville's most desirable rural settings, this one-of-a-kind agricultural estate offers the privacy, freedom, and Old Florida charm that's becoming increasingly difficult to find. Surrounded by mature oaks, towering pines, and winding country roads, this peaceful retreat feels miles away from the hustle while remaining just a short drive to shopping, dining, schools, medical facilities, and the Suncoast Parkway for an easy commute to Tampa. Brooksville is cherished for its rolling hills, equestrian properties, working farms, and proximity to the expansive Withlacoochee State Forest, where miles of horseback riding, hiking, wildlife viewing, and outdoor recreation showcase the natural beauty of Florida. The custom-built main home offers the warmth and character of a mountain lodge blended with timeless Southern country architecture. Soaring tongue-and-groove wood ceilings, an impressive loft overlooking the great room, rich natural finishes, abundant storage, and a stunning stone fireplace create an inviting atmosphere that's equally suited for entertaining or quiet evenings at home. The spacious country kitchen opens to generous living and dining areas, while the oversized primary suite features large walk-in closets, dual vanities, a walk-in shower, and a separate soaking tub with shower. Two additional bedrooms are connected by a convenient Jack-and-Jill bathroom, making the layout ideal for family or guests. Relax on the welcoming front porch, unwind on the screened rear porch, and enjoy the fenced pet area just outside. What truly sets this property apart are the additional structures. Above the detached two-car garage is a beautifully appointed 768-square-foot accessory dwelling unit complete with its own living room, kitchen, bedroom, bathroom, private balcony, and screened enclosure—perfect for multigenerational living, extended family, guests, a man cave, crafts room, or a private home office. The possibilities are endless! A second detached barn-style garage provides approximately 480 square feet of parking plus an additional 480-square-foot loft/attic, offering exceptional space for equipment, hobbies, workshop needs, or storage. The estate has two separate driveway entrances, one from Rackley Road and another from Saturn Road. It is zoned agricultural with room for horses, chickens, livestock, gardens, or a small nursery! The 2019 roof adds peace of mind, while the property's secluded corner location offers the rare combination of privacy, functionality, and flexibility. If you've been searching for authentic Florida country living with room to breathe, room to grow, and room for the entire family, this extraordinary Brooksville estate is one you'll want to experience in person.

    Zillow last checked:

    Listing updated:

    Listed by:

    Dennis Rosa 727-537-6725,

    BAM REALTY ADVISORS INC 727-378-8585

    Bought with:

    Abigail Dellapa, 3629603

    KELLER WILLIAMS RLTY NEW TAMPA

    Source: Stellar MLS,MLS#: W7887934MLS LogoOriginating MLS: West Pasco

    Facts & features

    Interior

    Bedrooms & bathrooms
    • Bedrooms: 4
    • Bathrooms: 3
    • Full bathrooms: 3
    Rooms
    • Room types: Garage Apartment, Loft, Storage Rooms
    Primary bedroom
    • Features: Dual Sinks, Walk-In Closet(s)
    • Level: First
    Kitchen
    • Features: Kitchen Island
    • Level: First
    Living room
    • Features: Ceiling Fan(s)
    • Level: First
    Heating
    • Central
    Cooling
    • Central Air
    Appliances
    • Included: Bar Fridge, Dishwasher, Dryer, Microwave, Range, Refrigerator, Tankless Water Heater, Washer
    • Laundry: Inside, Laundry Room
    Features
    • Cathedral Ceiling(s), Ceiling Fan(s), Eating Space In Kitchen, High Ceilings, Living Room/Dining Room Combo, Open Floorplan, Solid Surface Counters, Solid Wood Cabinets, Split Bedroom, Stone Counters, Thermostat, Vaulted Ceiling(s), Walk-In Closet(s)
    • Flooring: Ceramic Tile, Laminate, Hardwood
    • Doors: French Doors
    • Windows: Window Treatments
    • Has fireplace: Yes
    • Fireplace features: Wood Burning
    Interior area
    • Total structure area: 5,672
    • Total interior livable area: 4,034 sqft

    Property

    Parking
    • Total spaces: 4
    • Parking features: Driveway, Ground Level
    • Garage spaces: 4
    • Has uncovered spaces: Yes
    • Details: Garage Dimensions: 32x24
    Features
    • Levels: One
    • Stories: 1
    • Patio & porch: Covered, Front Porch, Rear Porch, Screened
    • Exterior features: Dog Run, Rain Gutters, Storage
    • Has view: Yes
    • View description: Trees/Woods
    Lot
    • Size: 4.7 Acres
    • Features: Flag Lot, Level, Pasture, Private, Zoned for Horses
    • Residential vegetation: Mature Landscaping, Trees/Landscaped
    Details
    • Additional structures: Guest House, Other, Shed(s), Storage, Workshop
    • Parcel number: R2242319000008300040
    • Zoning: AR
    • Special conditions: None

    Construction

    Type & style
    • Home type: SingleFamily
    • Architectural style: Traditional
    • Property subtype: Single Family Residence
    Materials
    • Stucco, Vinyl Siding
    • Foundation: Concrete Perimeter
    • Roof: Shingle
    Condition
    • Completed
    • New construction: No
    • Year built: 1994

    Utilities & green energy

    • Sewer: Septic Tank
    • Water: Well
    • Utilities for property: BB/HS Internet Available, Cable Connected, Electricity Connected, Public, Sprinkler Well

    Community & HOA

    Community
    • Security: Security System, Smoke Detector(s)
    • Pet fee: $0 monthly
    • Subdivision: RIDGE MANOR FARMS UN 2 REP
    HOA
    • Has HOA: No
    Location
    • Region: Brooksville

    Financial & listing details

    • Price per square foot: $202/sqft
    • Tax assessed value: $824,584
    • Annual tax amount: $4,723
    • Date on market: 7/23/2026
    • Cumulative days on market: 4 days
    • Listing terms: Cash,Conventional
    • Ownership: Fee Simple
    • Total actual rent: 0
    • Electric utility on property: Yes
    • Road surface type: Paved

    Price history

    DateEventPrice
    8/25/2026Sold$815,000-4.1%$202/sqft
    Source: Stellar MLS #W7887934 Report a problem
    8/11/2026Listed for sale$849,900$211/sqft
    Source: Stellar MLS #W7887934 Report a problem
    7/28/2026Contingent$849,900$211/sqft
    Source: Stellar MLS #W7887934 Report a problem
    7/23/2026Listed for sale$849,900+262%$211/sqft
    Source: Stellar MLS #W7887934 Report a problem
    5/14/2013Sold$234,800+17.7%$58/sqft
    Source: HCMLS #2139712 Report a problem
    11/30/2012Listed for sale$199,500$49/sqft
    Source: Century 21 Alliance Realty #2139712 Report a problem
    10/10/2012Listing removed$199,500$49/sqft
    Source: CENTURY 21 Alliance Realty #2131868 Report a problem
    12/24/2011Price change$199,500-27.2%$49/sqft
    Source: Century 21 Alliance Realty #2131868 Report a problem
    6/23/2011Price change$274,000-5.5%$68/sqft
    Source: Century 21 Alliance Realty #2127860 Report a problem
    10/14/2010Price change$290,000-19.4%$72/sqft
    Source: Century 21 Alliance Realty #2113991 Report a problem
    8/4/2010Price change$360,000+20.4%$89/sqft
    Source: Century 21 Alliance Realty #2113991 Report a problem
    7/17/2010Price change$299,000-16.9%$74/sqft
    Source: Century 21 Alliance Realty #2113991 Report a problem
    6/14/2010Price change$360,000-9.8%$89/sqft
    Source: Century 21 Alliance Realty #2113991 Report a problem
    5/14/2010Price change$399,000-11.3%$99/sqft
    Source: Century 21 Alliance Realty #2113991 Report a problem
    11/19/2009Listed for sale$450,000$112/sqft
    Source: Century 21 Alliance Realty #2113991 Report a problem

    Public tax history

    YearProperty taxesTax assessment
    2025$4,723 -0.7%$338,029 +2.9%
    2024$4,758 +2.1%$328,502 +3%
    2023$4,658 +1.8%$318,934 +3%
    2022$4,574 -1%$309,645 +3%
    2021$4,622 +6.7%$300,626 +1.4%
    2020$4,331 $296,475 +2.3%
    2019-- $289,809 +1.9%
    2018$3,761 -7.4%$284,405 +2.1%
    2017$4,063 $278,555 +2.1%
    2016$4,063 +3.1%$272,826 +0.7%
    2015$3,940 +9%$270,929 +8.4%
    2014$3,614 -6.1%$249,872 +4.6%
    2013$3,850 +6.3%$238,901 +1.2%
    2012$3,621 -6.4%$236,049 -7.8%
    2011$3,867 $255,979 -9.6%
    2010-- $283,016 -16.6%
    2009$5,116 -15.4%$339,478 -13.7%
    2008$6,045 -10.9%$393,253 +1.1%
    2006$6,783 $389,115 +11.4%
    2005-- $349,218 +16.7%
    2004$5,636 +14.5%$299,154 +16.3%
    2003$4,925 +50.8%$257,260 +31.9%
    2002$3,266 +3.1%$195,026 +1.6%
    2001$3,166 +1.9%$191,955 +2.2%
    2000$3,107 $187,816
    Find assessor info on the county website

    Neighborhood: 34604

    Nearby schools

    GreatSchools rating
    Schools provided by the listing agent
    • Elementary: Moton Elementary School
    • Middle: D.S. Parrot Middle
    • High: Hernando High

    Source: Stellar MLS. This data may not be complete. We recommend contacting the local school district to confirm school assignments for this home.

    Get a cash offer in 3 minutes
    Find out how much your home could sell for in as little as 3 minutes with a no-obligation cash offer.
    Estimated market value
    $815,000
    Get a cash offer in 3 minutes
    Find out how much your home could sell for in as little as 3 minutes with a no-obligation cash offer.
    Estimated market value
    $815,000