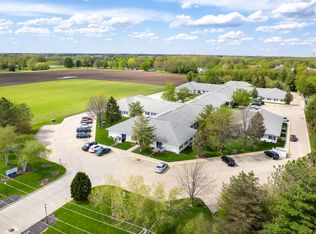
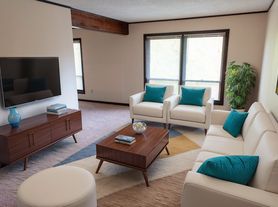
The open floor plan design features an entryway into a huge living and dining area that connects to an open-concept kitchen complete with all the appliances that you'll need.The kitchen is connected to the two bedrooms through a hallway that features your washer and dryer, as well as a closet for coats. The bedrooms are equal in size, spaciousness, and both have their own full bathrooms.
Apartment for rent
Apartment
Available Fri Nov 20 2026
Air conditioner
In unit laundry
Attached garage parking
What's special
Open floor plan designOpen-concept kitchenTwo bedroomsCloset for coats
- 16 days |
- -- |
- -- |
Zillow last checked:
Listing updated:
Travel times

Let’s turn your rent into credit progress
Build credit history with every on-time payment and get credit for the payment you’re already making.
Facts & features
Interior
Bedrooms & bathrooms
- Bedrooms: 2
- Bathrooms: 2
- Full bathrooms: 2
Cooling
- Air Conditioner
Appliances
- Included: Dryer, Washer
- Laundry: In Unit
Features
- Ceiling Fan(s)
- Flooring: Hardwood, Vinyl
- Windows: Window Coverings
Interior area
- Total interior livable area: 950 sqft
Property
Parking
- Parking features: Attached, Garage
- Has attached garage: Yes
- Details: Contact manager
Features
- Exterior features: Barbecue, Bay Window, Courtyard, Flex Rent Payments, Garden, Linen Closets, Spacious Closets, Vaulted Ceiling
- Pool features: Pool
Lot
- Features: Garden
Details
- Additional structures: Garage(s)
Construction
Type & style
- Home type: Apartment
- Property subtype: Apartment
Utilities & green energy
- Utilities for property: Cable Connected
Building
Details
- Building name: Rosemoore
Community & HOA
Community
- Features: Pool
HOA
- Amenities included: Dog Park, Maintenance, Management
Location
- Region: Springfield
Financial & listing details
- Lease term: 9 Months
Nearby apartments for rent


Price history
| Date | Event | Price |
|---|---|---|
| 9/16/2026 | Listed for rent | $1,610$2/sqft |
Source: Zillow Rentals Report a problem | ||