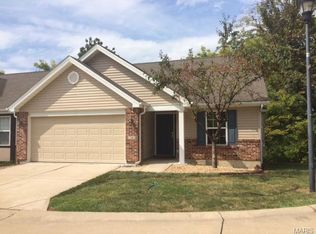
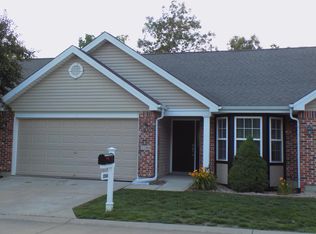
Rare Opportunity Here To Own A Slice Of Heaven On Some Land In Saint Peters. This Ranch Is Situated On Over An Acre Of Land With No Subdivision Restrictions & In Unincorporated St Charles County.......Real Estate Taxes Under $2,600 Per Year. Side Entry Drive-Up Basement Plus Add That Detached Building You Have Always Wanted, Possabilites Are Endless! Ranch Home Offers 3 Bedrooms, 2 Full Bathrooms, Ceiling Fans, Attic Fan, Stone Surround Electric Fireplace, White 2 Panel Doors & Trim, Brush Nickel Door Hardware & Faucets, Kitchen With White Cabinets, Tile Backsplash, Electric Cook Top & Built In Oven, Updated Bathrooms, 23 wide x 26 deep Oversize Garage With Service Door To Covered Patio, Fenced Back Yard With Double Gate, Storage Shed, Partial Brick Front, Vinyl Siding, Enclosed Soffits & Fascia, 26 x 5 Covered Front Porch, Side Walkout Lower Level with Drive-Up Option. Why buy a House CRAMPED in a Subdivision when you can have all of this!
Pending
Listed by: Realty Executives Premiere • Jerry B Roark • 314-706-4956
$344,900
2235 Saint Peters Howell Rd, Saint Peters, MO 63376
3beds
1,316sqft
Single Family Residence
Built in 1965
1.17 Acres Lot
$-- Zestimate®
$262/sqft
$-- HOA
What's special
Stone surround electric fireplaceSide entry drive-up basementPartial brick frontUpdated bathroomsStorage shedAttic fanCeiling fans
- 47 days
- 380
- 17
Zillow last checked:
Listing updated:
Listed by:
Jerry B Roark 314-706-4956,
Realty Executives Premiere
Source: MARIS,MLS#: 26037642
Originating MLS: St. Charles County Association of REALTORS
Facts & features
Interior
Bedrooms & bathrooms
- Bedrooms: 3
- Bathrooms: 2
- Full bathrooms: 2
- Main level bathrooms: 2
- Main level bedrooms: 3
Primary bedroom
- Features: Floor Covering: Carpeting
- Level: Main
- Area: 144
- Dimensions: 12x12
Bedroom 2
- Features: Floor Covering: Carpeting
- Level: Main
- Area: 132
- Dimensions: 12x11
Bedroom 3
- Features: Floor Covering: Carpeting
- Level: Main
- Area: 121
- Dimensions: 11x11
Breakfast room
- Features: Floor Covering: Vinyl
- Level: Main
- Area: 132
- Dimensions: 12x11
Kitchen
- Features: Floor Covering: Vinyl
- Level: Main
- Area: 143
- Dimensions: 13x11
Living room
- Features: Floor Covering: Carpeting
- Level: Main
- Area: 266
- Dimensions: 19x14
Heating
- Forced Air
Cooling
- Attic Fan, Ceiling Fan(s), Central Air
Appliances
- Included: Electric Cooktop, Exhaust Fan, Built-In Electric Oven, Refrigerator, Water Heater
- Laundry: In Basement
Features
- Breakfast Room, Ceiling Fan(s), Tub
- Flooring: Carpet, Vinyl
- Basement: Concrete,Full,Unfinished,Walk-Out Access
- Number of fireplaces: 1
- Fireplace features: Electric
Interior area
- Total structure area: 1,316
- Total interior livable area: 1,316 sqft
- Finished area above ground: 1,316
Property
Parking
- Total spaces: 2
- Parking features: Attached, Garage, Garage Door Opener, Garage Faces Front, Oversized
- Attached garage spaces: 2
Features
- Levels: One
- Patio & porch: Covered, Front Porch, Patio
- Exterior features: Fire Pit, Private Yard, Storage
- Fencing: Back Yard,Gate
- Has view: Yes
- View description: Trees/Woods
Lot
- Size: 1.17 Acres
- Features: Back Yard, Few Trees, Front Yard, Landscaped, Sloped
Details
- Additional structures: Shed(s)
- Parcel number: 301150285000007.2000000
- Special conditions: Standard
Construction
Type & style
- Home type: SingleFamily
- Architectural style: Traditional
- Property subtype: Single Family Residence
Materials
- Brick Veneer, Vinyl Siding
- Foundation: Concrete Perimeter
- Roof: Architectural Shingle
Condition
- Year built: 1965
Utilities & green energy
- Electric: Single Phase
- Sewer: Septic Tank
- Water: Public
- Utilities for property: Cable Available, Electricity Connected, Natural Gas Connected, Sewer Connected, Water Connected
Community & HOA
Community
- Subdivision: Mcconnells Sub
HOA
- Has HOA: No
Location
- Region: Saint Peters
Financial & listing details
- Price per square foot: $262/sqft
- Tax assessed value: $228,173
- Annual tax amount: $2,585
- Date on market: 6/26/2026
- Cumulative days on market: 47 days
- Listing terms: Cash,Conventional,FHA,VA Loan
- Ownership: Private
- Electric utility on property: Yes
Estimated market value
Not available
Estimated sales range
Not available
Not available
Price history
| Date | Event | Price |
|---|---|---|
| 8/13/2026 | Pending sale | $344,900$262/sqft |
Source: | ||
| 7/21/2026 | Listed for sale | $344,900$262/sqft |
Source: | ||
| 6/29/2026 | Pending sale | $344,900$262/sqft |
Source: | ||
| 6/26/2026 | Listed for sale | $344,900+16.2%$262/sqft |
Source: | ||
| 2/21/2023 | Sold | -- |
Source: | ||
| 1/4/2023 | Contingent | $296,800$226/sqft |
Source: | ||
| 12/29/2022 | Listed for sale | $296,800+4.3%$226/sqft |
Source: | ||
| 10/25/2022 | Listing removed | -- |
Source: | ||
| 9/22/2022 | Price change | $284,500-1.7%$216/sqft |
Source: | ||
| 9/6/2022 | Price change | $289,500-3.3%$220/sqft |
Source: | ||
| 8/19/2022 | Price change | $299,500-3.1%$228/sqft |
Source: | ||
| 6/30/2022 | Price change | $309,000-1.9%$235/sqft |
Source: | ||
| 6/3/2022 | Listed for sale | $315,000$239/sqft |
Source: | ||
Public tax history
| Year | Property taxes | Tax assessment |
|---|---|---|
| 2025 | $2,585 +21.4% | $43,353 +25% |
| 2024 | $2,129 +0.1% | $34,672 |
| 2023 | $2,127 +12% | $34,672 +20.9% |
| 2022 | $1,899 | $28,681 |
| 2021 | -- | $28,681 +9.6% |
| 2020 | -- | $26,161 |
| 2019 | $1,727 | $26,161 +7.1% |
| 2018 | $1,727 +0.5% | $24,428 |
| 2017 | $1,718 +4.6% | $24,428 +4.3% |
| 2016 | $1,643 +0.2% | $23,430 |
| 2015 | $1,639 +0.1% | $23,430 +3.3% |
| 2014 | $1,637 | $22,682 |
| 2013 | -- | $22,682 -2.6% |
| 2012 | -- | $23,290 -4% |
| 2011 | -- | $24,260 |
| 2010 | -- | $24,260 |
| 2009 | -- | $24,260 -4.3% |
| 2008 | -- | $25,350 -79.3% |
| 2007 | -- | $122,460 |
| 2006 | -- | $122,460 |
| 2005 | -- | $122,460 +5.6% |
| 2004 | -- | $115,980 -1.2% |
| 2003 | -- | $117,440 |
| 2002 | -- | -- |
| 2001 | -- | -- |
Find assessor info on the county website
Monthly payment
Est. payment
Payment breakdown
Explore the cost of this home by adjusting the details. Changes won't be saved.Climate risks
Neighborhood: 63376
Nearby schools
Schools provided by the listing agent
- Elementary: Warren Elem.
- Middle: Saeger Middle
- High: Francis Howell Central High
Source: MARIS. This data may not be complete. We recommend contacting the local school district to confirm school assignments for this home.