Priced well below market value for a quick sale! Adorable stone cottage nestled on a spacious 0.84-acre lot near the river. Fully remodeled from top to bottom, this charming home is ideal as a primary residence, weekend retreat, or peaceful escape from the city. It's perfect for an Airbnb business house too. The inviting interior features updated flooring, cabinetry, and appliances, along with a new water heater and washer and dryer installed in 2025. The roof was replaced in 2018, while the low-maintenance exterior makes upkeep easy. The pellet stove and oil furnace were serviced in 2026, and the septic tank was pumped in 2023. A Dutch-style two-level storage shed conveys with the property. Enjoy the spacious covered porch—perfect for relaxing, breathing in the fresh air, and taking in the peaceful natural surroundings. Residents of Shenandoah Shores enjoy access to a community boat ramp and beach area. The property is served by a community water system, similar to public water, for approximately $39 per month. Shenandoah Shores is governed by a Property Owners Association, with fees collected through the county. Additional Lot 13C 1 1 124 is included in the sale, providing even more space and potential. A wonderful opportunity to own a beautifully updated home in a serene riverside community!
For sale
$229,888
600 Mountain View Dr, Front Royal, VA 22630
1beds
672sqft
Single Family Residence
Built in 1960
0.59 Acres Lot
$226,300 Zestimate®
$342/sqft
$-- HOA
What's special
Pellet stoveStone cottageDutch-style two-level storage shedLow-maintenance exteriorUpdated flooringSpacious covered porchNew water heater
- 4 days |
- 1,078 |
- 88 |
Likely to sell faster than
Zillow last checked:
Listing updated:
Listed by:
Grace Kim 703-625-8500,
Grace Home Realty Inc 703-891-8500
Source: Bright MLS,MLS#: VAWR2015246
Facts & features
Interior
Bedrooms & bathrooms
- Bedrooms: 1
- Bathrooms: 1
- Full bathrooms: 1
- Main level bathrooms: 1
- Main level bedrooms: 1
Basement
- Area: 0
Heating
- Forced Air, Oil
Cooling
- Ceiling Fan(s), Window Unit(s), Electric
Appliances
- Included: Microwave, Oven, Oven/Range - Electric, Washer/Dryer Stacked, Dishwasher, Dryer, Range Hood, Cooktop, Washer, Electric Water Heater
- Laundry: Has Laundry
Features
- Breakfast Area, Ceiling Fan(s), Combination Kitchen/Living, Entry Level Bedroom, Open Floorplan, High Ceilings
- Flooring: Luxury Vinyl
- Basement: Other
- Number of fireplaces: 1
- Fireplace features: Other, Wood Burning, Insert
Interior area
- Total structure area: 672
- Total interior livable area: 672 sqft
- Finished area above ground: 672
- Finished area below ground: 0
Property
Parking
- Parking features: Driveway
- Has uncovered spaces: Yes
Accessibility
- Accessibility features: None
Features
- Levels: One
- Stories: 1
- Patio & porch: Deck, Porch
- Exterior features: Rain Gutters
- Pool features: None
- Has view: Yes
- View description: Garden
- Waterfront features: River
Lot
- Size: 0.59 Acres
Details
- Additional structures: Above Grade, Below Grade
- Parcel number: 13C11124A
- Zoning: R
- Zoning description: Residential
- Special conditions: Standard
Construction
Type & style
- Home type: SingleFamily
- Architectural style: Carriage House
- Property subtype: Single Family Residence
Materials
- Stone
- Foundation: Crawl Space
- Roof: Architectural Shingle
Condition
- Excellent
- New construction: No
- Year built: 1960
- Major remodel year: 2022
Utilities & green energy
- Sewer: On Site Septic
- Water: Community
Community & HOA
Community
- Subdivision: Shenandoah Shores
HOA
- Has HOA: No
Location
- Region: Front Royal
Financial & listing details
- Price per square foot: $342/sqft
- Tax assessed value: $203,600
- Annual tax amount: $1,307
- Date on market: 8/11/2026
- Listing agreement: Exclusive Right To Sell
- Listing terms: Cash,Conventional,FHA,USDA Loan,VA Loan
- Ownership: Fee Simple
Estimated market value
$226,300
$215,000 - $238,000
$1,115/mo
Price history
| Date | Event | Price |
|---|---|---|
| 8/11/2026 | Listed for sale | $229,888-7.7%$342/sqft |
Source:  Bright MLS #VAWR2015246 Report a problem Bright MLS #VAWR2015246 Report a problem | ||
| 8/10/2026 | Listing removed | $249,000$371/sqft |
Source: Bright MLS #VAWR2015100 Report a problem | ||
| 8/3/2026 | Listed for sale | $249,000+15.8%$371/sqft |
Source: Bright MLS #VAWR2015100 Report a problem | ||
| 5/4/2022 | Sold | $215,000+10.3%$320/sqft |
Source: Bright MLS #VAWR2002820 Report a problem | ||
| 4/19/2022 | Pending sale | $195,000$290/sqft |
Source: Bright MLS #VAWR2002820 Report a problem | ||
| 4/18/2022 | Listed for sale | $195,000$290/sqft |
Source: Bright MLS #VAWR2002820 Report a problem | ||
Public tax history
| Year | Property taxes | Tax assessment |
|---|---|---|
| 2025 | $975 +26.6% | $203,600 +40.1% |
| 2024 | $770 +8.2% | $145,300 |
| 2023 | $712 -1.3% | $145,300 +32% |
| 2022 | $721 | $110,100 |
| 2021 | $721 | $110,100 |
| 2020 | $721 | $110,100 |
| 2019 | -- | $110,100 +6.9% |
| 2018 | $458 | $103,000 |
| 2017 | -- | $103,000 |
Find assessor info on the county website
Monthly payment
Est. payment
Payment breakdown
Explore the cost of this home by adjusting the details. Changes won't be saved.Climate risks
Neighborhood: Shenandoah Shores
Nearby schools
GreatSchools rating
- 3/10Leslie Fox Keyser Elementary SchoolGrades: PK-5Distance: 3.5 mi
- 5/10New Warren County Middle SchoolGrades: 6-8Distance: 2.7 mi
- 7/10Warren County High SchoolGrades: 9-12Distance: 3.5 mi
Schools provided by the listing agent
- District: Warren County Public Schools
Source: Bright MLS. This data may not be complete. We recommend contacting the local school district to confirm school assignments for this home.
- $399,1003 bd3 ba2k sqft259 Chestnut Hill Dr, Front Royal, VA 22630Off Market
- $11,600-- bd-- ba-- sqft246 Sugar Maple Rd, Front royal, VA 22630Off Market
- $293,7002 bd2 ba740 sqft597 Mountain View Dr, Front Royal, VA 22630Off Market
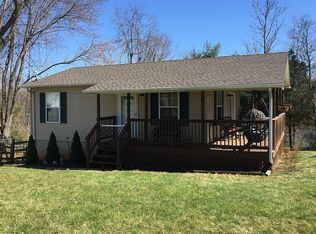
- $403,1003 bd3 ba1.5k sqft607 Mountain View Dr, Front Royal, VA 22630Off Market
- $242,8002 bd1 ba1k sqft572 Mountain View Dr, Front Royal, VA 22630Off Market
- $277,4002 bd1 ba864 sqft337 Sugar Maple Rd, Front Royal, VA 22630Off Market
- $14,400-- bd-- ba-- sqft257 Sugar Maple Rd, Front royal, VA 22630Off Market
- $129,6002 bd1 ba1k sqft572 Mountain View Dr, Front Royal, VA 22630Off Market
A local agent can set up tours, give advice and negotiate with sellers.
Similar homes
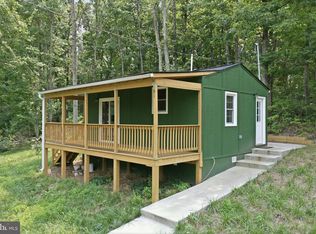
- $235,0001 bd1 ba408 sqft91 Acorn Nut Ln, Front Royal, VA 22630For Sale
 MLS ID #VAWR2014940, Christopher Morrison, RE/MAX Real Estate Connections. Bright MLS
 - $319,9002 bd1 ba832 sqft293 Old Sawmill Rd, Front Royal, VA 22630For Sale
 MLS ID #VAWR2014026, Margaret Halseth, Keller Williams Realty Dulles. Bright MLS
 - $310,0003 bd2 ba960 sqft706 W 14th St, Front Royal, VA 22630For Sale
 MLS ID #VAWR2015064, Kristian Smith, North Real Estate LLC. Bright MLS
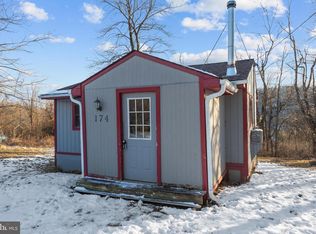
 - $170,0002 bd1 ba576 sqft174 Bluebird Way, Front Royal, VA 22630For Sale
 MLS ID #VAWR2013530, Shannon Willett, Long & Foster Real Estate, Inc.. Bright MLS
 - $275,0002 bd1 ba782 sqft1001 Bifrost Way, Linden, VA 22642For SaleMLS ID #VAWR2014756, Jessica Seminaro, Samson Properties. Bright MLS
- $199,9002 bd1 ba896 sqft135 Beeden Ln, Front Royal, VA 22630For SaleMLS ID #VAWR2014632, Brad Cook, Keller Williams Realty/Lee Beaver & Assoc.. Bright MLS
- $279,0003 bd1 ba975 sqft528 E Queen St, Strasburg, VA 22657For SaleMLS ID #VASH2015154, Kevin Smith, Sager Real Estate. Bright MLS
- $257,5002 bd1 ba990 sqft116 Pocono Pl, Stephens City, VA 22655For SaleMLS ID #VAFV2043610, Caleb Fowler, Samson Properties. Bright MLS
- $260,0002 bd1 ba997 sqft108 Martin Dr, Winchester, VA 22602For SaleMLS ID #VAFV2038282, Heloisa Amar, Samson Properties. Bright MLS
- $165,0004 bd1 ba950 sqft7211 Fort Valley Rd, Fort Valley, VA 22652For SaleMLS ID #VASH2014810, Jessi Ritenour, Realty ONE Group Old Towne. Bright MLS
- $248,5002 bd2 ba990 sqft424 Ridgefield Ave, Stephens City, VA 22655For SaleMLS ID #VAFV2043578, Mrs. Grace Bellows, Samson Properties. Bright MLS
- $268,0002 bd1 ba817 sqft580 York Ave, Winchester, VA 22601For SaleMLS ID #VAWI2010796, Yoselin Mejia, The Vasquez Group LLC. Bright MLS
- $259,0001 bd1 ba740 sqft135 S Kent St #202, Winchester, VA 22601For SaleMLS ID #VAWI2011166, Sharon Farinholt, Realty ONE Group Old Towne. Bright MLS
- $325,0003 bd1 ba981 sqft3847 Leeds Manor Rd, Markham, VA 22643For SaleMLS ID #VAFQ2020316, Wanda Himes, Keller Williams Realty/Lee Beaver & Assoc.. Bright MLS
- $328,5003 bd1 ba1k sqft608 Dunlap St, Winchester, VA 22601For SaleMLS ID #VAWI2010458, Richard Butcher, Coldwell Banker Premier. Bright MLS
