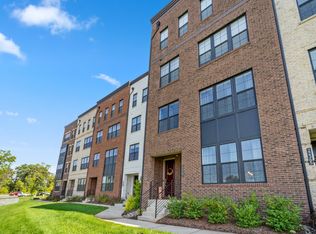
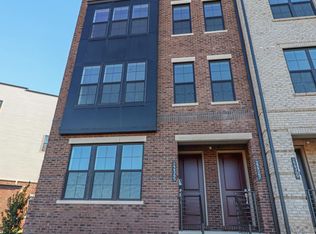
Beautifully appointed and move-in ready, this modern condo combines stylish finishes, spacious living areas, and an exceptional location just steps from the Ashburn Metro station - featuring 3 bedroom, 2.5 bath, 1 car garage (plus driveway), covered balcony, and massive rooftop terrace. The main living level features a contemporary, open-concept design with a centrally positioned kitchen featuring white cabinetry, quartz countertops, a cooktop, and a sleek range hood. The kitchen is flanked by a spacious family room on one side and a dining area on the other, creating an ideal layout for everyday living and entertaining. Natural-toned luxury vinyl plank flooring, custom blinds, and ceiling fans enhance the modern aesthetic. A dedicated office provides the perfect work-from-home space, while a covered balcony offers a relaxing outdoor retreat. The bedroom level features a spacious primary suite with an elegant tray ceiling, a generous walk-in closet, and an upgraded ensuite bath with dual vanities, quartz countertops, and beautifully tiled floors and shower extending to the ceiling. The hall bath is equally well-appointed with upgraded floor and shower tile and quartz countertops. A generously sized laundry room adds convenience with an upgraded front-load washer and dryer and a utility sink. Head up one more flight to your private rooftop terrace—an inviting outdoor retreat for relaxing or entertaining. Enjoy an impressive collection of community amenities, including a stylish clubhouse with a fitness center, yoga room, kitchen, party and gathering spaces, an outdoor swimming pool, fire pits, playgrounds, and inviting areas to socialize and lounge. Walking and jogging trails, nearby parks (with dog park and an amphitheater) further enhance the lifestyle. The location is hard to beat: just steps from Ashburn Metro and convenient to shopping, dining, and entertainment at Loudoun Station and Broadlands Marketplace, including a movie theater. With easy access to the Dulles Greenway and Dulles International Airport, commuting and travel are a breeze.
For sale
$699,999
22357 Roanoke Rise Ter, Ashburn, VA 20148
3beds
2,662sqft
Townhouse
Built in 2022
-- sqft lot
$696,000 Zestimate®
$263/sqft
$372/mo HOA
What's special
Covered balconyContemporary open-concept designUpgraded ensuite bathMassive rooftop terraceCeiling fansSpacious family roomDining area
- --
- on Zillow
- 234
- views
- 22
- saves
Likely to sell faster than
Zillow last checked:
Listing updated:
Listed by:
Jin Wickwire 703-625-4779,
EXP Realty, LLC 8668257169
Source: Bright MLS,MLS#: VALO2138700
Facts & features
Interior
Bedrooms & bathrooms
- Bedrooms: 3
- Bathrooms: 3
- Full bathrooms: 2
- 1/2 bathrooms: 1
- Main level bathrooms: 1
Heating
- Forced Air, Natural Gas
Cooling
- Central Air, Electric
Appliances
- Included: Gas Water Heater
Features
- Has basement: No
- Has fireplace: No
Interior area
- Total structure area: 2,662
- Total interior livable area: 2,662 sqft
- Finished area above ground: 2,662
Video & virtual tour
Property
Parking
- Total spaces: 2
- Parking features: Garage Faces Rear, Attached, Driveway
- Attached garage spaces: 1
- Uncovered spaces: 1
Accessibility
- Accessibility features: None
Features
- Levels: Two
- Stories: 2
- Pool features: Community
Details
- Additional structures: Above Grade
- Parcel number: 120102729008
- Zoning: TRC
- Special conditions: Standard
Construction
Type & style
- Home type: Townhouse
- Architectural style: Contemporary
- Property subtype: Townhouse
Materials
- Brick Front, Vinyl Siding, Aluminum Siding
- Foundation: Slab
Condition
- New construction: No
- Year built: 2022
Utilities & green energy
- Sewer: Public Septic
- Water: Public
Community & HOA
Community
- Condo and coop fee: $233 monthly
- Subdivision: Westmoore At Moorefield
HOA
- Has HOA: Yes
- Amenities included: Bike Trail, Clubhouse, Fitness Center, Jogging Path, Pool, Tot Lots/Playground
- Services included: Common Area Maintenance, Maintenance Grounds, Pool(s), Sewer, Trash
- HOA fee: $139 monthly
Location
- Region: Ashburn
Financial & listing details
- Price per square foot: $263/sqft
- Tax assessed value: $686,680
- Annual tax amount: $5,527
- Date on market: 10/29/2026
- Listing agreement: Exclusive Right To Sell
- Ownership: Condominium
Estimated market value
$696,000
$661,000 - $731,000
$3,154/mo
Price history
| Date | Event | Price |
|---|---|---|
| 10/29/2026 | Listed for sale | $699,999-4%$263/sqft |
Source: eXp Realty #VALO2138700 Report a problem | ||
| 10/25/2022 | Listing removed | -- |
Source:  Toll Brothers Inc. Report a problem | ||
| 10/19/2022 | Sold | $728,950-0.7%$274/sqft |
Source:  Bright MLS #VALO2019580 Report a problem | ||
| 4/19/2022 | Pending sale | $733,950+3.2%$276/sqft |
Source: Bright MLS #VALO2019580 Report a problem | ||
| 3/22/2022 | Price change | $710,950-3.1%$267/sqft |
Source: Toll Brothers Inc. Report a problem | ||
| 2/16/2022 | Listed for sale | $733,950$276/sqft |
Source: Bright MLS #VALO2019580 Report a problem | ||
Public tax history
Tax history is unavailable.
Monthly payment
Est. payment
Payment breakdown
Explore the cost of this home by adjusting the details. Changes won't be saved.Climate risks
Neighborhood: Moorefield
Nearby schools
Schools provided by the listing agent
- Elementary: Moorefield Station
- Middle: Stone Hill
- High: Rock Ridge
- District: Loudoun County Public Schools
Source: Bright MLS. This data may not be complete. We recommend contacting the local school district to confirm school assignments for this home.

Similar homes
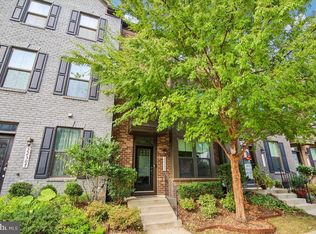
- $725,0004 bd4 ba2.2k sqft22305 Seabring Ter, Ashburn, VA 20148For Sale
 MLS ID #VALO2139376, Areizo Anderson, Long & Foster Real Estate, Inc.. Bright MLS
- $599,0003 bd3 ba2.5k sqftLennar Homes, Ashburn, VA 20148For Sale
 MLS ID #VALO2139444, Abeer Abdin, Long & Foster Real Estate, Inc.. Bright MLS
- $715,0003 bd3 ba2.6k sqftMetro Walk Lofts Condominium, Ashburn, VA 20148For Sale
 MLS ID #VALO2138342, Michelle Frank, Pearson Smith Realty, LLC. Bright MLS
- $--4 bd4 ba2.9k sqft42666 Frontier Dr, Ashburn, VA 20148Auction
 Auction.com 2
- $679,9904 bd5 ba2.1k sqftWestmoore At Moorefield, Ashburn, VA 20148For SaleMLS ID #VALO2136164, Joseph Obeid, Samson Properties. Bright MLS
- $699,0004 bd4 ba1.8k sqft23085 Sunbury St, Ashburn, VA 20148For SaleMLS ID #VALO2139196, Viktorija Piano, Keller Williams Realty. Bright MLS
- $664,9903 bd4 ba2k sqft43407 Southland St, Ashburn, VA 20148For SaleMLS ID #VALO2134308, Jin Wickwire, EXP Realty, LLC. Bright MLS
- $560,0003 bd3 ba2.4k sqftResidences At Brambleton Condo, Ashburn, VA 20148For SaleMLS ID #VALO2139502, Ritu Desai, Samson Properties. Bright MLS
- $689,9003 bd4 ba3.2k sqft22582 Scattersville Gap Ter, Ashburn, VA 20148For SaleMLS ID #VALO2134234, Casey Margenau, Casey Margenau Fine Homes and Estates LLC. Bright MLS
- $699,0004 bd4 ba2.1k sqft22630 Cambridgeport Sq, Ashburn, VA 20148For SaleMLS ID #VALO2135176, Gianna Copelotti, Classic Select Inc. Bright MLS
- $625,0003 bd4 ba2.1k sqft43785 Virginia Manor Ter, Ashburn, VA 20148For SaleMLS ID #VALO2138490, Sheena Saydam, Keller Williams Capital Properties. Bright MLS
- $760,0004 bd4 ba2.1k sqft23458 Madison Heights Ter, Ashburn, VA 20148For SaleMLS ID #VALO2139140, Matt Kasun, Pearson Smith Realty, LLC. Bright MLS
- $749,0003 bd4 ba2.9k sqft22675 Simonet Blanc Ter, Ashburn, VA 20148For SaleMLS ID #VALO2137962, Amit Bargota, Fairfax Realty Select. Bright MLS
- $710,0004 bd4 ba2.1k sqft23287 Carters Meadow Ter, Ashburn, VA 20148For SaleMLS ID #VALO2136992, Ann Smith, Berkshire Hathaway HomeServices PenFed Realty. Bright MLS
- $714,9003 bd3 ba2.6k sqftMetro Walk Flats / Lifts Condo, Ashburn, VA 20148For SaleMLS ID #VALO2137910, Jordan Beck, Compass. Bright MLS
- $649,9003 bd4 ba2.7k sqft43209 Mongold Sq, Ashburn, VA 20148For SaleMLS ID #VALO2136522, Lisa Ford, Pearson Smith Realty, LLC. Bright MLS
- $829,0004 bd5 ba3.4k sqft43451 Charitable St, Ashburn, VA 20148For SaleMLS ID #VALO2138140, Rama Chiruvella, Datta Homes. Bright MLS
- $565,0003 bd3 ba2.7k sqftResidences At Dulles Prkwy Ctr, Ashburn, VA 20148For SaleMLS ID #VALO2134882, Tania Gonda, Weichert, REALTORS. Bright MLS
- $725,0004 bd4 ba2.1k sqft23343 Milltown Knoll Sq, Ashburn, VA 20148For SaleMLS ID #VALO2138406, Raghava R Pallapolu, Fairfax Realty 50/66 LLC. Bright MLS
- $735,0004 bd4 ba2.4k sqft42464 Regal Wood Dr, Ashburn, VA 20148For SaleMLS ID #VALO2138658, Stephanie Young, CENTURY 21 New Millennium. Bright MLS
