
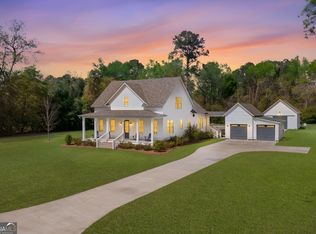
Experience the ultimate in riverfront living with this remarkable estate located on the peaceful banks of the Ogeechee River in Brooklet, Georgia. Thoughtfully designed with impeccable craftsmanship, this home features an expansive open layout with soaring cathedral ceilings, a formal dining room, a spacious great room, a gourmet kitchen, a private office, and two elegant Master Suites. Premium finishes include gorgeous hardwood floors, pecky cypress paneling, quartz countertops, and other refined details throughout. The lower level adds even more versatility with a second kitchen, comfortable living area, half bath, workroom, and a large walk-in pantry-perfect for hosting or multigenerational living. Step outside to relax in the hot tub or spa while soaking in panoramic river views. Entertain with ease in the outdoor kitchen, ideal for backyard barbecues and gatherings. A private dock offers direct access to the river, where the fishing is exceptional. With over 4,500 square feet of living space and 9,056 square feet under roof, this home is perfectly suited for entertaining and creating cherished memories with family and friends. Truly a rare gem, this private retreat offers peace, privacy, and the beauty of nature. Additional land available.
Active
Price cut: $200K (5/13)
$1,290,000
165 Shearouse Landing Rd, Brooklet, GA 30415
2beds
4,606sqft
Est.: Get pre-qualified
Single Family Residence
Built in 2005
0.89 Acres Lot
$1,191,400 Zestimate®
$280/sqft
$8/mo HOA
What's special
Half bathPrivate officePanoramic river viewsGorgeous hardwood floorsTwo elegant master suitesSecond kitchenLarge walk-in pantry
- 303 days |
- 307 |
- 10 |
Zillow last checked:
Listing updated:
Listed by:
Holly Young 912-667-2537,
RE/MAX Savannah
Source: GAMLS,MLS#: 10574702
Tour with a local agent
Facts & features
Interior
Bedrooms & bathrooms
- Bedrooms: 2
- Bathrooms: 3
- Full bathrooms: 2
- 1/2 bathrooms: 1
- Main level bathrooms: 2
- Main level bedrooms: 2
Rooms
- Room types: Bonus Room, Foyer, Great Room, Laundry, Office
Dining room
- Features: Separate Room
Heating
- Central, Electric, Heat Pump, Zoned
Cooling
- Ceiling Fan(s), Central Air, Heat Pump
Appliances
- Included: Cooktop, Dishwasher, Dryer, Electric Water Heater, Ice Maker, Microwave, Oven, Refrigerator, Stainless Steel Appliance(s), Washer
- Laundry: Upper Level
Features
- High Ceilings, Separate Shower, Tile Bath, Tray Ceiling(s), Walk-In Closet(s)
- Flooring: Hardwood, Tile
- Basement: None
- Attic: Pull Down Stairs
- Number of fireplaces: 3
- Fireplace features: Masonry
Interior area
- Total structure area: 4,606
- Total interior livable area: 4,606 sqft
- Finished area above ground: 4,606
- Finished area below ground: 0
Video & virtual tour
Property
Parking
- Total spaces: 5
- Parking features: Attached
- Has attached garage: Yes
Features
- Levels: Two
- Stories: 2
- Patio & porch: Porch
- Exterior features: Gas Grill, Sprinkler System
- Has view: Yes
- View description: River
- Has water view: Yes
- Water view: River
- Waterfront features: Floating Dock
- Body of water: Ogeechee River
- Frontage type: River
- Frontage length: Waterfront Footage: 290
Lot
- Size: 0.89 Acres
- Features: Other, Sloped
Details
- Additional structures: Other, Outdoor Kitchen, Stationary Dock, Workshop
- Parcel number: 182 000009 000
Construction
Type & style
- Home type: SingleFamily
- Architectural style: Traditional
- Property subtype: Single Family Residence
Materials
- Concrete
- Roof: Metal
Condition
- Resale
- New construction: No
- Year built: 2005
Utilities & green energy
- Sewer: Septic Tank
- Water: Private
- Utilities for property: Electricity Available
Community & HOA
Community
- Features: None
- Subdivision: Shearouse Landing
HOA
- Has HOA: Yes
- Services included: Other
- HOA fee: $100 annually
Location
- Region: Brooklet
Financial & listing details
- Price per square foot: $280/sqft
- Tax assessed value: $19,500
- Annual tax amount: $6,717
- Date on market: 7/31/2025
- Cumulative days on market: 303 days
- Listing agreement: Exclusive Right To Sell
- Listing terms: Cash,Conventional
- Electric utility on property: Yes
Estimated market value
$1,191,400
$1.13M - $1.25M
$1,877/mo
Price history
| Date | Event | Price |
|---|---|---|
| 5/13/2026 | Price change | $1,290,000-13.4%$280/sqft |
Source:  GAMLS #10574702 Report a problem GAMLS #10574702 Report a problem | ||
| 3/9/2026 | Price change | $1,490,000-11.8%$323/sqft |
Source:  Hive MLS #SA335533 Report a problem Hive MLS #SA335533 Report a problem | ||
| 7/31/2025 | Listed for sale | $1,690,000+3655.6%$367/sqft |
Source: GAMLS #10574702 Report a problem | ||
| 10/20/2005 | Sold | $45,000$10/sqft |
Source: Public Record Report a problem | ||
Public tax history
| Year | Property taxes | Tax assessment |
|---|---|---|
| 2024 | $174 +27.6% | $7,800 +39.3% |
| 2023 | $136 +34.5% | $5,600 +19.3% |
| 2022 | $101 -2.5% | $4,694 |
| 2021 | $104 +16.3% | $4,694 +20% |
| 2020 | $89 | $3,912 |
| 2019 | $89 +24.5% | $3,912 +20% |
| 2018 | $72 +1.2% | $3,260 |
| 2017 | $71 -1.2% | $3,260 |
| 2016 | $72 -2.5% | $3,260 |
| 2015 | $74 -0.4% | $3,260 |
| 2014 | $74 | $3,260 |
| 2013 | -- | -- |
| 2012 | -- | -- |
| 2011 | -- | -- |
| 2010 | -- | -- |
| 2009 | -- | $3,280 |
| 2008 | -- | $3,280 |
| 2007 | -- | $3,280 +30.2% |
| 2006 | -- | $2,520 |
| 2005 | -- | $2,520 |
Find assessor info on the county website
Monthly payment
Est. payment$--/mo
Payment breakdown
Explore the cost of this home by adjusting the details. Changes won't be saved.
All calculations are estimates and provided by Zillow, Inc. for informational purposes only. Actual amounts may vary.
HOA fees may include property taxes on listings classified as Co-Ops. Contact the listing agent and/or owner for fee details.
Mortgage interest rates are dependent on a number of factors, including credit score, down payment, and repayment length. Interest rate data provided by Zillow Group Marketplace, Inc. as of 1/1/1970 from various mortgage lenders with which we have lead or other similar arrangements; the Estimated Payment is an average of those rates.
See how much you could borrow to make a competitive offer.
Climate risks
Neighborhood: 30415
Nearby schools
GreatSchools rating
- 7/10Stilson Elementary SchoolGrades: PK-5Distance: 8.3 mi
- 7/10Southeast Bulloch Middle SchoolGrades: 6-8Distance: 8.8 mi
- 6/10New Southeast Bulloch High SchoolGrades: PK,9-12Distance: 8.6 mi
Schools provided by the listing agent
- Elementary: Brooklet
- Middle: Southeast Bulloch
- High: Southeast Bulloch
Source: GAMLS. This data may not be complete. We recommend contacting the local school district to confirm school assignments for this home.
A local agent can set up tours, give advice and negotiate with sellers.




- Georgia
- Bulloch County
- Brooklet
- 30415
- 165 Shearouse Landing Rd
Nearby cities
Nearby zip codes
Other Brooklet Topics
