Welcome home to your grand mountain-style retreat. Arrive to a wide, welcoming concrete
staircase flanked by custom stone-veneer retaining walls and matching stone wainscoting
along the foundation. Leading to the towering A-frame timber porch supported by massive,
exposed timber trusses and warm wood ceilings, this grand front porch sets a stunning
tone before you even step inside. Once inside you’ll find an impressive 2000 sq ft home
featuring an open concept floor plan anchored by exceptional craftsmanship, effortlessly
combining grand architectural scale with the cozy warmth of a high-end wilderness lodge.
You’ll enjoy soaring double-height ceilings with expansive multi-tier windows that flood the
home with light & an impressive second story loft overlook featuring knotty pine paneling
from floor to vaulted ceilings. In the kitchen, integrated wood cabinetry, solid surface
countertops with a raised breakfast counter create a perfect hub for entertaining. The living
area features a custom masonry stone-surround fireplace anchored by a rugged, roughhewn timber mantel, that can be paired with the hydronic radiant heat floor system hookup
in the home, making it perfect for crisp evenings. Durable and visually striking, the custom
high end stained concrete floors feature a rich, earthy patina that beautifully complements
the lodge aesthetic & pairs with the solid wood cased windows throughout the main level. A
striking interior architectural staircase leads to an open upper-level featuring custom
natural wood railings and sleek iron balusters. This flexible space includes two bedrooms,
a full bath, and the option to easily configure an additional bedroom or premium home
office. A striking color palette featuring vertical board-and-batten siding paired with rustic
shake shingles in complementary blue and gray tones make up the exterior of the home.
Custom hardscaping highlights a detached multi-car carport, a fully insulated & wired
multi car garage/workshop complete with a covered side patio or carport, and a 24X30
shop with parallel bay roll up doors. Give us 24 hour notice along with a pre-approval, proof of financing or funds in hand and let’s have a peek. More photos to come!
For sale by owner
$400,000
2236 Angelus Rd, Chesterfield, SC 29709
3beds
2,000sqft
SingleFamily
Built in 2019
0.6 Acres Lot
$297,100 Zestimate®
$200/sqft
$-- HOA
What's special
Detached multi-car carportPerfect hub for entertainingExceptional craftsmanshipOpen concept floor planCustom stone-veneer retaining wallsStriking interior architectural staircaseCustom hardscaping
- 1 day
- 376
- 4
Listed by:
Property Owner (980) 290-1052
Facts & features
Interior
Bedrooms & bathrooms
- Bedrooms: 3
- Bathrooms: 2
- Full bathrooms: 2
Interior area
- Total interior livable area: 2,000 sqft
Property
Lot
- Size: 0.6 Acres
Details
- Parcel number: 152000000020
Construction
Type & style
- Home type: SingleFamily
Condition
- New construction: No
- Year built: 2019
Community & HOA
Location
- Region: Chesterfield
Financial & listing details
- Price per square foot: $200/sqft
- Tax assessed value: $320,500
- Annual tax amount: $1,634
- Date on market: 9/30/2026
Estimated market value
$297,100
$235,000 - $362,000
$989/mo
Price history
| Date | Event | Price |
|---|---|---|
| 9/30/2026 | Listed for sale | $400,000+33.3%$200/sqft |
Source: Owner Report a problem | ||
| 4/21/2022 | Sold | $300,000+0.3%$150/sqft |
Source:  Pee Dee Realtor Association #20220631 Report a problem Pee Dee Realtor Association #20220631 Report a problem | ||
| 3/21/2022 | Pending sale | $299,000$150/sqft |
Source: Pee Dee Realtor Association #20220631 Report a problem | ||
| 2/28/2022 | Listed for sale | $299,000$150/sqft |
Source: Pee Dee Realtor Association #20220631 Report a problem | ||
Public tax history
| Year | Property taxes | Tax assessment |
|---|---|---|
| 2025 | $1,634 +15.5% | $12,820 +9.4% |
| 2024 | $1,414 -74.3% | $11,720 -33.3% |
| 2023 | $5,514 +1462.6% | $17,580 +548.7% |
| 2022 | $353 -73% | $2,710 -33.4% |
| 2021 | $1,309 | $4,070 +4.6% |
| 2020 | -- | $3,890 +1289.3% |
| 2018 | -- | $280 |
| 2015 | $81 | $280 |
| 2014 | $81 | $280 -31.7% |
| 2010 | $81 | $410 |
Find assessor info on the county website
Monthly payment
Est. payment
Payment breakdown
Explore the cost of this home by adjusting the details. Changes won't be saved.Climate risks
Neighborhood: 29709
- $47,3002 bd1 ba840 sqft2191 Angelus Rd, Chesterfield, SC 29709Off Market
- $145,700-- bd-- ba-- sqft2169 Angelus Rd, Chesterfield, SC 29709Off Market
- $181,500-- bd1 ba864 sqft1508 Will Rivers Rd, Chesterfield, SC 29709Off Market
- $51,000-- bd-- ba-- sqft1508 Will Rivers Rd, Chesterfield, SC 29709Off Market
Similar homes
- $569,0003 bd2 ba1.7k sqft318 Sellers Watson Ln, Ruby, SC 29741For Sale
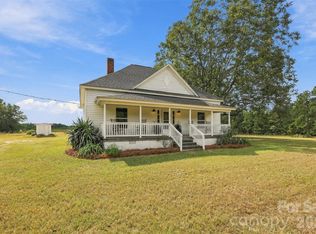
 MLS ID #4429353, Naomi Keller, Rinehart Realty Corporation. Canopy MLS as distributed by MLS GRID
 - $369,0003 bd2 ba2.4k sqft303 Park Ln, Chesterfield, SC 29709For Sale

 MLS ID #2603417, Tonya H Michael, United Country Real Estate The. Pee Dee Realtor Association
 - $245,0003 bd2 ba1.4k sqft853 Highway 145 N, Chesterfield, SC 29709For Sale
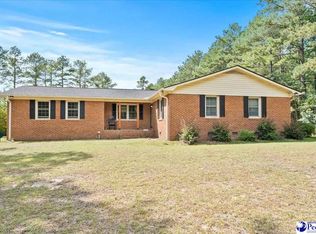 MLS ID #2603728, Mary D Anderson, Lewis Realty. Pee Dee Realtor Association
 - $239,8883 bd2 ba1.2k sqft110 Chester Park Cir, Chesterfield, SC 29709For Sale
 MLS ID #2603853, Karen Congilaro, Carolina Pines Realty Office B. Pee Dee Realtor Association
 - $260,0003 bd2 ba1.4k sqft405 Watson Hill Ln, Chesterfield, SC 29709For SaleMLS ID #4400349, Farrah Hall, Costello Real Estate and Investments LLC. Canopy MLS as distributed by MLS GRID
- $249,0004 bd2 ba1.5k sqft132 Teal Ave, Chesterfield, SC 29709For SaleMLS ID #2603618, Anna B Michael, Exp Realty Greyfeather Group. Pee Dee Realtor Association
- $449,9003 bd3 ba1.8k sqft9779 State Highway 742 S, Morven, NC 28119For SaleMLS ID #4423886, Tina Hunter Howell, Hunter Homes Realty. Canopy MLS as distributed by MLS GRID
- $379,5003 bd3 ba1.9k sqft72 Churchill Rd, Cheraw, SC 29520For SaleMLS ID #2603009, Jill K Perry, Palmetto Realty Chesterfield. Pee Dee Realtor Association
- $370,0003 bd2 ba2.3k sqft109 Mason Dr, Cheraw, SC 29520For SaleMLS ID #2601062, Connie Carroll, Shoreline Realty. Pee Dee Realtor Association
- $339,5003 bd2 ba1.9k sqft332 Ridge Rd, Cheraw, SC 29520For SaleMLS ID #2603792, Blake Jacobs, Palmetto Realty Chesterfield. Pee Dee Realtor Association
- $450,0002 bd2 ba1.6k sqft1467 Airport Rd, Pageland, SC 29728For SaleMLS ID #4424359, Linnett Burr, A & E Real Estate. Canopy MLS as distributed by MLS GRID
- $249,8003 bd2 ba1.6k sqft280 W Main St, Ruby, SC 29741For SaleMLS ID #2603235, Ronald Beck, Lewis Realty. Pee Dee Realtor Association
- $249,8003 bd2 ba1.6k sqft280 W Main St, Ruby, SC 29741For SaleMLS ID #4412532, Ronald Beck, Lewis Realty. Canopy MLS as distributed by MLS GRID
- $420,0003 bd2 ba1.3k sqft5507 State Line Rd, Marshville, NC 28103For SaleMLS ID #4414887, Mireya Contreras Guzman, MATHERS REALTY.COM. Canopy MLS as distributed by MLS GRID
- $365,0004 bd3 ba2.5k sqft1108 Evans Mill Rd, Pageland, SC 29728For SaleMLS ID #4369888, Melanie Outlaw, Northgroup Real Estate. Canopy MLS as distributed by MLS GRID
- $384,0003 bd3 ba2.1k sqft2384 Highway 52 S, Cheraw, SC 29520For SaleMLS ID #2602423, Tonya H Michael, United Country Real Estate The. Pee Dee Realtor Association
- $492,5004 bd2 ba2k sqft361 Pine Rd, Jefferson, SC 29718For SaleMLS ID #2603720, Robin Poole, Exp Realty, Llc. Pee Dee Realtor Association
- $285,0003 bd2 ba1.7k sqft531 Bridlewood Rd, Cheraw, SC 29520For SaleMLS ID #2603663, Robin Poole, Exp Realty, Llc. Pee Dee Realtor Association
