Skip main navigation
Contingent
  • $385,000

    2236 S 5th Ave, North Riverside, IL 60546

    3beds
    1,298sqft
    : 
    $3,077/mo
    Get pre-qualified
    Single Family Residence
    Built in 1948
    6,750 Square Feet Lot
    $-- Zestimate®
    $297/sqft
    $-- HOA

    What's special

    Two generously sized bedroomsDetached two-car garageFormal dining roomStainless steel appliances
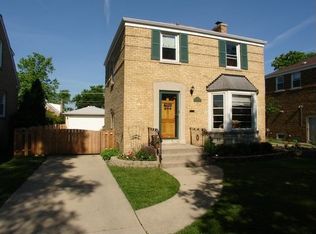
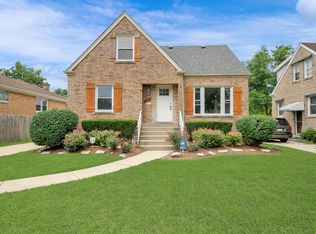
    Welcome to this charming brick Cape Cod home, ideally located near shopping, restaurants, bike and walking trails and highly regarded schools, including Komarek Elementary and Riverside Brookfield High School. The spacious living room welcomes you with a large picture window overlooking the neighborhood. The formal dining room offers the perfect setting for everyday meals or entertaining guests. The bright and inviting eat-in kitchen features stainless steel appliances, a bay window overlooking the backyard and plenty of room for a casual dining table. A first-floor bedroom and full bathroom provide excellent flexibility for guests, a home office or one-level living. Upstairs, a wonderful loft creates a comfortable space-perfect for reading, gaming, relaxing or enjoying your favorite show. Two generously sized bedrooms and a convenient half bathroom complete the second floor. The large, finished basement significantly expands the home's living space with a family room complete with a built-in dry bar - ideal for gatherings and relaxation. The laundry area is adjacent to the storage/workshop area that includes a walk-in shower for added convenience. Numerous updates include: a new exterior side door (July 2024), upgraded 200-amp circuit breaker box (January 2024), water heater (March 2024), furnace (October 2025) and garage subpanel (June 2026). The detached two-car garage also features a new overhead door (December 2023). New sump pump battery back up(August 2026). Outside, a concrete block patio with a built-in gas grill creates a wonderful setting for outdoor entertaining. The concrete driveway provides convenient access from the kitchen and basement landing through the newer side door. Move right in and make this wonderful home your own!
    --
    on Zillow
    72
    views
    4
    saves

    Likely to sell faster than

    Zillow last checked:

    Listing updated:

    Listed by:

    Catherine Bier (708)567-2032,

    Coldwell Banker Realty

    Source: MRED as distributed by MLS GRID,MLS#: 12708580MLS Logo

      Facts & features

      Interior

      Bedrooms & bathrooms
      • Bedrooms: 3
      • Bathrooms: 2
      • Full bathrooms: 1
      • 1/2 bathrooms: 1
      Rooms
      • Room types: Loft, Storage
      Primary bedroom
      • Features: Flooring (Hardwood), Window Treatments (Curtains/Drapes)
      • Level: Main
      • Area: 143 Square Feet
      • Dimensions: 13X11
      Bedroom 2
      • Features: Flooring (Hardwood), Window Treatments (Blinds)
      • Level: Second
      • Area: 187 Square Feet
      • Dimensions: 17X11
      Bedroom 3
      • Features: Flooring (Hardwood), Window Treatments (Blinds)
      • Level: Second
      • Area: 182 Square Feet
      • Dimensions: 14X13
      Dining room
      • Features: Flooring (Hardwood)
      • Level: Main
      • Area: 108 Square Feet
      • Dimensions: 12X9
      Family room
      • Features: Flooring (Carpet)
      • Level: Basement
      • Area: 420 Square Feet
      • Dimensions: 30X14
      Kitchen
      • Features: Kitchen (Eating Area-Table Space), Flooring (Wood Laminate), Window Treatments (Curtains/Drapes)
      • Level: Main
      • Area: 143 Square Feet
      • Dimensions: 13X11
      Laundry
      • Features: Flooring (Ceramic Tile)
      • Level: Basement
      • Area: 150 Square Feet
      • Dimensions: 15X10
      Living room
      • Features: Flooring (Hardwood)
      • Level: Main
      • Area: 160 Square Feet
      • Dimensions: 16X10
      Loft
      • Features: Flooring (Hardwood), Window Treatments (Curtains/Drapes)
      • Level: Second
      • Area: 108 Square Feet
      • Dimensions: 12X9
      Storage
      • Features: Flooring (Ceramic Tile)
      • Level: Basement
      • Area: 135 Square Feet
      • Dimensions: 15X9
      Heating
      • Natural Gas
      Cooling
      • Central Air
      Appliances
      • Included: Range, Microwave, Portable Dishwasher, Refrigerator, Washer, Dryer, Humidifier
      • Laundry: In Unit, Sink
      Features
      • Dry Bar, 1st Floor Bedroom, 1st Floor Full Bath
      • Flooring: Hardwood
      • Doors: Storm Door(s)
      • Basement: Finished,Full
      • Attic: Unfinished
      Interior area
      • Total structure area: 1,979
      • Total interior livable area: 1,298 sqft
      • Finished area below ground: 707
      Video & virtual tour

      Property

      Parking
      • Total spaces: 2
      • Parking features: Concrete, Garage Door Opener, Yes, Garage Owned, Detached, Garage
      • Garage spaces: 2
      • Has uncovered spaces: Yes
      Accessibility
      • Accessibility features: No Disability Access
      Features
      • Stories: 1.5
      • Patio & porch: Patio
      Lot
      • Size: 6,750 Square Feet
      • Dimensions: 50 x 135
      • Features: Mature Trees
      Details
      • Parcel number: 15261030240000
      • Special conditions: None
      • Other equipment: Ceiling Fan(s)

      Construction

      Type & style
      • Home type: SingleFamily
      • Architectural style: Cape Cod
      • Property subtype: Single Family Residence
      Materials
      • Brick
      • Roof: Asphalt
      Condition
      • New construction: No
      • Year built: 1948
      Details
      • Builder model: Cape Cod

      Utilities & green energy

      • Electric: Circuit Breakers, 200+ Amp Service
      • Sewer: Public Sewer
      • Water: Lake Michigan, Public

      Community & HOA

      Community
      • Features: Curbs, Sidewalks, Street Lights, Street Paved
      • Security: Carbon Monoxide Detector(s)
      HOA
      • Services included: None
      Location
      • Region: North Riverside

      Financial & listing details

      • Price per square foot: $297/sqft
      • Tax assessed value: $310,000
      • Annual tax amount: $7,820
      • Date on market: 8/20/2026
      • Ownership: Fee Simple

        Estimated market value

        Not available

        Estimated sales range

        Not available

        Not available

        Price history

        DateEventPrice
        10/9/2023Sold$325,000-3%$250/sqft
        Source: MRED as distributed by MLS GRID #11858570 Report a problem
        9/11/2023Contingent$334,899$258/sqft
        Source: MRED as distributed by MLS GRID #11858570 Report a problem
        9/5/2023Listed for sale$334,899$258/sqft
        Source: MRED as distributed by MLS GRID #11858570 Report a problem
        8/30/2023Contingent$334,899$258/sqft
        Source: MRED as distributed by MLS GRID #11858570 Report a problem
        8/12/2023Price change$334,8990%$258/sqft
        Source: MRED as distributed by MLS GRID #11858570 Report a problem
        8/3/2023Listed for sale$334,900$258/sqft
        Source: MRED as distributed by MLS GRID #11850143 Report a problem
        8/3/2023Listing removed--
        Source: MRED as distributed by MLS GRID #11842276 Report a problem
        7/10/2023Listed for sale$334,900+65%$258/sqft
        Source: MRED as distributed by MLS GRID #11826837 Report a problem
        10/15/2001Sold$203,000$156/sqft
        Source: Public Record Report a problem

        Public tax history

        YearProperty taxesTax assessment
        2024$7,615 +26.6%$31,000
        2023$6,015 +35.7%$31,000 +45.2%
        2022$4,432 +2.4%$21,352
        2021$4,330 -0.9%$21,352
        2020$4,368 +25.1%$21,352 +6.9%
        2019$3,493 -14.9%$19,977
        2018$4,105 +1.3%$19,977
        2017$4,052 +3.2%$19,977 +12.8%
        2016$3,928 +3.2%$17,705
        2015$3,806 -11.6%$17,705 -9.4%
        2014$4,305 +4.5%$19,542 -1.8%
        2013$4,120 +1%$19,899
        2012$4,077 +1.3%$19,899
        2011$4,024 -12.7%$19,899 -23.2%
        2010$4,607 +10.4%$25,924
        2009$4,174 +10.4%$25,924 -12%
        2008$3,781 +1.9%$29,460 +23.6%
        2007$3,712 +2.9%$23,832
        2006$3,607 +13.9%$23,832
        2005$3,168 -5.3%$23,832 +14.8%
        2004$3,345 +3.3%$20,766
        2003$3,237 +10.9%$20,766
        2002$2,918 +84%$20,766 +33.7%
        2001$1,586 +3.3%$15,533
        2000$1,536 +0%$15,533
        1999$1,536 $15,533
        Find assessor info on the county website

        Monthly payment

        Est. payment

        Payment breakdown

        Explore the cost of this home by adjusting the details. Changes won't be saved.
        All calculations are estimates and provided by Zillow, Inc. for informational purposes only. Actual amounts may vary.
        HOA fees may include property taxes on listings classified as Co-Ops. Contact the listing agent and/or owner for fee details.
        See how much you could borrow to make a competitive offer.

        Climate risks

        Neighborhood: 60546

        Getting around

        63 / 100
        Somewhat Walkable
        51 / 100
        Bikeable

        Nearby schools

        GreatSchools rating
        Schools provided by the listing agent
        • Elementary: Komarek Elementary School
        • Middle: Komarek Elementary School
        • High: Riverside Brookfield Twp Senior
        • District: 94

        Source: MRED as distributed by MLS GRID. This data may not be complete. We recommend contacting the local school district to confirm school assignments for this home.

        A local agent can set up tours, give advice and negotiate with sellers.

        A local lender can help you make sure your offer is ready when you are.

        Browse local experts