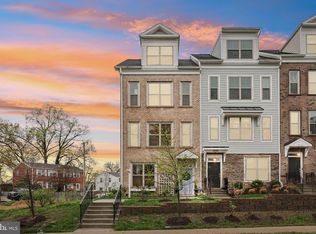
Welcome to 2236 S Glebe Road, an exceptional 2022-built luxury townhome in the prestigious Townes at South Glebe—where refined design meets an unbeatable lifestyle. Spanning four impeccably finished levels, this four-bedroom, four-and-a-half-bath residence offers sophisticated urban living with the rare convenience of a private two-car garage. Inside, wide-plank hardwood floors, high ceilings, and expansive windows create a bright, gallery-like atmosphere. The open-concept main level is designed for both elegant entertaining and effortless daily living. A chef-caliber kitchen anchors the space with quartz countertops, custom cabinetry, premium stainless appliances, and an oversized island that invites gathering. The primary suite is a true sanctuary, complete with a generous walk-in closet and a spa-inspired bath featuring dual vanities and a frameless glass shower. Each additional bedroom enjoys its own bath, offering privacy and flexibility for guests, multigenerational living, or executive-level home office space. At the top, a private rooftop terrace delivers an elevated outdoor experience—perfect for sunset cocktails, al fresco dining, or quiet mornings above it all. Positioned moments from Amazon HQ2, Pentagon City, National Airport, and the vibrant dining and retail corridors of National Landing, this address places you at the center of Northern Virginia’s most dynamic growth corridor. Modern, polished, and exceptionally located, 2236 S Glebe Road represents turnkey luxury in one of Arlington’s most compelling communities.
For sale
Price cut: $50K (5/21)
$1,050,000
2236 S Glebe Rd, Arlington, VA 22206
4beds
2,100sqft
Est.: Get pre-qualified
Townhouse
Built in 2021
1,404 Square Feet Lot
$1,033,200 Zestimate®
$500/sqft
$195/mo HOA
What's special
- 9 days |
- 307 |
- 14 |
Zillow last checked:
Listing updated:
Listed by:
Nathan Julian Guggenheim 202-333-5905,
Washington Fine Properties, LLC
Source: Bright MLS,MLS#: VAAR2073698
Tour with a local agent
Facts & features
Interior
Bedrooms & bathrooms
- Bedrooms: 4
- Bathrooms: 5
- Full bathrooms: 4
- 1/2 bathrooms: 1
- Main level bathrooms: 1
Rooms
- Room types: Living Room, Dining Room, Kitchen, Foyer
Dining room
- Level: Main
Foyer
- Level: Lower
Kitchen
- Level: Main
Living room
- Level: Main
Heating
- Forced Air, Natural Gas
Cooling
- Central Air, Electric
Appliances
- Included: Microwave, Dishwasher, Disposal, Energy Efficient Appliances, Ice Maker, Refrigerator, Stainless Steel Appliance(s), Water Heater, Cooktop, Oven, Gas Water Heater
- Laundry: Has Laundry, Upper Level
Features
- Bathroom - Stall Shower, Kitchen Island, Kitchen - Gourmet, Crown Molding, Dining Area, Entry Level Bedroom, Family Room Off Kitchen, Walk-In Closet(s), Bathroom - Tub Shower
- Flooring: Carpet
- Windows: Window Treatments
- Has basement: No
- Number of fireplaces: 1
Interior area
- Total structure area: 2,100
- Total interior livable area: 2,100 sqft
- Finished area above ground: 2,100
- Finished area below ground: 0
Property
Parking
- Total spaces: 3
- Parking features: Garage Door Opener, Attached, Driveway
- Attached garage spaces: 2
- Uncovered spaces: 1
Accessibility
- Accessibility features: None
Features
- Levels: Four
- Stories: 4
- Patio & porch: Roof
- Exterior features: Balcony
- Pool features: None
Lot
- Size: 1,404 Square Feet
Details
- Additional structures: Above Grade, Below Grade
- Parcel number: 31025147
- Zoning: R3
- Special conditions: Standard
Construction
Type & style
- Home type: Townhouse
- Architectural style: Colonial
- Property subtype: Townhouse
Materials
- Brick Veneer, Vinyl Siding
- Foundation: Slab
Condition
- New construction: No
- Year built: 2021
Utilities & green energy
- Sewer: Public Sewer
- Water: Public
- Utilities for property: Cable Available, Electricity Available, Natural Gas Available, Phone Available, Water Available, Sewer Available
Community & HOA
Community
- Security: Exterior Cameras, Security System, Smoke Detector(s)
- Subdivision: Townes At South Glebe
HOA
- Has HOA: Yes
- Services included: Lawn Care Front, Snow Removal
- HOA fee: $585 quarterly
Location
- Region: Arlington
Financial & listing details
- Price per square foot: $500/sqft
- Tax assessed value: $992,900
- Annual tax amount: $10,257
- Date on market: 5/21/2026
- Listing agreement: Exclusive Right To Sell
- Listing terms: Cash,Conventional,FHA,VA Loan
- Inclusions: See Seller Disclosures - Available From Agent, Please Email
- Exclusions: See Seller Disclosures - Available From Agent, Please Email
- Ownership: Fee Simple
Estimated market value
$1,033,200
$982,000 - $1.08M
$5,098/mo
Price history
| Date | Event | Price |
|---|---|---|
| 5/21/2026 | Price change | $1,050,000-4.5%$500/sqft |
Source: | ||
| 2/26/2026 | Listed for sale | $1,100,000+16.4%$524/sqft |
Source: | ||
| 6/15/2022 | Sold | $945,150$450/sqft |
Source: | ||
Public tax history
Tax history is unavailable.
Monthly payment
Est. payment$--/mo
Payment breakdown
Explore the cost of this home by adjusting the details. Changes won't be saved.
All calculations are estimates and provided by Zillow, Inc. for informational purposes only. Actual amounts may vary.
HOA fees may include property taxes on listings classified as Co-Ops. Contact the listing agent and/or owner for fee details.
Mortgage interest rates are dependent on a number of factors, including credit score, down payment, and repayment length. Interest rate data provided by Zillow Group Marketplace, Inc. as of 1/1/1970 from various mortgage lenders with which we have lead or other similar arrangements; the Estimated Payment is an average of those rates.
See how much you could borrow to make a competitive offer.
Climate risks
Neighborhood: Nauck
Nearby schools
GreatSchools rating
- 4/10Dr. Charles R. Drew ElementaryGrades: PK-5Distance: 0.2 mi
- 7/10Gunston Middle SchoolGrades: 6-8Distance: 0.7 mi
- 4/10Wakefield High SchoolGrades: 9-12Distance: 1.6 mi
Schools provided by the listing agent
- District: Arlington County Public Schools
Source: Bright MLS. This data may not be complete. We recommend contacting the local school district to confirm school assignments for this home.
A local agent can set up tours, give advice and negotiate with sellers.
- Virginia
- Arlington County
- Arlington
- 22206
- Nauck
- 2236 S Glebe Rd