A great place to call home! Beautifully updated and meticulously maintained Winchell home! The remodeled kitchen features rich cherry cabinetry, quartz countertops, and quality finishes. With room for a coffee table or add a center island. Love this light-filled formal dining room it showcases crown molding and hardwood floors, creating the perfect space for family dinners and entertaining. Large living room, w/ crown moulding, and gas log fireplace. The den/office enjoys a view of the well-cared-for backyard. An inviting home offers 3 generous bedrooms and a finished recreation room in the basement, providing plenty of room for relaxation and play. The basement has a working shower and is plumbed for a full bath. Outside, enjoy the private nicely landscaped backyard with a charming playhouse/shed and beautiful flower gardens that add color and character throughout the seasons. A newer concrete patio invites you to sit a while and relax. Roof 2006, 30-year Landmark, FP 2014, AC 26 This home is offering a wonderful blend of timeless character and modern updates
Sold
$378,500
2236 Tipperary Rd, Kalamazoo, MI 49008
3beds
1,886sqft
Single Family Residence
Built in 1935
6,534 Square Feet Lot
$379,100 Zestimate®
$201/sqft
$2,350 Estimated rent
Home value
$379,100
$360,000 - $398,000
$2,350/mo
Zestimate® history
Owner options
List your home for rent
$2,350/mo
Rent Zestimate®
Find your next renter with Zillow Rental Manager. Plus, with online applications, you can quickly screen prospective tenants – for free.
$2,350/mo
Rent Zestimate®
Refinance and save
$2,654/mo
Est. payment
Refinancing to a lower rate could help reduce your monthly payments and save thousands over the life of the loan.
$2,654/mo
Est. payment
Explore your selling options
Work with a Zillow partner agent
Leverage their expertise and Zillow's premium Showcase listings to get your home seen by more buyers.
Get startedList with your own agent
Get your home in front of millions of buyers by listing it on Zillow.
Learn how to do itSell it yourself
Take full control of how buyers see your home on Zillow by listing For Sale by Owner (FSBO).
List your homeWhat's special
Gas log fireplacePrivate nicely landscaped backyardBeautiful flower gardensHardwood floorsCrown moldingQuality finishesQuartz countertops
Zillow last checked:
Listing updated:
Listed by:
Mary Sutton 269-341-3141,
Berkshire Hathaway HomeServices MI
Bought with:
Kerry L Keefer Fischer, 6501367416
Five Star Real Estate
Source: MichRIC,MLS#: 26035728
Facts & features
Interior
Bedrooms & bathrooms
- Bedrooms: 3
- Bathrooms: 2
- Full bathrooms: 1
- 1/2 bathrooms: 1
Primary bedroom
- Level: Upper
Bedroom 2
- Level: Upper
Bedroom 3
- Level: Upper
Bathroom 1
- Level: Upper
Den
- Level: Main
Dining room
- Level: Main
Kitchen
- Level: Main
Living room
- Level: Main
Recreation
- Level: Basement
Heating
- Forced Air
Cooling
- Central Air
Appliances
- Included: Dishwasher, Disposal, Dryer, Microwave, Range, Refrigerator, Washer, Water Softener Rented
- Laundry: In Basement, Laundry Chute
Features
- Ceiling Fan(s), Eat-in Kitchen, Pantry
- Flooring: Linoleum, Wood
- Windows: Window Treatments
- Basement: Crawl Space,Full
- Number of fireplaces: 1
- Fireplace features: Gas Log, Living Room
Interior area
- Total structure area: 1,886
- Total interior livable area: 1,886 sqft
- Finished area below ground: 450
Property
Parking
- Total spaces: 2
- Parking features: Garage Door Opener, Detached
- Garage spaces: 2
Features
- Stories: 2
- Fencing: Privacy
Lot
- Size: 6,534 Square Feet
- Dimensions: 49.50 x 132
- Features: Level, Sidewalk
Details
- Parcel number: 0629282007
Construction
Type & style
- Home type: SingleFamily
- Architectural style: Traditional
- Property subtype: Single Family Residence
Materials
- Aluminum Siding
- Roof: Asphalt
Condition
- New construction: No
- Year built: 1935
Utilities & green energy
- Sewer: Public Sewer
- Water: Public
Community & HOA
Community
- Subdivision: Waite
Location
- Region: Kalamazoo
Financial & listing details
- Price per square foot: $201/sqft
- Tax assessed value: $108,322
- Annual tax amount: $5,507
- Date on market: 7/14/2026
- Listing terms: Cash,FHA,VA Loan,MSHDA,Conventional
- Road surface type: Paved
Price history
| Date | Event | Price |
|---|---|---|
| 8/26/2026 | Sold | $378,500-1%$201/sqft |
Source:  MichRIC #26035728 Report a problem MichRIC #26035728 Report a problem | ||
| 7/28/2026 | Pending sale | $382,500$203/sqft |
Source: MichRIC #26035728 Report a problem | ||
| 7/14/2026 | Listed for sale | $382,500$203/sqft |
Source: MichRIC #26035728 Report a problem | ||
Public tax history
| Year | Property taxes | Tax assessment |
|---|---|---|
| 2026 | $5,410 +3% | $175,100 +3.1% |
| 2025 | $5,254 +4.8% | $169,900 +4.6% |
| 2024 | $5,014 | $162,500 +14.5% |
| 2023 | -- | $141,900 +10.3% |
| 2022 | -- | $128,700 +8.1% |
| 2021 | -- | $119,100 +3.4% |
| 2020 | -- | $115,200 +18% |
| 2018 | -- | $97,600 +2.2% |
| 2017 | $4,258 | $95,500 +2.2% |
| 2016 | $4,258 | $93,400 +5.1% |
| 2015 | $4,258 | $88,900 +7.4% |
| 2014 | $4,258 | $82,800 +5.3% |
| 2013 | -- | $78,600 +2.3% |
| 2012 | -- | $76,800 -3.4% |
| 2011 | -- | $79,500 +0.8% |
| 2010 | -- | $78,900 +0.9% |
| 2009 | -- | $78,200 -3.1% |
| 2008 | -- | $80,700 -5.8% |
| 2004 | -- | $85,700 +5.7% |
| 2003 | -- | $81,100 +5.4% |
| 2002 | -- | $76,950 +3.2% |
| 2001 | -- | $74,600 |
Find assessor info on the county website
Neighborhood: Oakland-Winchell
Nearby homes
- $342,9003 bd3 ba2k sqft2232 Tipperary Rd, Kalamazoo, MI 49008Off Market
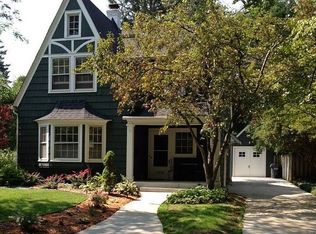
- $318,3003 bd1 ba-- sqft2242 Tipperary Rd, Kalamazoo, MI 49008Off Market
- $380,0003 bd2 ba2.2k sqft2224 Tipperary Rd, Kalamazoo, MI 49008Off Market
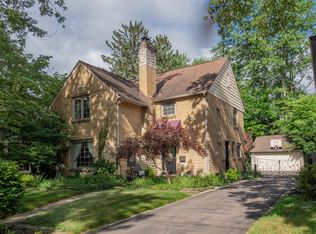
- $279,1003 bd1 ba1.4k sqft2246 Tipperary Rd, Kalamazoo, MI 49008Off Market
- $404,9003 bd3 ba1.8k sqft2223 Sheffield Dr, Kalamazoo, MI 49008Off Market
- $264,8003 bd1 ba-- sqft2235 Sheffield Dr, Kalamazoo, MI 49008Off Market
- $363,1004 bd3 ba2.3k sqft2222 Tipperary Rd, Kalamazoo, MI 49008Off Market
- $214,1002 bd2 ba1.2k sqft2252 Tipperary Rd, Kalamazoo, MI 49008Off Market
Nearby schools
GreatSchools rating
- 8/10Winchell Elementary SchoolGrades: PK-5Distance: 0.3 mi
- 6/10Maple Street Magnet School For The ArtsGrades: 6-8Distance: 0.8 mi
- 8/10Loy Norrix High SchoolGrades: 9-12Distance: 2.7 mi
Schools provided by the listing agent
- Elementary: Winchell Elementary School
- High: Kalamazoo Central High School
Source: MichRIC. This data may not be complete. We recommend contacting the local school district to confirm school assignments for this home.
Get a cash offer in 3 minutes
Find out how much your home could sell for in as little as 3 minutes with a no-obligation cash offer.
Estimated market value
$379,100
Get a cash offer in 3 minutes
Find out how much your home could sell for in as little as 3 minutes with a no-obligation cash offer.
Estimated market value
$379,100
- Michigan
- Kalamazoo County
- Kalamazoo
- 49008
- Oakland-Winchell
- 2236 Tipperary Rd
