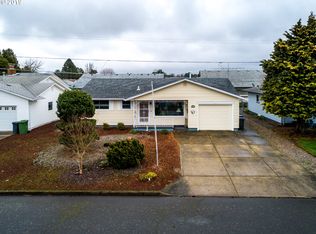
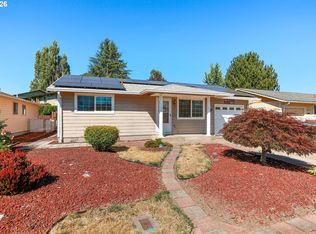
Turn key Woodburn Estates single level! Enter to expansive 15 x 23 living room with tasteful laminate flooring and open dining area. Kitchen with eating bar, stainless appliances, double oven, and built-in microwave. Two primary bedroom suites with attached bathrooms! First with dual closets, ceiling fan, laminate flooring, shower/tub combo, and tile backsplash. Second with ceiling fan, laminate flooring, and walk-in shower. Fully fenced backyard with covered back patio and raised beds. Central AC, forced air heat, and vinyl windows all installed shortly before current owners purchase in 2022. Minutes to shopping, freeway access, and located in one of the areas most sought after 55 and over communities. Woodburn Estates offers golfing, pool, restaurant, library, and recreational vehicle parking.
Active
$350,000
2236 Umpqua Rd, Woodburn, OR 97071
2beds
1,178sqft
Residential, Single Family Residence
Built in 1966
4,791 Square Feet Lot
$-- Zestimate®
$297/sqft
$93/mo HOA
What's special
Fully fenced backyardDual closetsCovered back patioOpen dining areaRaised bedsWalk-in showerCeiling fan
- 90 days
- 319
- 27
Zillow last checked:
Listing updated:
Listed by:
Barbara Nelson 503-803-0562,
Barbara Nelson Realty Gp., LLC,
Michael Peterson 503-380-3836,
Barbara Nelson Realty Gp., LLC
Source: RMLS (OR),MLS#: 318389391
Facts & features
Interior
Bedrooms & bathrooms
- Bedrooms: 2
- Bathrooms: 2
- Full bathrooms: 2
- Main level bathrooms: 2
Rooms
- Room types: Bedroom 2, Dining Room, Family Room, Kitchen, Living Room, Primary Bedroom
Primary bedroom
- Features: Bathroom, Ceiling Fan, Double Closet, Laminate Flooring
- Level: Main
- Area: 182
- Dimensions: 13 x 14
Bedroom 2
- Features: Bathroom, Ceiling Fan, Closet, Laminate Flooring
- Level: Main
- Area: 132
- Dimensions: 12 x 11
Dining room
- Features: Sliding Doors, Laminate Flooring
- Level: Main
- Area: 80
- Dimensions: 10 x 8
Kitchen
- Features: Microwave, Double Oven, Free Standing Range, Free Standing Refrigerator
- Level: Main
- Area: 143
- Width: 11
Living room
- Features: Ceiling Fan, Laminate Flooring
- Level: Main
- Area: 345
- Dimensions: 15 x 23
Heating
- Forced Air 95 Plus
Cooling
- Central Air
Appliances
- Included: Dishwasher, Double Oven, Free-Standing Gas Range, Free-Standing Refrigerator, Microwave, Plumbed For Ice Maker, Stainless Steel Appliance(s), Free-Standing Range, Gas Water Heater
- Laundry: Laundry Room
Features
- Ceiling Fan(s), High Speed Internet, Bathroom, Closet, Double Closet
- Flooring: Laminate, Vinyl
- Doors: Storm Door(s), Sliding Doors
- Windows: Double Pane Windows, Vinyl Frames
- Basement: Crawl Space
Interior area
- Total structure area: 1,178
- Total interior livable area: 1,178 sqft
Property
Parking
- Total spaces: 1
- Parking features: Driveway, Garage Door Opener, Attached
- Attached garage spaces: 1
- Has uncovered spaces: Yes
Accessibility
- Accessibility features: Ground Level, Main Floor Bedroom Bath, Minimal Steps, One Level, Walkin Shower, Accessibility
Features
- Levels: One
- Stories: 1
- Patio & porch: Covered Patio, Deck
- Exterior features: Garden, Raised Beds, Water Feature, Yard
- Spa features: Association
- Fencing: Fenced
Lot
- Size: 4,791 Square Feet
- Features: Level, Sprinkler, SqFt 3000 to 4999
Details
- Parcel number: 109896
Construction
Type & style
- Home type: SingleFamily
- Property subtype: Residential, Single Family Residence
Materials
- Wood Siding
- Foundation: Concrete Perimeter
- Roof: Composition
Condition
- Resale
- New construction: No
- Year built: 1966
Utilities & green energy
- Gas: Gas
- Sewer: Public Sewer
- Water: Public
Community & HOA
Community
- Security: Fire Sprinkler System
- Senior community: Yes
- Subdivision: Woodburn Senior Estates
HOA
- Has HOA: Yes
- Amenities included: Library, Management, Party Room, Pool, Recreation Facilities, Spa Hot Tub, Weight Room
- HOA fee: $1,116 annually
Location
- Region: Woodburn
Financial & listing details
- Price per square foot: $297/sqft
- Tax assessed value: $336,640
- Annual tax amount: $2,948
- Date on market: 6/18/2026
- Listing terms: Cash,Conventional,FHA,VA Loan
- Road surface type: Concrete, Paved
Estimated market value
Not available
Estimated sales range
Not available
Not available
Price history
| Date | Event | Price |
|---|---|---|
| 9/5/2026 | Listed for sale | $350,000$297/sqft |
Source:  RMLS (OR) #318389391 Report a problem RMLS (OR) #318389391 Report a problem | ||
| 8/29/2026 | Pending sale | $350,000$297/sqft |
Source: RMLS (OR) #318389391 Report a problem | ||
| 6/18/2026 | Listed for sale | $350,000+0.9%$297/sqft |
Source: RMLS (OR) #318389391 Report a problem | ||
| 12/28/2022 | Sold | $347,000$295/sqft |
Source: RMLS (OR) #22129432 Report a problem | ||
| 11/18/2022 | Pending sale | $347,000$295/sqft |
Source: RMLS (OR) #22129432 Report a problem | ||
| 11/2/2022 | Listed for sale | $347,000+116.9%$295/sqft |
Source: RMLS (OR) #22129432 Report a problem | ||
| 9/12/2016 | Sold | $160,000-3%$136/sqft |
Source: RMLS (OR) #16164316 Report a problem | ||
| 8/6/2016 | Pending sale | $165,000$140/sqft |
Source: McCully Realty #16164316 Report a problem | ||
| 7/16/2016 | Listed for sale | $165,000$140/sqft |
Source: MCCULLY REALTY INC #707339 Report a problem | ||
Public tax history
| Year | Property taxes | Tax assessment |
|---|---|---|
| 2025 | $2,949 +2.1% | $153,870 +3% |
| 2024 | $2,888 +0.6% | $149,390 +6.1% |
| 2023 | $2,870 +2.4% | $140,820 |
| 2022 | $2,802 +3% | $140,820 +3% |
| 2021 | $2,721 +3.1% | $136,720 +6.1% |
| 2020 | $2,639 +2.8% | $128,880 |
| 2019 | $2,567 +5.3% | -- |
| 2018 | $2,437 | -- |
| 2017 | $2,437 +6.2% | -- |
| 2016 | $2,296 | -- |
| 2015 | $2,296 +10.3% | -- |
| 2014 | $2,082 +16.5% | -- |
| 2013 | $1,787 | -- |
| 2012 | $1,787 -12.7% | -- |
| 2011 | $2,046 -1.9% | $111,200 +6.1% |
| 2010 | $2,087 +1.2% | $104,830 |
| 2009 | $2,061 +0.7% | $104,830 +3% |
| 2008 | $2,047 +3.3% | $101,780 |
| 2007 | $1,981 +2.2% | -- |
| 2006 | $1,939 +3.1% | -- |
| 2005 | $1,881 +5.6% | -- |
| 2004 | $1,781 +2.7% | -- |
| 2003 | $1,734 +9.1% | -- |
| 2002 | $1,590 +5.2% | -- |
| 2001 | $1,512 +1.1% | -- |
| 2000 | $1,495 | -- |
Find assessor info on the county website
Monthly payment
Est. payment
Payment breakdown
Explore the cost of this home by adjusting the details. Changes won't be saved.Climate risks
Neighborhood: 97071
Nearby schools
Schools provided by the listing agent
- Elementary: Nellie Muir
- Middle: French Prairie
- High: Woodburn
Source: RMLS (OR). This data may not be complete. We recommend contacting the local school district to confirm school assignments for this home.
Similar homes
- $369,9002 bd2 ba1.4k sqft1967 Astor Way, Woodburn, OR 97071Active

 MLS ID #616761652, Jennifer Schurter, Real Broker. RMLS (OR)
 - $319,9002 bd1 ba840 sqft2049 W Hayes St, Woodburn, OR 97071Active
 MLS ID #309497575, Gina Audritsh, Hallmark Properties, Inc.. RMLS (OR)
 - $325,0002 bd2 ba1k sqft1352 Astor Way, Woodburn, OR 97071Active
 MLS ID #116928264, Kelsey Huey, Premiere Property Group, LLC. RMLS (OR)
 - $362,0002 bd2 ba1.3k sqft2247 Oregon Ct, Woodburn, OR 97071Active
 MLS ID #108078850, Amanda Burlingham, eXp Realty, LLC. RMLS (OR)
 - $359,9002 bd2 ba886 sqft2267 Oregon Ct, Woodburn, OR 97071ActiveMLS ID #517562759, Omar Torres, Keller Williams PDX Central. RMLS (OR)
- $289,9992 bd1 ba812 sqft1845 Sallal Rd, Woodburn, OR 97071ActiveMLS ID #706300534, Marc Fox, Keller Williams Realty Portland Premiere. RMLS (OR)
- $274,0002 bd1 ba938 sqft2257 Country Club Ter, Woodburn, OR 97071ActiveMLS ID #720832047, Noah Kragerud, Keller Williams Sunset Corridor. RMLS (OR)
- $278,0002 bd1 ba812 sqft1550 Rainier Rd, Woodburn, OR 97071ActiveMLS ID #346006811, Jennifer Parral, Oregon First. RMLS (OR)
- $450,0002 bd2 ba1.7k sqft1163 Goose Creek Rd, Woodburn, OR 97071ActiveMLS ID #200245712, Jake Lewis, Urban Pacific Real Estate. RMLS (OR)
- $479,0004 bd2 ba1.4k sqft624 Church St, Woodburn, OR 97071ActiveMLS ID #556339825, LeeAnn Mohler, Opt. RMLS (OR)
- $499,0003 bd2 ba1.6k sqft336 Acacia Ave, Woodburn, OR 97071ActiveMLS ID #765679180, Mark Cam, Equity Oregon Real Estate. RMLS (OR)
- $520,0004 bd3 ba1.7k sqft2536 Edgewater Dr, Woodburn, OR 97071ActiveMLS ID #614997463, Jennifer Snodgrass, RE/MAX Equity Group. RMLS (OR)
- $399,9002 bd1 ba1.2k sqft16555 SW Matador Ln, King City, OR 97224ActiveMLS ID #624730648, Linsey Macy, Premiere Property Group, LLC. RMLS (OR)
- $375,0003 bd2 ba864 sqft954 Norway St NE, Salem, OR 97301ActiveMLS ID #561952548, Blake Nelson, Brantley Christianson Real Estate. RMLS (OR)
- $399,9003 bd2 ba1.3k sqft1361 Glenwood Ct, Lafayette, OR 97127ActiveMLS ID #424868438, Kimberly Adams, Real Broker. RMLS (OR)
- $524,9603 bd2 ba1.6k sqft704 Magnolia Ave #43, Woodburn, OR 97071ActiveRMLS (OR)
- $355,0003 bd1 ba1k sqft4927 Trade Wind Ave N, Keizer, OR 97303ActiveMLS ID #178157088, Sharon Parmenter, Opendoor Brokerage LLC. RMLS (OR)
- $399,0004 bd2 ba1.7k sqft310 NE Kingwood St, McMinnville, OR 97128ActiveMLS ID #172686897, Allyson Appoldt, Move Real Estate Inc. RMLS (OR)
- $399,9002 bd3 ba1.3k sqft28704 SW Villebois Dr N, Wilsonville, OR 97070ActiveMLS ID #596340704, Jennifer Myers, Premiere Property Group, LLC. RMLS (OR)
- $350,0002 bd2 ba1.2k sqft17030 SW Rocky Ramble Ln, Sherwood, OR 97140ActiveMLS ID #194429894, Jonathan Schweitzer, Redfin. RMLS (OR)
