Executive Brick Ranch in One of the Area's Most Desirable Neighborhoods! Welcome home to this spacious 3-bedroom, 2-bath brick ranch nestled in an upscale neighborhood just off the highway and conveniently located across from the hospital. Offering the perfect blend of quality construction, generous living space, and an unbeatable location, this home is designed for comfortable everyday living and effortless entertaining. Step inside to an impressive open-concept living area where the living room, dining area, and kitchen are united by soaring vaulted ceilings with exposed beams, creating a warm yet dramatic first impression. A stunning double-sided gas fireplace serves as the centerpiece, adding charm and ambiance to both the living and dining spaces. The spacious kitchen offers plenty of room to cook, gather, and entertain, with direct access to the back deck overlooking the beautiful half-acre lot—the perfect place to enjoy your morning coffee, host summer cookouts, or simply unwind while taking in the peaceful backyard. The private primary suite is a true retreat, featuring a large bedroom, walk-in closet, and an ensuite bathroom designed for comfort and convenience. Two additional bedrooms and a second full bath provide plenty of space for family, guests, or a home office. Need room for vehicles, hobbies, or storage? You'll appreciate the attached 3-car garage along with the full unfinished basement featuring high ceilings and endless possibilities. Whether you envision a recreation room, home gym, workshop, or additional living space, you'll have plenty of room to make it your own. Plus, a fourth garage door at the rear of the basement provides easy access for lawn equipment, tools, or outdoor toys. Homes offering this combination of location, quality, space, and future potential don't come along often. Schedule your private showing today and experience everything this exceptional property has to offer!
Pending
$394,500
704 Colliers Way, Weirton, WV 26062
3beds
2,227sqft
Single Family Residence
Built in 1998
0.54 Acres Lot
$-- Zestimate®
$177/sqft
$-- HOA
What's special
Stunning double-sided gas fireplacePrivate primary suiteSpacious kitchenPeaceful backyardWalk-in closetTwo additional bedrooms
- 2 days |
- 792 |
- 44 |
Likely to sell faster than
Zillow last checked:
Listing updated:
Listed by:
Jessica L Alrutz-Speer 304-748-2543 jjguidarealty@jjguidarealty.net,
JJ Guida Airport Realty
Source: MLS Now,MLS#: 5235301 Originating MLS: Other/Unspecificed
Originating MLS: Other/UnspecificedFacts & features
Interior
Bedrooms & bathrooms
- Bedrooms: 3
- Bathrooms: 2
- Full bathrooms: 2
- Main level bathrooms: 2
- Main level bedrooms: 3
Primary bedroom
- Description: Flooring: Carpet
- Level: First
- Dimensions: 23 x 14
Bedroom
- Description: Flooring: Carpet
- Level: First
- Dimensions: 12 x 11
Bedroom
- Description: Flooring: Carpet
- Level: First
- Dimensions: 12 x 11
Primary bathroom
- Description: Flooring: Linoleum
- Level: First
- Dimensions: 9 x 8
Bathroom
- Description: Flooring: Linoleum
- Level: First
- Dimensions: 12 x 8
Dining room
- Description: Flooring: Carpet
- Level: First
- Dimensions: 15 x 13
Eat in kitchen
- Description: Deck access,Flooring: Linoleum
- Level: First
- Dimensions: 21 x 15
Laundry
- Description: Pie shaped laundry closet
- Level: First
- Dimensions: 9 x 5
Living room
- Description: Double sided fireplace,Flooring: Carpet
- Features: Fireplace
- Level: First
- Dimensions: 29 x 18
Heating
- Forced Air, Fireplace(s), Gas
Cooling
- Central Air
Appliances
- Included: Dishwasher, Microwave, Range, Refrigerator, Washer
- Laundry: In Basement, Main Level, Multiple Locations
Features
- Vaulted Ceiling(s), Walk-In Closet(s)
- Basement: Full,Interior Entry,Unfinished
- Number of fireplaces: 1
- Fireplace features: Double Sided, Gas Log, Gas
Interior area
- Total structure area: 2,227
- Total interior livable area: 2,227 sqft
- Finished area above ground: 2,227
- Finished area below ground: 0
Video & virtual tour
Property
Parking
- Total spaces: 3
- Parking features: Driveway, Garage
- Garage spaces: 3
Features
- Levels: One
- Stories: 1
- Patio & porch: Deck
Lot
- Size: 0.54 Acres
Details
- Parcel number: W4 0024
Construction
Type & style
- Home type: SingleFamily
- Architectural style: Ranch
- Property subtype: Single Family Residence
Materials
- Brick
- Foundation: Block
- Roof: Asphalt,Fiberglass
Condition
- Unknown
- Year built: 1998
Utilities & green energy
- Sewer: Public Sewer
- Water: Public
Community & HOA
HOA
- Has HOA: No
Location
- Region: Weirton
Financial & listing details
- Price per square foot: $177/sqft
- Tax assessed value: $252,000
- Annual tax amount: $2,054
- Date on market: 8/12/2026
- Cumulative days on market: 5 days
Estimated market value
Not available
Estimated sales range
Not available
Not available
Price history
| Date | Event | Price |
|---|---|---|
| 8/14/2026 | Pending sale | $394,500$177/sqft |
Source:  MLS Now #5235301 Report a problem MLS Now #5235301 Report a problem | ||
| 8/14/2026 | Listed for sale | $394,500$177/sqft |
Source: MLS Now #5235301 Report a problem | ||
| 8/14/2026 | Pending sale | $394,500$177/sqft |
Source: MLS Now #5235301 Report a problem | ||
| 8/12/2026 | Listed for sale | $394,500+690.6%$177/sqft |
Source: MLS Now #5235301 Report a problem | ||
| 3/1/1997 | Sold | $49,900$22/sqft |
Source: Agent Provided Report a problem | ||
Public tax history
| Year | Property taxes | Tax assessment |
|---|---|---|
| 2025 | $2,054 +3.3% | $151,200 +2% |
| 2024 | $1,988 +1.5% | $148,200 +2.9% |
| 2023 | $1,958 -4.2% | $144,060 -3.2% |
| 2022 | $2,044 | $148,860 +2.2% |
| 2021 | -- | $145,620 |
| 2020 | -- | $145,620 +1.8% |
| 2019 | $1,926 +2.4% | $143,040 +2.3% |
| 2018 | $1,881 -3.3% | $139,860 -2.7% |
| 2017 | $1,946 +3.5% | $143,700 +2.4% |
| 2016 | $1,880 +3.6% | $140,280 +3.5% |
| 2015 | $1,815 +3.3% | $135,480 +3.7% |
| 2014 | $1,757 +0.6% | $130,680 +2.7% |
| 2013 | $1,747 | $127,260 -2.5% |
| 2012 | $1,747 -0.3% | $130,500 |
| 2011 | $1,753 +1.7% | $130,500 +1.7% |
| 2010 | $1,722 -0.3% | $128,340 |
| 2009 | $1,727 -0.7% | $128,340 |
| 2008 | $1,740 -5.7% | $128,340 -4.3% |
| 2007 | $1,844 +2.1% | $134,160 +2.9% |
| 2006 | $1,806 +2.3% | $130,320 +3% |
| 2005 | $1,765 | $126,480 +3.2% |
| 2004 | -- | $122,580 |
| 2003 | -- | $122,580 +1.5% |
| 2002 | -- | $120,720 +2.7% |
| 2001 | -- | $117,600 |
Find assessor info on the county website
Monthly payment
Est. payment
Payment breakdown
Explore the cost of this home by adjusting the details. Changes won't be saved.Climate risks
Neighborhood: 26062
Nearby schools
GreatSchools rating
- NAFollansbee Middle SchoolGrades: 5-8Distance: 5.1 mi
- 3/10Brooke High SchoolGrades: PK,9-12Distance: 6.9 mi
- NACollier Primary SchoolGrades: PK-4Distance: 1.8 mi
Schools provided by the listing agent
- District: Brooke WVCSD
Source: MLS Now. This data may not be complete. We recommend contacting the local school district to confirm school assignments for this home.
- $387,8004 bd2 ba1.8k sqft105 Sunrise Dr, Weirton, WV 26062Off Market
- $532,7003 bd3 ba2.3k sqft109 Sunrise Dr, Weirton, WV 26062Off Market
- $439,6004 bd2 ba3.1k sqft101 Sunrise Dr, Weirton, WV 26062Off Market
- $359,4003 bd2 ba2.3k sqft108 Sunrise Dr, Weirton, WV 26062Off Market
- $366,1003 bd2 ba2.4k sqft100 Sunrise Dr, Weirton, WV 26062Off Market
- $356,5003 bd2 ba2.1k sqft104 Sunrise Dr, Weirton, WV 26062Off Market
- $912,2005 bd6 ba10k sqft204 Colwell Ct, Weirton, WV 26062Off Market
- $6,700-- bd-- ba-- sqft204 Colwell Ct, Weirton, WV 26062Off Market
A local agent can set up tours, give advice and negotiate with sellers.
Similar homes
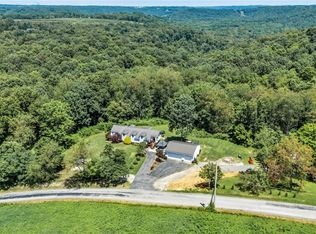
- $399,0003 bd2 ba2.1k sqft159 Murdocksville Rd, Clinton, PA 15026For Sale
 MLS ID #1769643, Leann Monz. WPMLS
 - $415,0003 bd3 ba3.1k sqft4039 Palisades Dr, Weirton, WV 26062For Sale
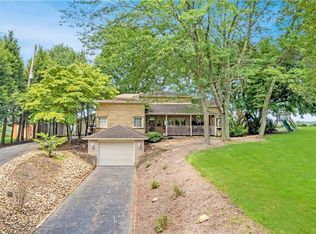 MLS ID #5230882, Michael Randazzo, Cedar One Realty. MLS Now
 - $435,0003 bd4 ba2.8k sqft128 Joseph Blvd, Weirton, WV 26062For Sale
 MLS ID #5219335, Katie A Felton, Sellitti Realty, LLC. MLS Now
 - $448,7004 bd4 ba2.1k sqft2306 Alexander Mnr W, Steubenville, OH 43952For Sale
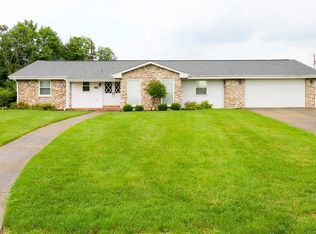 MLS ID #5235584, James W Petrella, DeLuca Realty. MLS Now
 - $289,0003 bd3 ba1.7k sqft364 Country Club Blvd, Weirton, WV 26062For SaleMLS ID #5232823, Lisa A Hensley, Howard Hanna Mortimer Realty. MLS Now
- $250,0004 bd3 ba2.8k sqft3466 Pennsylvania Ave, Weirton, WV 26062For SaleMLS ID #5147076, Evan Cuomo, Cedar One Realty. MLS Now
- $325,0004 bd3 ba2.2k sqft425 Purdy Rd, Burgettstown, PA 15021For SaleMLS ID #1769282, Delores Gamble. WPMLS
- $299,0003 bd2 ba1.8k sqft224 Country Club Blvd, Weirton, WV 26062For SaleMLS ID #5221762, Lisa A Hensley, Howard Hanna Mortimer Realty. MLS Now
- $309,0003 bd2 ba1.8k sqft3713 Hanlin Way, Weirton, WV 26062For SaleMLS ID #5223530, Evan Cuomo, Cedar One Realty. MLS Now
- $205,0003 bd2 ba1.2k sqft118 Arena Dr, Weirton, WV 26062For SaleMLS ID #5233745, Bill Raymond, Raymond Realty Group, LLC.. MLS Now
- $330,0003 bd3 ba2.6k sqft136 Tera Mnr, Wintersville, OH 43953For SaleMLS ID #5235168, Sara Milko, RE/MAX Broadwater. MLS Now
- $225,0003 bd2 ba1.6k sqft1222 Euclid Ave, Weirton, WV 26062For SaleMLS ID #5232157, Missy Mikula, Howard Hanna Mortimer Realty. MLS Now
- $240,0003 bd1 ba1.3k sqft1805 State Route 213, Steubenville, OH 43952For SaleMLS ID #5235605, Taylor J Cain, Gary W. Cain Realty & Auctioneers,LLC. MLS Now
- $394,0003 bd2 ba1.8k sqft23 North St, Atlasburg, PA 15004For SaleMLS ID #1761275, Ciera Youschak. WPMLS
- $309,9003 bd4 ba2.3k sqft140 Iris Ln, Colliers, WV 26035For SaleMLS ID #5223124, Evan Cuomo, Cedar One Realty. MLS Now
- $229,9003 bd2 ba1.5k sqft256 Fernwood Ave, Weirton, WV 26062For SaleMLS ID #5213572, Anthony J Viola II, Howard Hanna Mortimer Realty. MLS Now
- $389,0003 bd2 ba1.6k sqft148 Township Road 501, Mingo Junction, OH 43938For SaleMLS ID #5227961, Sarah Omaits, Real of Ohio. MLS Now
- $274,9004 bd2 ba2.5k sqft211 Donnell St, Weirton, WV 26062For SaleMLS ID #5197157, Mary McGinnis, Sellitti Realty, LLC. MLS Now
- $245,0003 bd2 ba1.6k sqft214 Donnell St, Weirton, WV 26062For SaleMLS ID #5196865, Anthony J Viola II, Howard Hanna Mortimer Realty. MLS Now
- $229,0003 bd4 ba2.4k sqft2081 Eve Dr, Steubenville, OH 43952For SaleMLS ID #5236274, Gregory Demary, Cedar One Realty. MLS Now
