Perched atop one of Weirton's most desirable hilltop settings, this exceptional home offers privacy, beautiful surroundings, and stunning Ohio River views that make this location so highly sought after. Offering over 3,000 square feet of living space, this 3-bedroom, 2.5-bath home features generous room sizes, multiple gathering areas, and a comfortable layout designed for everyday living and entertaining. The spacious kitchen and dining area are filled with natural light, creating a warm and inviting space for family meals and gatherings. The spacious primary suite features a private ensuite bath and a large picture window that fills the room with natural light while overlooking the peaceful backyard and the Ohio River beyond. Step outside to the expansive rear deck, the perfect place to enjoy your morning coffee, entertain guests, or simply relax while taking in the beauty of this elevated setting. An attached one-car garage and detached two-car garage provide added convenience. Conveniently located just minutes from shopping, dining, schools, and everyday amenities, this is a rare opportunity to own a home in one of the area's most desirable locations. Call an agent today for a private showing.
Active
$415,000
4039 Palisades Dr, Weirton, WV 26062
3beds
3,120sqft
:
Get pre-qualified$2,629/mo
Single Family Residence
Built in 1940
2.5 Acres Lot
$-- Zestimate®
$133/sqft
$-- HOA
What's special
Private ensuite bathDetached two-car garageStunning ohio river viewsBeautiful surroundingsAttached one-car garageExpansive rear deckGenerous room sizes
- 1 day |
- 469 |
- 30 |
Zillow last checked:
Listing updated:
Listed by:
Michael Randazzo 740-278-7132 mrandazzo@cedar-one.com,
Cedar One Realty,
Ryan Gorman 740-317-0872,
Cedar One Realty
Source: MLS Now,MLS#: 5230882 Originating MLS: Other/Unspecificed
Originating MLS: Other/UnspecificedFacts & features
Interior
Bedrooms & bathrooms
- Bedrooms: 3
- Bathrooms: 3
- Full bathrooms: 2
- 1/2 bathrooms: 1
- Main level bathrooms: 1
- Main level bedrooms: 2
Primary bedroom
- Level: Second
- Dimensions: 18.6 x 10.9
Bedroom
- Description: Flooring: Wood
- Level: First
- Dimensions: 13.8 x 11
Bedroom
- Description: Flooring: Wood
- Level: First
- Dimensions: 12 x 11.3
Primary bathroom
- Level: Second
- Dimensions: 7.2 x 4.9
Bathroom
- Level: First
- Dimensions: 9 x 7.6
Bathroom
- Description: Flooring: Other
- Level: Lower
- Dimensions: 4 x 6
Bonus room
- Level: First
- Dimensions: 11.2 x 7.8
Dining room
- Level: First
- Dimensions: 16.6 x 10.9
Great room
- Description: Flooring: Wood
- Level: First
- Dimensions: 20.3 x 16.3
Kitchen
- Level: First
- Dimensions: 15.6 x 11
Laundry
- Level: First
- Dimensions: 10.6 x 6.7
Recreation
- Level: Basement
- Dimensions: 23 x 10.9
Heating
- Forced Air, Gas
Cooling
- Central Air
Appliances
- Included: Dishwasher, Microwave, Range, Refrigerator
Features
- Basement: Partial,Partially Finished,Walk-Out Access
- Number of fireplaces: 1
Interior area
- Total structure area: 3,120
- Total interior livable area: 3,120 sqft
- Finished area above ground: 2,875
- Finished area below ground: 245
Video & virtual tour
Property
Parking
- Total spaces: 3
- Parking features: Asphalt, Attached, Direct Access, Driveway, Detached, Garage, Garage Door Opener
- Attached garage spaces: 3
Features
- Levels: One and One Half,Two
- Stories: 2
- Patio & porch: Covered, Deck, Front Porch, Patio, Porch
- Has view: Yes
- View description: River, Water
- Has water view: Yes
- Water view: River,Water
Lot
- Size: 2.5 Acres
- Dimensions: 143 x 780
- Features: Views
Details
- Parcel number: 0001 0000 0000
- Special conditions: Standard
Construction
Type & style
- Home type: SingleFamily
- Architectural style: Conventional
- Property subtype: Single Family Residence
Materials
- Brick
- Roof: Asphalt,Fiberglass
Condition
- Year built: 1940
Utilities & green energy
- Sewer: Public Sewer
- Water: Public
Community & HOA
HOA
- Has HOA: No
Location
- Region: Weirton
Financial & listing details
- Price per square foot: $133/sqft
- Tax assessed value: $255,400
- Annual tax amount: $2,422
- Date on market: 7/25/2026
- Cumulative days on market: 2 days
- Listing terms: Cash,Conventional,FHA,VA Loan
Estimated market value
Not available
Estimated sales range
Not available
Not available
Price history
| Date | Event | Price |
|---|---|---|
| 7/25/2026 | Listed for sale | $415,000-1.2%$133/sqft |
Source:  MLS Now #5230882 Report a problem MLS Now #5230882 Report a problem | ||
| 8/25/2023 | Listing removed | -- |
Source: MLS Now #4475413 Report a problem | ||
| 8/7/2023 | Contingent | $419,900$135/sqft |
Source: MLS Now #4475413 Report a problem | ||
| 7/19/2023 | Listed for sale | $419,900+7.1%$135/sqft |
Source: MLS Now #4475413 Report a problem | ||
| 4/25/2022 | Listing removed | -- |
Source: MLS Now #4344229 Report a problem | ||
| 4/5/2022 | Price change | $392,000-1.4%$126/sqft |
Source: MLS Now #4344229 Report a problem | ||
| 3/15/2022 | Price change | $397,500-0.6%$127/sqft |
Source: MLS Now #4344229 Report a problem | ||
| 2/14/2022 | Price change | $399,999-2.4%$128/sqft |
Source: MLS Now #4344229 Report a problem | ||
| 2/7/2022 | Price change | $410,000-1.2%$131/sqft |
Source: MLS Now #4344229 Report a problem | ||
| 1/19/2022 | Listed for sale | $415,000+13.7%$133/sqft |
Source: MLS Now #4344229 Report a problem | ||
| 10/1/2019 | Listing removed | $365,000$117/sqft |
Source: Citywide Realty #127147 Report a problem | ||
| 9/21/2019 | Listed for sale | $365,000+5.8%$117/sqft |
Source: Citywide Realty #127147 Report a problem | ||
| 9/19/2019 | Sold | $345,000-5.5%$111/sqft |
Source: MLS Now #4114556 Report a problem | ||
| 8/7/2019 | Pending sale | $365,000$117/sqft |
Source: Citywide Realty Inc #4114556 Report a problem | ||
| 7/12/2019 | Listed for sale | $365,000+15.9%$117/sqft |
Source: Citywide Realty Inc #4114556 Report a problem | ||
| 5/8/2017 | Sold | $315,000+186.4%$101/sqft |
Source: MLS Now #3885412 Report a problem | ||
| 2/1/1992 | Sold | $110,000$35/sqft |
Source: Agent Provided Report a problem | ||
Public tax history
| Year | Property taxes | Tax assessment |
|---|---|---|
| 2025 | $2,399 +3% | $153,240 +2% |
| 2024 | $2,330 +0.3% | $150,240 +2.1% |
| 2023 | $2,323 +1.6% | $147,180 +2.1% |
| 2022 | $2,286 | $144,120 +2.2% |
| 2021 | -- | $141,060 -0.6% |
| 2020 | -- | $141,900 +1.7% |
| 2019 | $2,183 +2% | $139,500 +2.3% |
| 2018 | $2,140 +20% | $136,380 +2.2% |
| 2017 | $1,783 +3.4% | $133,380 +2.3% |
| 2016 | $1,725 +3.5% | $130,320 +3.4% |
| 2015 | $1,666 +9.7% | $126,000 +8.9% |
| 2014 | $1,519 -13.1% | $115,680 +2.5% |
| 2013 | $1,748 | $112,860 +2.1% |
| 2012 | $1,748 +1.3% | $110,580 +1.6% |
| 2011 | $1,726 +1.3% | $108,840 +1.6% |
| 2010 | $1,704 -0.3% | $107,160 |
| 2009 | $1,709 +22.1% | $107,160 |
| 2008 | $1,400 +15% | $107,160 +12.4% |
| 2007 | $1,217 -20% | $95,340 +2.6% |
| 2006 | $1,521 +2.3% | $92,940 +3.6% |
| 2005 | $1,487 | $89,700 +1.8% |
| 2004 | -- | $88,080 |
| 2003 | -- | $88,080 +2.8% |
| 2002 | -- | $85,680 +2.3% |
| 2001 | -- | $83,760 |
Find assessor info on the county website
Monthly payment
Est. payment
Payment breakdown
Explore the cost of this home by adjusting the details. Changes won't be saved.Climate risks
Neighborhood: 26062
Nearby schools
GreatSchools rating
- NAFollansbee Middle SchoolGrades: 5-8Distance: 4.3 mi
- 3/10Brooke High SchoolGrades: PK,9-12Distance: 6.6 mi
- NALauretta B Millsop Primary SchoolGrades: K-4Distance: 0.4 mi
Schools provided by the listing agent
- District: Brooke WVCSD
Source: MLS Now. This data may not be complete. We recommend contacting the local school district to confirm school assignments for this home.
- $373,2003 bd3 ba2.2k sqft4041 Palisades Dr, Weirton, WV 26062Off Market
- $284,4003 bd2 ba1.9k sqft4033 Palisades Dr, Weirton, WV 26062Off Market

- $252,7002 bd2 ba1k sqft4037 Palisades Dr, Weirton, WV 26062Off Market
- $345,9002 bd3 ba2.5k sqft4035 Palisades Dr, Weirton, WV 26062Off Market
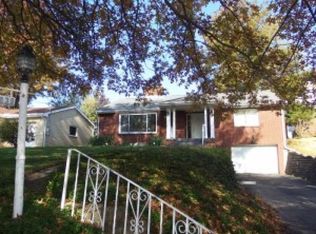
- $235,0003 bd2 ba1.7k sqft4031 Palisades Dr, Weirton, WV 26062Sold
- $269,5003 bd2 ba1.6k sqft4031 Palisades Dr, Weirton, WV 26062Off Market
- $13,600-- bd-- ba-- sqft4047 Palisades Dr, Weirton, WV 26062Off Market
- $500-- bd-- ba-- sqft4049 Palisades Dr, Weirton, WV 26062Off Market
A local agent can set up tours, give advice and negotiate with sellers.
Similar homes
- $460,0004 bd4 ba3.5k sqft66 Laurelwood Pl, Weirton, WV 26062For Sale
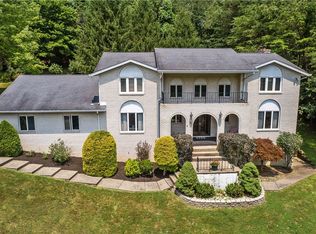 MLS ID #5228343, JoAnn M Shorac, Century 21 Greathouse Realty, LLC. MLS Now
 - $379,9994 bd3 ba3.4k sqft1343 Courtland Rd, Weirton, WV 26062For Sale
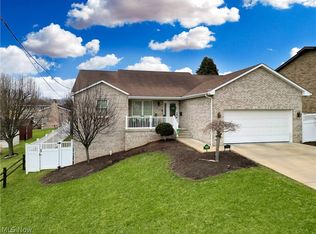 MLS ID #5212635, Michael Randazzo, Cedar One Realty. MLS Now
 - $389,0003 bd2 ba1.6k sqft148 Township Road 501, Mingo Junction, OH 43938For Sale
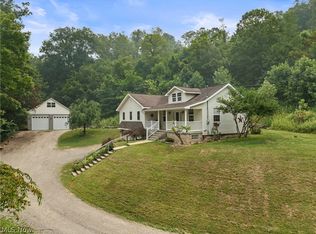 MLS ID #5227961, Sarah Omaits, Real of Ohio. MLS Now
 - $419,0005 bd4 ba3.3k sqft4982 State Route 213, Toronto, OH 43964For Sale
 MLS ID #5225913, Shannon Irvin, Cedar One Realty. MLS Now
 - $435,0003 bd4 ba2.8k sqft128 Joseph Blvd, Weirton, WV 26062For SaleMLS ID #5219335, Katie A Felton, Sellitti Realty, LLC. MLS Now
- $389,9003 bd4 ba2.3k sqft323 Harmony Dr, Wintersville, OH 43953For SaleMLS ID #5230198, Cameron Lamatrice, Cedar One Realty. MLS Now
- $399,0005 bd4 ba3.7k sqft115 Powells Ln, Wintersville, OH 43953For SaleMLS ID #5223045, Kara Purviance, Cedar One Realty. MLS Now
- $315,0003 bd2 ba1.8k sqft3713 Hanlin Way, Weirton, WV 26062For SaleMLS ID #5223530, Evan Cuomo, Cedar One Realty. MLS Now
- $280,0004 bd3 ba2.8k sqft3466 Pennsylvania Ave, Weirton, WV 26062For SaleMLS ID #5147076, Evan Cuomo, Cedar One Realty. MLS Now
- $325,0003 bd2 ba2k sqft47 East St, New Cumberland, WV 26047For SaleMLS ID #5225738, Kara Purviance, Cedar One Realty. MLS Now
- $439,5005 bd3 ba3.1k sqft208 Braybarton Blvd, Steubenville, OH 43952For SaleMLS ID #5204359, John P Guida, Guida Realty. MLS Now
- $279,9003 bd2 ba2.3k sqft234 Pleasantview Dr, Weirton, WV 26062For SaleMLS ID #5217445, Lynnette Davis, Century 21 Greathouse Realty, LLC. MLS Now
- $400,0003 bd2 ba1.6k sqft1851 State Route 213, Toronto, OH 43952For SaleMLS ID #5199820, Emal R Westling, Cedar One Realty. MLS Now
- $410,0003 bd3 ba1.6k sqft104 Dipino Dr, Colliers, WV 26035For SaleMLS ID #5218990, Anthony J Viola II, Howard Hanna Mortimer Realty. MLS Now
- $344,0213 bd3 ba2.3k sqft411 Petrick Ave, Mingo Junction, OH 43938For SaleMLS ID #5190134, Amanda L Middleton, Howard Hanna Premier R E. MLS Now
- $475,0003 bd3 ba2.3k sqft1301 Langeloth Rd, Burgettstown, PA 15021For SaleMLS ID #1763763, Rich Dallas. WPMLS
- $499,9003 bd2 ba2.1k sqft91990 Sanders Rd, Bloomingdale, OH 43910For SaleMLS ID #5229295, Shannon Irvin, Cedar One Realty. MLS Now
- $399,0003 bd2 ba1.8k sqft23 North St, Atlasburg, PA 15004For SaleMLS ID #1761275, Ciera Youschak. WPMLS
- $379,9004 bd2 ba2.5k sqft1001 Granard Pkwy, Steubenville, OH 43952For SaleMLS ID #5152904, John P Guida, Guida Realty. MLS Now
- $354,9004 bd4 ba2.1k sqft196 Morningside Dr, Wintersville, OH 43953For SaleMLS ID #5212250, Shannon Irvin, Cedar One Realty. MLS Now
