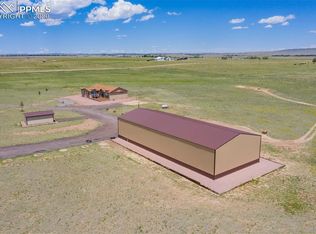

Just Imagine... Living in this Beautiful Adobe Style Home nestled in the Colorado Countryside! 360-degree views of Pikes Peak and the Front Range by day and brilliant stars scattered across the open sky by night! Such True Quiet Country Living all around you... You'd never know you're Just Minutes from City Conveniences! Plus, Real One-Level Living!!! Step into this pristine "bright and beautiful" floor plan flooded with natural light, and discover anything but the "ordinary." Southwest influenced arches and curves, including the unique corner fireplace, wood ceilings and massive log ceiling beams... All while maximizing living space. What a wonderful place to call "home." The updated kitchen includes a gas cooktop, large double oven, plenty of cabinets and brand new backsplash. There's plenty of room for everyone with the generous living room and large family room. The massive master suite occupies one end of the home and is more like a private retreat! The huge bedroom opens to the 5-piece bath featuring a jetted tub, free-standing shower and double vanities. There's also two more bedrooms that enjoy a 3/4 bath. Relax outside on your private patio or play on the nearly 40 acres that's all yours!!! Imagine the gardens, animals, and toys you could enjoy as part of country living! The giant barn is just waiting to accommodate what you enjoy most. A rare opportunity where Style Meets Function, and Country Meets Convenience! Just 5-Minutes to Hwy 24 and Two More Minutes to Woodmen Road! You won't find another one like this! Check out the 3D Virtual Tour!
For sale
$695,000
22365 Judge Orr Rd, Calhan, CO 80808
3beds
2,226sqft
Est.: Get pre-qualified
Single Family Residence
Built in 2002
39.75 Acres Lot
$-- Zestimate®
$312/sqft
$-- HOA
What's special
Unique corner fireplaceReal one-level livingPrivate patioGiant barnMassive master suiteBrand new backsplashGas cooktop
- 160 days |
- 469 |
- 37 |
Zillow last checked:
Listing updated:
Listed by:
John Harding MRP 719-660-0288,
RE/MAX Real Estate Group LLC
Source: elevateMLS,MLS#: 9096983
Tour with a local agent
Facts & features
Interior
Bedrooms & bathrooms
- Bedrooms: 3
- Bathrooms: 2
- Full bathrooms: 1
- 3/4 bathrooms: 1
Other
- Level: Main
- Area: 238 Square Feet
- Dimensions: 14 x 17
Heating
- Forced Air, Propane
Cooling
- Central Air
Appliances
- Included: Cooktop, Disposal, Double Oven, Gas in Kitchen, Refrigerator
- Laundry: Main Level
Features
- Vaulted Ceiling(s)
- Flooring: Ceramic Tile, Wood Laminate
- Has basement: No
- Number of fireplaces: 1
- Fireplace features: Gas, One
Interior area
- Total structure area: 2,226
- Total interior livable area: 2,226 sqft
- Finished area above ground: 2,226
- Finished area below ground: 0
Video & virtual tour
Property
Parking
- Total spaces: 2
- Parking features: Attached, Oversized, RV Access/Parking
- Attached garage spaces: 2
Features
- Patio & porch: Concrete
- Has view: Yes
- View description: Panoramic, View of Pikes Peak
Lot
- Size: 39.75 Acres
- Features: Level, Meadow, Horses(Zoned for 2 or more)
Details
- Additional structures: Barn(s), Kennel/Dog Run
- Parcel number: 3300000327
Construction
Type & style
- Home type: SingleFamily
- Architectural style: Ranch
- Property subtype: Single Family Residence
Materials
- Stucco, UBC/IBC/IRC Standard Modular, Frame
- Foundation: Crawl Space
- Roof: Other
Condition
- Existing Home
- New construction: No
- Year built: 2002
Utilities & green energy
- Water: Well
- Utilities for property: Electricity Connected, Propane
Community & HOA
Location
- Region: Calhan
Financial & listing details
- Price per square foot: $312/sqft
- Tax assessed value: $637,577
- Annual tax amount: $1,510
- Date on market: 12/18/2025
- Listing terms: Cash,Conventional,FHA,VA Loan
- Electric utility on property: Yes
Estimated market value
Not available
Estimated sales range
Not available
Not available
Price history
| Date | Event | Price |
|---|---|---|
| 12/18/2025 | Listed for sale | $695,000-6.7%$312/sqft |
Source: | ||
| 2/11/2025 | Listing removed | $745,000$335/sqft |
Source: | ||
| 12/5/2024 | Price change | $745,000-6.3%$335/sqft |
Source: | ||
| 10/22/2024 | Price change | $795,000-1.7%$357/sqft |
Source: | ||
| 8/21/2024 | Listed for sale | $809,000+156.8%$363/sqft |
Source: | ||
| 2/8/2017 | Sold | $315,000+1.6%$142/sqft |
Source: Public Record Report a problem | ||
| 11/10/2016 | Price change | $310,000+3.3%$139/sqft |
Source: RE/MAX Properties, Inc. #4107945 Report a problem | ||
| 10/5/2016 | Listed for sale | $300,000+380%$135/sqft |
Source: RE/MAX Properties #4107945 Report a problem | ||
| 7/28/1999 | Sold | $62,500$28/sqft |
Source: Public Record Report a problem | ||
Public tax history
| Year | Property taxes | Tax assessment |
|---|---|---|
| 2024 | $1,511 +16.8% | $34,890 |
| 2023 | $1,293 -6.6% | $34,890 +23.9% |
| 2022 | $1,385 | $28,150 -2.8% |
| 2021 | -- | $28,970 +18.4% |
| 2020 | $1,204 +1.7% | $24,460 |
| 2019 | $1,184 | $24,460 |
Find assessor info on the county website
Monthly payment
Est. payment$--/mo
Payment breakdown
Explore the cost of this home by adjusting the details. Changes won't be saved.
All calculations are estimates and provided by Zillow, Inc. for informational purposes only. Actual amounts may vary.
HOA fees may include property taxes on listings classified as Co-Ops. Contact the listing agent and/or owner for fee details.
Mortgage interest rates are dependent on a number of factors, including credit score, down payment, and repayment length. Interest rate data provided by Zillow Group Marketplace, Inc. as of 1/1/1970 from various mortgage lenders with which we have lead or other similar arrangements; the Estimated Payment is an average of those rates.
See how much you could borrow to make a competitive offer.
Climate risks
Neighborhood: 80808
Nearby schools
GreatSchools rating
- 8/10Peyton Elementary SchoolGrades: PK-6Distance: 7.1 mi
- 3/10Peyton Junior High SchoolGrades: 7-8Distance: 7.1 mi
- 8/10Peyton Junior/Senior High SchoolGrades: 9-12Distance: 7.1 mi
Schools provided by the listing agent
- District: Peyton 23JT
Source: elevateMLS. This data may not be complete. We recommend contacting the local school district to confirm school assignments for this home.
A local agent can set up tours, give advice and negotiate with sellers.
A local lender can help you make sure your offer is ready when you are.
- Colorado
- El Paso County
- Peyton
- 80808
- 22365 Judge Orr Rd