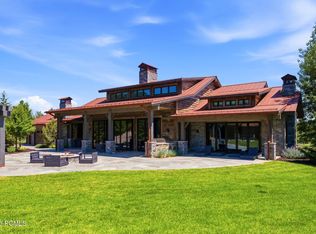
Designed by Upwall and built by Knight Construction, Creek Crossing Haus is 6,769 square feet of deliberate, top-to-bottom craftsmanship: five en suite bedrooms (including a lower level custom bunk room and guest suite/gym with direct access to the entertaining area), a theatre room with wet bar, and enough smart-home infrastructure to run a small resort. The backyard unfolds into a private view corridor with lush landscaping, a statement fireplace, and an outdoor entertaining setting that earns its own conversation. The material choices are considered throughout: Shou Sugi Ban charred wood cladding, French oak floors with radiant heat underneath, custom walnut cabinetry crafted by Creative Woodworks, Schist and marble fireplaces, quartzite surfaces in every kitchen and bath, and layers of finish work that reveal themselves the longer you look. Walk out the door and you are a short stroll from ski-in/ski-out access. The property conveys with furniture hand-selected by interior designer Ellie Berman of Design 2 Interiors, which means the work of furnishing a home at this level is already done. This is the kind of property where the more closely a buyer looks, the more they find.
For sale
$9,975,000
2237 Creek Crossing Loop, Loop, UT 84098
5beds
6,769sqft
Single Family Residence
Built in 2021
0.41 Acres Lot
$9,229,900 Zestimate®
$1,474/sqft
$167/mo HOA
What's special
Lush landscapingPrivate view corridorOutdoor entertaining settingLayers of finish workFive en suite bedroomsSchist and marble fireplacesSmart-home infrastructure
- 63 days
- 627
- 37
Zillow last checked:
Listing updated:
Listed by:
Molly Crosswhite 435-602-9244,
Christie's Int. RE VUE,
Jonathan Crosswhite 435-659-4757,
Christie's Int. RE VUE
Source: PCBR,MLS#: 12603050
Facts & features
Interior
Bedrooms & bathrooms
- Bedrooms: 5
- Bathrooms: 6
- Full bathrooms: 1
- 3/4 bathrooms: 4
- 1/2 bathrooms: 1
Heating
- Fireplace(s), Forced Air, Radiant Floor
Cooling
- Air Conditioning
Appliances
- Included: Dishwasher, Disposal, Gas Range, Microwave, Oven, Refrigerator, Washer, Gas Water Heater, Water Purifier
Features
- Elevator, High Ceilings, Kitchen Island, Pantry, Vaulted Ceiling(s), Walk-In Closet(s), Wet Bar, Breakfast Bar
- Flooring: Carpet, Cork, Marble, Wood
- Has fireplace: Yes
- Fireplace features: Gas, Gas Starter
Interior area
- Total structure area: 6,769
- Total interior livable area: 6,769 sqft
Video & virtual tour
Property
Parking
- Total spaces: 3
- Parking features: On Street, Heated Garage, Hose Bibs, Oversized, Garage Door Opener, Heated Driveway
- Garage spaces: 3
- Has uncovered spaces: Yes
Features
- Exterior features: Balcony, Gas BBQ Stubbed, Heated Walkway
- Has spa: Yes
- Spa features: Private
- Has view: Yes
- View description: Mountain(s), Ski Area, Trees/Woods
Lot
- Size: 0.41 Acres
- Features: Many Trees, Adjacent Public Land, Level, Native Plants, Secluded
Details
- Additional structures: None
- Parcel number: Acc6
- Other equipment: Appliances
Construction
Type & style
- Home type: SingleFamily
- Architectural style: Mountain Contemporary
- Property subtype: Single Family Residence
Materials
- Steel Siding, Stone, Wood Siding
- Foundation: Concrete Perimeter
- Roof: Metal
Condition
- New construction: No
- Year built: 2021
Utilities & green energy
- Sewer: Public Sewer
- Water: Public
- Utilities for property: Cable Available, Electricity Connected, High Speed Internet Available, Natural Gas Connected, Phone Available
Community & HOA
Community
- Security: Fire Pressure System, Smoke Alarm
- Subdivision: Aspen Creek Crossing
HOA
- Has HOA: Yes
- HOA fee: $2,000 annually
Location
- Region: Loop
Financial & listing details
- Price per square foot: $1,474/sqft
- Tax assessed value: $5,693,008
- Annual tax amount: $16,974
- Date on market: 7/2/2026
- Cumulative days on market: 64 days
- Listing terms: 1031 Exchange,Cash,Conventional
- Electric utility on property: Yes
- Road surface type: Paved
Estimated market value
$9,229,900
$8.77M - $9.69M
$3,518/mo
Price history
Price history is unavailable.
Public tax history
| Year | Property taxes | Tax assessment |
|---|---|---|
| 2025 | $16,974 -1.8% | $3,131,154 +1.5% |
| 2024 | $17,291 +41.3% | $3,084,404 +34.2% |
| 2023 | $12,239 -2.5% | $2,297,944 +11.2% |
| 2022 | $12,557 +17.3% | $2,066,243 +35.1% |
| 2021 | $10,703 +34.9% | $1,529,251 +42.6% |
| 2020 | $7,934 | $1,072,500 |
| 2019 | $7,934 +4.7% | $1,072,500 |
| 2018 | $7,580 -7.8% | $1,072,500 +43.5% |
| 2017 | $8,224 +44.8% | $747,500 |
| 2016 | $5,680 | $747,500 +91.7% |
| 2015 | $5,680 +71.9% | $390,000 |
| 2013 | $3,304 | $390,000 |
Find assessor info on the county website
Monthly payment
Est. payment
Payment breakdown
Explore the cost of this home by adjusting the details. Changes won't be saved.Climate risks
Neighborhood: 84098
- $8,970,400-- bd4 ba5.4k sqft2259 Creek Crossing Loop, Loop, UT 84098Off Market
- $--0.7 acres2259 Creek Crossing Loop #7, Park City, UT 84098Off Market
- $4,190,200-- bd3 ba2.2k sqft3422 Creek Crossing Dr, Park City, UT 84098Off Market
- $2,341,997-- bd3 ba2.3k sqft3422 Creek Crossing Dr #DR2240, Park City, UT 84098Off Market
Similar homes
- $8,900,0005 bd6 ba8.5k sqft430 Hollyhock St, Park City, UT 84098For Sale

 MLS ID #12603198, Charlie Taylor, The Agency. PCBR
 - $13,950,0007 bd8 ba8.1k sqft1575 W Old Ranch Rd, Park City, UT 84098For Sale
 MLS ID #12603714, Paul Benson, Engel & Volkers Park City. PCBR
 - $9,900,0006 bd7 ba7.3k sqft7826 Aster Ln, Park City, UT 84060For Sale
 MLS ID #12603054, Sean Railton, Windermere Real Estate - Utah. PCBR
 - $8,950,0005 bd7 ba7.1k sqft6634 Painted Valley Pass, Park City, UT 84098New Construction
 MLS ID #12603929, Michael Swan, Summit Sotheby's International Realty . PCBR
 - $10,000,0005 bd5 ba6.1k sqft5857 Golf Club Link, Park City, UT 84098For SaleMLS ID #12601990, Michael Swan, Summit Sotheby's International Realty . PCBR
- $5,200,0005 bd5 ba5k sqft5478 N Old Ranch Rd, Park City, UT 84098For SaleMLS ID #12602589, Kevin Crockett, BHHS Utah Properties - SV. PCBR
- $10,900,0006 bd7 ba6.7k sqft187 White Pine Canyon Rd, Park City, UT 84060For SaleMLS ID #12603595, Michael LaPay, Summit Sotheby's International Realty (625 Main). PCBR
- $8,490,0005 bd7 ba7.7k sqft7881 N Moon Dog Ct, Park City, UT 84098For SaleMLS ID #12603451, BJ Christianson, BHHS Utah Promontory. PCBR
- $6,950,0005 bd8 ba7.2k sqft5925 Mountain Ranch Dr, Park City, UT 84098New ConstructionMLS ID #12603739, Mike Gooch, KW Westfield. PCBR
- $5,700,0005 bd9 ba7.8k sqft7440 Foxglove Ct, Park City, UT 84098For SaleMLS ID #12603033, Molly Campbell, Summit Sotheby's International Realty . PCBR
- $7,495,0005 bd7 ba6.1k sqft717 W Moose Hill Rd, Park City, UT 84098For SaleMLS ID #12600855, Marcus Wood, Engel & Volkers Park City. PCBR
- $8,200,0005 bd8 ba8.9k sqft5794 Dakota Trl, Park City, UT 84098For SaleMLS ID #12600331, Kelly Horn, BHHS Utah Promontory. PCBR
- $8,200,0005 bd6 ba6.8k sqft3752 Aspen Camp Loop, Park City, UT 84098For SaleMLS ID #12603921, Damon Leake, Summit Sotheby's International Realty (625 Main). PCBR
- $9,500,0005 bd7 ba6.4k sqft1518 Aerie Dr, Park City, UT 84060New ConstructionMLS ID #12603354, Cheryl Fine-Whitteron, KW Park City Keller Williams Real Estate. PCBR
- $8,200,0004 bd6 ba6.8k sqft3752 Aspen Camp Loop Lot 57, Park City, UT 84098For Sale
 MLS ID #2181539, Damon Leake, Summit Sotheby's International Realty. UtahRealEstate.com
 - $6,750,0007 bd10 ba7.8k sqft685 Hollyhock St, Park City, UT 84098For SaleMLS ID #12504698, Hawk Winstead, Christie's Int. RE VUE. PCBR
- $6,625,0004 bd6 ba6k sqft8786 N Promontory Ridge Dr, Park City, UT 84098For SaleMLS ID #12603101, BJ Christianson, BHHS Utah Promontory. PCBR
- $6,995,0005 bd6 ba6.9k sqft2490 Silver Cloud Dr, Park City, UT 84060For SaleMLS ID #12602818, Bobbi Jo Wilkerson, BHHS Utah Properties - SV. PCBR
- $12,750,0006 bd7 ba9k sqft39 White Pine Canyon Rd, Park City, UT 84060For SaleMLS ID #12602759, Bronson Calder, BHHS Utah Properties - SV. PCBR
- $5,000,0005 bd5 ba6.8k sqft8887 Parleys Ln, Park City, UT 84098For SaleMLS ID #12602625, Allison Reemsnyder, Summit Sotheby's International Realty Sugarhouse. PCBR
