Situated on a corner lot in the sought-after community of The Farm in Carolina Forest, this beautiful 4 bed 2.5 home welcomes you with an inviting front porch and charming white picket fence. Freshly painted, this home has been updated with new LVP flooring, new leathered granite counters, new refrigerator in 2025, new roof and HVAC in 2019 and features a split bedroom plan, ceiling fans throughout and numerous windows that provide wonderful natural light. Open concept design is perfect for entertaining as well as everyday living convenience and boasts an expansive living room with fireplace, large dining area with access to the patio and a gorgeous kitchen with stainless appliances, tile backsplash, abundant cabinet and counterspace, a breakfast bar and a pantry. The spacious first floor primary suite is a true retreat and includes a generous walk-in closet and bath with double sink vanity, soaking tub and separate shower. There is also a guest power room on the first level. Upstairs, there are three additional bedrooms, a second full bath with vanity and tub/shower, laundry with shelving located off the hallway and plenty of additional storage space in the attic. Outside, your kids and pets will love the huge, fenced backyard and the patio has plenty of space for grilling and dining. The one car garage also has access to the backyard, and the extended driveway provides plenty of parking space for you and your guests. The Farm at Carolina Forest offers wonderful amenities that include an 8,000-square-foot resort-style pool and a secondary pool, fitness center, clubhouse, basketball courts, walking paths and a playground and HOA dues cover trash, basic cable and internet. Located in a fantastic central location, this home is in an award-winning school district with easy access to Highways 501 and 31and close to shopping, including Tanger Outlets, exceptional dining options, Coastal Carolina University, golf courses, medical facilities, and the airport, plus you are just minutes from the beach and all the entertainment and attractions on the Grand Strand. Make an appointment to view this delightful home today and see all that it has to offer! Rooms have been virtually staged.
Sold for $308,000
Zillow last checked:
Listing updated:
Bought with:
Vanessa Kyne, 131426
RE/MAX Southern Shores
Source: CCAR,MLS#: 2618888 Originating MLS: Coastal Carolinas Association of Realtors
Originating MLS: Coastal Carolinas Association of RealtorsPrice history
| Date | Event | Price |
|---|---|---|
| 9/25/2026 | Sold | $308,000-2.2%$180/sqft |
Source:  CCAR #2618888 Report a problem CCAR #2618888 Report a problem | ||
| 8/25/2026 | Pending sale | $315,000$184/sqft |
Source: CCAR #2618888 Report a problem | ||
| 7/30/2026 | Listed for sale | $315,000-17.1%$184/sqft |
Source: CCAR #2618888 Report a problem | ||
| 4/26/2025 | Listing removed | $2,200$1/sqft |
Source: Zillow Rentals Report a problem | ||
| 4/21/2025 | Price change | $2,200-8.3%$1/sqft |
Source: Zillow Rentals Report a problem | ||
| 4/13/2025 | Listed for rent | $2,400$1/sqft |
Source: Zillow Rentals Report a problem | ||
| 6/16/2023 | Listing removed | -- |
Source: CCAR #2226676 Report a problem | ||
| 4/18/2023 | Contingent | $380,000$222/sqft |
Source: CCAR #2226676 Report a problem | ||
| 4/18/2023 | Pending sale | $380,000$222/sqft |
Source: CCAR #2226676 Report a problem | ||
| 3/29/2023 | Price change | $380,000-2.6%$222/sqft |
Source: CCAR #2226676 Report a problem | ||
| 2/7/2023 | Price change | $390,000-2.5%$228/sqft |
Source: CCAR #2226676 Report a problem | ||
| 12/16/2022 | Listed for sale | $400,000+37.9%$234/sqft |
Source: CCAR #2226676 Report a problem | ||
| 7/25/2022 | Sold | $290,000-14.7%$170/sqft |
Source: Public Record Report a problem | ||
| 6/28/2022 | Pending sale | $339,999$199/sqft |
Source: Owner Report a problem | ||
| 6/24/2022 | Price change | $339,999-8.1%$199/sqft |
Source: Owner Report a problem | ||
| 6/4/2022 | Price change | $369,999-5.1%$216/sqft |
Source: Owner Report a problem | ||
| 5/6/2022 | Listed for sale | $389,999+81.4%$228/sqft |
Source: Owner Report a problem | ||
| 10/25/2019 | Sold | $215,000-4.4%$126/sqft |
Source: CCAR #1918550 Report a problem | ||
| 9/13/2019 | Pending sale | $225,000$132/sqft |
Source: Coldwell Banker Chicora Advantage #1918550 Report a problem | ||
| 8/23/2019 | Listed for sale | $225,000+38.9%$132/sqft |
Source: Coldwell Banker Chicora Advantage #1918550 Report a problem | ||
| 12/23/2014 | Sold | $162,000-3.5%$95/sqft |
Source: CCAR #1417076 Report a problem | ||
| 10/3/2014 | Price change | $167,900-4%$98/sqft |
Source: Carolina Pines Realty, Inc #1417076 Report a problem | ||
| 9/11/2014 | Listed for sale | $174,900-25.5%$102/sqft |
Source: Carolina Pines Realty, Inc #1417076 Report a problem | ||
| 5/29/2007 | Sold | $234,900+12.3%$137/sqft |
Source: Public Record Report a problem | ||
| 11/14/2005 | Sold | $209,079$122/sqft |
Source: Public Record Report a problem | ||
Nearby homes
- $308,0004 bd3 ba1.6k sqft2233 Haystack Way, Myrtle Beach, SC 29579Off Market
- $404,1004 bd3 ba2.3k sqft2710 Scarecrow Way LOT 1217, Myrtle Beach, SC 29579Off Market
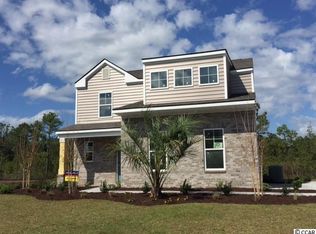
- $356,8003 bd2 ba1.7k sqft2723 Scarecrow Way #1204, Myrtle Beach, SC 29579Off Market
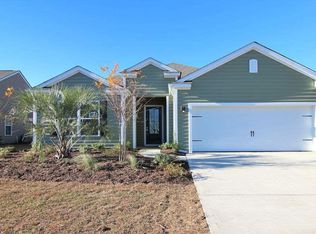
- $437,3003 bd3 ba2.5k sqft2719 Scarecrow Way LOT 1203, Myrtle Beach, SC 29579Off Market
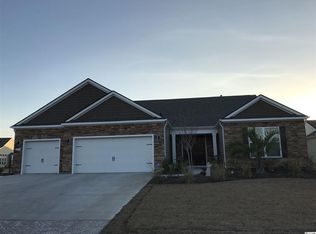
Sell for more on Zillow
Get a Zillow Showcase℠ listing at no additional cost and you could sell for .
$307,900
2% more
+$6,158
With Zillow Showcase(estimated)
$314,058
