Welcome to this amazing home in desirable Walnut Ridge subdivision and Riverwood Elementary! Offering an abundance of space, thoughtful updates, and wonderful indoor and outdoor living areas, this home truly has it all. Beautiful hardwood flooring flows throughout the first floor, where a separate living room and dining room provide elegant spaces for entertaining and everyday living. The spacious kitchen features an abundance of white cabinetry, quartz countertops, a large island with breakfast bar, and a bright bay eating area with a door leading to the expansive deck. The kitchen opens to the inviting family room, complete with a coffered ceiling, brick gas fireplace flanked by custom white bookshelves, and French doors leading to the spectacular sunroom. Surrounded by windows, the sunroom features a volume ceiling, skylights, and beautiful views of the backyard-a perfect place to relax and enjoy the seasons. The first-floor office features a closet and is next to a full bath, offering exceptional flexibility as a dedicated workspace, guest bedroom, or related living. Upstairs, unwind in the spacious primary suite with a large walk-in closet that leads to an additional closet and walk-in attic space, providing exceptional storage. The primary bath includes a whirlpool tub, separate shower, and dual vanity with granite countertop. Also on the second floor there are three additional spacious bedrooms, including one with a walk-in closet, and a hall bath with double sinks. The full finished basement is designed for entertaining and offers three separate recreation/entertaining areas plus a large workshop. Step outside into a serene, beautifully landscaped and fully fenced backyard, featuring a two-tier deck, flagstone walkway, mature trees, and plenty of privacy. Located in a great neighborhood with an abundance of living space, this is a wonderful opportunity to own a beautiful home with so much to offer! Including many newer updates: Roof, Skylights & Siding in 2024 and Water Heater in 2025.
New
$800,000
2237 Keim Rd, Naperville, IL 60565
4beds
3,002sqft
Single Family Residence
Built in 1986
9,000 Square Feet Lot
$-- Zestimate®
$266/sqft
$11/mo HOA
What's special
Flagstone walkwayMature treesSpacious kitchenInviting family roomAbundance of white cabinetryQuartz countertopsCoffered ceiling
- --
- 169
- views
- 11
- saves
Zillow last checked:
Listing updated:
Listed by:
Holly Pickens, CSC 630-253-3428,
Baird & Warner,
Katie Gonzalez 630-346-8700,
Baird & Warner
Source: MRED as distributed by MLS GRID,MLS#: 12757511
Facts & features
Interior
Bedrooms & bathrooms
- Bedrooms: 4
- Bathrooms: 3
- Full bathrooms: 3
Rooms
- Room types: Den, Sun Room, Recreation Room, Game Room, Workshop, Exercise Room
Primary bedroom
- Features: Flooring (Carpet), Window Treatments (Blinds, Curtains/Drapes), Bathroom (Full)
- Level: Second
- Area: 273 Square Feet
- Dimensions: 21X13
Bedroom 2
- Features: Flooring (Carpet), Window Treatments (Curtains/Drapes, Shades)
- Level: Second
- Area: 143 Square Feet
- Dimensions: 13X11
Bedroom 3
- Features: Flooring (Carpet), Window Treatments (Curtains/Drapes, Shades)
- Level: Second
- Area: 130 Square Feet
- Dimensions: 13X10
Bedroom 4
- Features: Flooring (Carpet), Window Treatments (Blinds, Curtains/Drapes)
- Level: Second
- Area: 160 Square Feet
- Dimensions: 16X10
Den
- Features: Flooring (Hardwood), Window Treatments (Shades)
- Level: Main
- Area: 154 Square Feet
- Dimensions: 14X11
Dining room
- Features: Flooring (Hardwood), Window Treatments (Blinds, Curtains/Drapes, Window Treatments)
- Level: Main
- Area: 195 Square Feet
- Dimensions: 15X13
Exercise room
- Features: Flooring (Carpet)
- Level: Basement
- Area: 196 Square Feet
- Dimensions: 14X14
Family room
- Features: Flooring (Hardwood), Window Treatments (Window Treatments)
- Level: Main
- Area: 255 Square Feet
- Dimensions: 17X15
Game room
- Features: Flooring (Carpet), Window Treatments (Shades)
- Level: Basement
- Area: 455 Square Feet
- Dimensions: 35X13
Kitchen
- Features: Kitchen (Eating Area-Breakfast Bar, Eating Area-Table Space, Island, Pantry-Closet), Flooring (Hardwood), Window Treatments (Blinds, Window Treatments)
- Level: Main
- Area: 315 Square Feet
- Dimensions: 21X15
Laundry
- Features: Flooring (Ceramic Tile), Window Treatments (Window Treatments)
- Level: Main
- Area: 48 Square Feet
- Dimensions: 8X6
Living room
- Features: Flooring (Hardwood), Window Treatments (Blinds, Curtains/Drapes)
- Level: Main
- Area: 156 Square Feet
- Dimensions: 13X12
Other
- Features: Flooring (Carpet), Window Treatments (Blinds)
- Level: Basement
- Area: 294 Square Feet
- Dimensions: 21X14
Sun room
- Features: Flooring (Ceramic Tile)
- Level: Main
- Area: 255 Square Feet
- Dimensions: 17X15
Other
- Features: Flooring (Vinyl)
- Level: Basement
- Area: 345 Square Feet
- Dimensions: 23X15
Heating
- Natural Gas, Forced Air
Cooling
- Central Air
Appliances
- Included: Range, Microwave, Dishwasher, Refrigerator, Washer, Dryer, Disposal
- Laundry: Main Level
Features
- Vaulted Ceiling(s), 1st Floor Bedroom, In-Law Floorplan, 1st Floor Full Bath, Built-in Features, Walk-In Closet(s), Pantry, Quartz Counters
- Flooring: Hardwood
- Doors: French Doors
- Windows: Skylight(s)
- Basement: Finished,Full
- Attic: Dormer,Unfinished
- Number of fireplaces: 1
- Fireplace features: Gas Log, Gas Starter, Family Room
Interior area
- Total structure area: 0
- Total interior livable area: 3,002 sqft
Property
Parking
- Total spaces: 2
- Parking features: Asphalt, Garage Door Opener, Yes, Garage Owned, Attached, Garage
- Attached garage spaces: 2
- Has uncovered spaces: Yes
Accessibility
- Accessibility features: No Disability Access
Features
- Stories: 2
- Patio & porch: Deck
- Fencing: Fenced
Lot
- Size: 9,000 Square Feet
- Dimensions: 120x75
Details
- Parcel number: 1202052100180000
- Special conditions: None
- Other equipment: Ceiling Fan(s), Sump Pump
Construction
Type & style
- Home type: SingleFamily
- Property subtype: Single Family Residence
Materials
- Vinyl Siding, Brick
- Roof: Asphalt
Condition
- New construction: No
- Year built: 1986
Utilities & green energy
- Sewer: Public Sewer
- Water: Lake Michigan, Public
Community & HOA
Community
- Features: Park, Curbs, Sidewalks, Street Paved
- Subdivision: Walnut Ridge
HOA
- Has HOA: Yes
- Services included: Insurance
- HOA fee: $130 annually
Location
- Region: Naperville
Financial & listing details
- Price per square foot: $266/sqft
- Tax assessed value: $668,670
- Annual tax amount: $13,822
- Date on market: 9/16/2026
- Ownership: Fee Simple
Estimated market value
Not available
Estimated sales range
Not available
Not available
Price history
| Date | Event | Price |
|---|---|---|
| 6/28/1996 | Sold | $275,000$92/sqft |
Source: Public Record Report a problem | ||
Public tax history
| Year | Property taxes | Tax assessment |
|---|---|---|
| 2024 | $13,348 +4.7% | $222,890 +11.1% |
| 2023 | $12,752 +9.2% | $200,549 +10.9% |
| 2022 | $11,680 +7.4% | $180,805 +6.9% |
| 2021 | $10,879 -1.5% | $169,056 -1.8% |
| 2020 | $11,047 +0.4% | $172,102 +5% |
| 2019 | $11,002 +4.8% | $163,906 +4.5% |
| 2018 | $10,501 +3.9% | $156,878 +5.5% |
| 2017 | $10,111 -1.9% | $148,699 -0.2% |
| 2016 | $10,302 -3.8% | $149,000 +4.3% |
| 2015 | $10,712 | $142,900 |
| 2014 | $10,712 +4.9% | $142,900 +3% |
| 2013 | $10,213 +2.4% | $138,800 -4.1% |
| 2012 | $9,970 -0.5% | $144,700 -8% |
| 2011 | $10,022 +6.4% | $157,300 |
| 2010 | $9,415 +1.1% | $157,300 -5% |
| 2009 | $9,313 +4.5% | $165,500 +3% |
| 2008 | $8,908 | $160,700 +9.4% |
| 2007 | -- | $146,900 +5% |
| 2006 | $7,986 -3.5% | $139,900 |
| 2005 | $8,276 -3.4% | $139,900 |
| 2004 | $8,565 +18.8% | $139,900 +20.5% |
| 2003 | $7,210 +9.3% | $116,100 +10.3% |
| 2002 | $6,597 -0.1% | $105,300 |
| 2001 | $6,604 +7.3% | $105,300 |
| 2000 | $6,156 | $105,300 |
Find assessor info on the county website
Monthly payment
Est. payment
Payment breakdown
Explore the cost of this home by adjusting the details. Changes won't be saved.Climate risks
Neighborhood: University Heights
Nearby schools
Schools provided by the listing agent
- Elementary: River Woods Elementary School
- Middle: Madison Junior High School
- High: Naperville Central High School
- District: 203
Source: MRED as distributed by MLS GRID. This data may not be complete. We recommend contacting the local school district to confirm school assignments for this home.
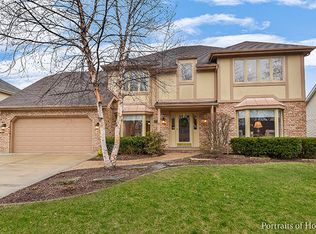
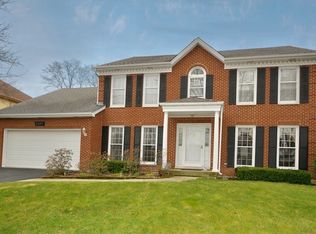
Similar homes
- $850,0004 bd3 ba3.3k sqft2440 Rio Grande Cir, Naperville, IL 60565Active
 MLS ID #12757437, Rick OHalloran, Coldwell Banker Realty. MRED as distributed by MLS GRID
 - $729,9004 bd3 ba2k sqft229 Terrance Dr, Naperville, IL 60565New
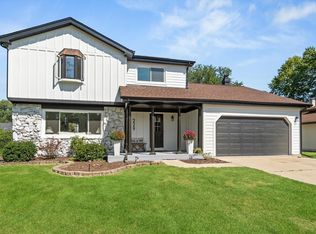 MLS ID #12736368, Kim Scott, @properties Christies International Real Estate. MRED as distributed by MLS GRID
 - $700,0005 bd4 ba2.7k sqft925 Hidden Lake Rd, Naperville, IL 60565Active
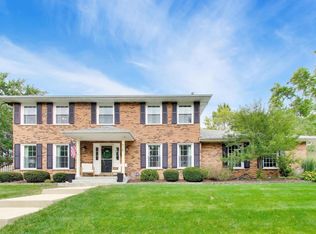 MLS ID #12752098, Erik Sachs, @properties Christie's International Real Estate. MRED as distributed by MLS GRID
 - $680,0004 bd3 ba2.3k sqft2189 Hidden Valley Dr, Naperville, IL 60565Active
 MLS ID #12754507, Elaine Pagels, CSC, Berkshire Hathaway HomeServices Chicago. MRED as distributed by MLS GRID
