Skip main navigation
Sold for $479,000
  • $479,000

    2237 Village Square Rd, Frederick, MD 21701

    3beds
    2,440sqft
    Townhouse
    Built in 1997
    2,640 Square Feet Lot
    $479,000 Zestimate®
    $196/sqft
    $2,854 Estimated rent

    Home value

    $479,000

    $450,000 - $508,000

    $2,854/mo

    Zestimate® history
    Loading
    Loading...

    Owner options

    List your home for rent

    $2,854/mo

    Rent Zestimate®

    Find your next renter with Zillow Rental Manager. Plus, with online applications, you can quickly screen prospective tenants – for free.

    Learn more

    $2,854/mo

    Rent Zestimate®

    Refinance and save

    $3,134/mo

    Est. payment

    Refinancing to a lower rate could help reduce your monthly payments and save thousands over the life of the loan.

    See today's rates

    $3,134/mo

    Est. payment

    Explore your selling options

    Work with a Zillow partner agent

    Leverage their expertise and Zillow's premium Showcase listings to get your home seen by more buyers.

    Get started

    List with your own agent

    Get your home in front of millions of buyers by listing it on Zillow.

    Learn how to do it

    Sell it yourself

    Take full control of how buyers see your home on Zillow by listing For Sale by Owner (FSBO).

    List your home

    What's special

    Brick-front homeEntry foyerConvenient upper level laundryTwo secondary bedroomsLarge rec room
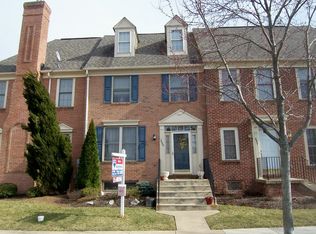
    Welcome home to 2237 Village Square Road! This wonderful 3 bedroom 3 1/2 bathroom townhome in Worman's Mill offers the perfect amount of space in a prime community location - directly across from the pool and other community amenities, and just a short walk to the community village square! Arriving to your brick-front home you will step into the main level which features an entry foyer, formal living and dining rooms, family room with a gas fireplace, kitchen with a breakfast nook, and a guest half bath. Making your way upstairs you have your spacious primary suite with walk-in closet and private full bath, two secondary bedrooms, full hall bath, and convenient upper level laundry. Traveling to your lower level you have a large rec room, additional full bath, plus a generous-sized storage and utility room. Last but not least you have your quaint backyard with easy access to your two car detached garage. All of this in an incredible community featuring shopping, dining, live music, a clubhouse with a fitness room and library, swimming pool, tennis/pickleball courts, a putting green, miles of walking trails and so much more! And the location can't be beat with easy access to public transportation and major commuter routes. Don't miss your chance to call this amazing house your very own!

    Zillow last checked:

    Listing updated:

    Listed by:

    James Bass 301-644-2607,

    Real Estate Teams, LLC

    Bought with:

    Wanda Adams, SP40004596

    Coldwell Banker Realty

    Source: Bright MLS,MLS#: MDFR2081760MLS Logo

    Facts & features

    Interior

    Bedrooms & bathrooms
    • Bedrooms: 3
    • Bathrooms: 4
    • Full bathrooms: 3
    • 1/2 bathrooms: 1
    • Main level bathrooms: 1
    Rooms
    • Room types: Living Room, Dining Room, Primary Bedroom, Bedroom 2, Bedroom 3, Kitchen, Family Room, Breakfast Room, Laundry, Recreation Room, Storage Room, Bathroom 2, Bathroom 3, Primary Bathroom, Half Bath
    Primary bedroom
    • Features: Flooring - Carpet
    • Level: Upper
    Bedroom 2
    • Features: Flooring - Carpet
    • Level: Upper
    Bedroom 3
    • Features: Flooring - Carpet
    • Level: Upper
    Primary bathroom
    • Level: Upper
    Bathroom 2
    • Level: Upper
    Bathroom 3
    • Level: Lower
    Breakfast room
    • Features: Flooring - Vinyl
    • Level: Main
    Dining room
    • Features: Flooring - Carpet
    • Level: Main
    Family room
    • Features: Flooring - Carpet, Fireplace - Gas
    • Level: Main
    Half bath
    • Level: Main
    Kitchen
    • Features: Flooring - Vinyl
    • Level: Main
    Laundry
    • Features: Flooring - Vinyl
    • Level: Upper
    Living room
    • Features: Flooring - Carpet
    • Level: Main
    Recreation room
    • Level: Lower
    Storage room
    • Level: Lower
    Heating
    • Forced Air, Natural Gas
    Cooling
    • Central Air, Electric
    Appliances
    • Included: Dishwasher, Oven/Range - Electric, Range Hood, Refrigerator, Stainless Steel Appliance(s), Washer, Dryer, Water Heater, Gas Water Heater
    • Laundry: Washer In Unit, Dryer In Unit, Upper Level, Laundry Room
    Features
    • Breakfast Area, Ceiling Fan(s), Dining Area, Family Room Off Kitchen, Eat-in Kitchen, Primary Bath(s), Walk-In Closet(s)
    • Flooring: Carpet, Wood
    • Windows: Window Treatments
    • Basement: Connecting Stairway,Partially Finished,Windows
    • Number of fireplaces: 1
    • Fireplace features: Gas/Propane
    Interior area
    • Total structure area: 3,040
    • Total interior livable area: 2,440 sqft
    • Finished area above ground: 2,000
    • Finished area below ground: 440

    Property

    Parking
    • Total spaces: 2
    • Parking features: Garage Door Opener, Garage Faces Rear, Detached
    • Garage spaces: 2
    Accessibility
    • Accessibility features: None
    Features
    • Levels: Three
    • Stories: 3
    • Pool features: Community
    • Fencing: Back Yard
    Lot
    • Size: 2,640 Square Feet
    Details
    • Additional structures: Above Grade, Below Grade
    • Parcel number: 1102203820
    • Zoning: R8
    • Special conditions: Standard

    Construction

    Type & style
    • Home type: Townhouse
    • Architectural style: Colonial
    • Property subtype: Townhouse
    Materials
    • Brick, Vinyl Siding
    • Foundation: Other
    • Roof: Shingle
    Condition
    • New construction: No
    • Year built: 1997
    Details
    • Builder model: GEORGETOWN
    • Builder name: WORMALD

    Utilities & green energy

    • Sewer: Public Sewer
    • Water: Public

    Community & HOA

    Community
    • Subdivision: Wormans Mill
    HOA
    • Has HOA: Yes
    • Amenities included: Basketball Court, Billiard Room, Clubhouse, Community Center, Fitness Center, Game Room, Jogging Path, Pool, Tennis Court(s), Tot Lots/Playground
    • Services included: Common Area Maintenance, Lawn Care Front, Management, Pool(s), Recreation Facility, Snow Removal, Trash
    • HOA fee: $135 monthly
    Location
    • Region: Frederick
    • Municipality: Frederick City

    Financial & listing details

    • Price per square foot: $196/sqft
    • Tax assessed value: $418,300
    • Annual tax amount: $7,313
    • Date on market: 6/18/2026
    • Listing agreement: Exclusive Right To Sell
    • Ownership: Fee Simple

    Price history

    DateEventPrice
    8/20/2026Sold$479,000$196/sqft
    Source: Bright MLS #MDFR2081760 Report a problem
    7/22/2026Pending sale$479,000$196/sqft
    Source: Bright MLS #MDFR2081760 Report a problem
    6/29/2026Price change$479,000-1.2%$196/sqft
    Source: Bright MLS #MDFR2081760 Report a problem
    6/18/2026Price change$485,000+51.6%$199/sqft
    Source: Bright MLS #MDFR2081760 Report a problem
    11/12/2017Price change$319,900-1.2%$131/sqft
    Source: Re/Max Results #1001000185 Report a problem
    9/22/2017Listed for sale$323,912+90.4%$133/sqft
    Source: RE/MAX Results #FR10060057 Report a problem
    12/20/1996Sold$170,123$70/sqft
    Source: Public Record Report a problem

    Public tax history

    YearProperty taxesTax assessment
    2025$7,401 -95.2%$400,600 +8.7%
    2024$154,798 +2458.7%$368,567 +9.5%
    2023$6,050 +10.9%$336,533 +10.5%
    2022$5,454 +1.4%$304,500 +1.5%
    2021$5,377 +2%$299,867
    2020$5,272 +1.6%--
    2019$5,187 +1%$290,600 +0.9%
    2018$5,136 +50.8%$287,933 -0.9%
    2017$3,406 -25.1%$290,600 +2.8%
    2016$4,547 $282,600 +2.9%
    2015$4,547 $274,700 +3%
    2014$4,547 $266,800 +3.1%
    2013-- $258,900
    2012-- $258,900
    2011-- $258,900 -26.6%
    2010-- $352,940 +5.7%
    2009-- $333,882 +6.1%
    2008-- $314,826 +6.4%
    2007-- $295,770 +16.7%
    2006-- $253,552 +20%
    2005-- $211,336 +25%
    2004-- $169,120 +3.1%
    2003-- $164,110 +3.1%
    2002-- $159,100 +3.3%
    2001-- $154,090
    Find assessor info on the county website

    Neighborhood: 21701

    Nearby schools

    GreatSchools rating
    Schools provided by the listing agent
    • Elementary: Walkersville
    • Middle: Walkersville
    • High: Walkersville
    • District: Frederick County Public Schools

    Source: Bright MLS. This data may not be complete. We recommend contacting the local school district to confirm school assignments for this home.

    Get a cash offer in 3 minutes
    Find out how much your home could sell for in as little as 3 minutes with a no-obligation cash offer.
    Estimated market value
    $479,000
    Get a cash offer in 3 minutes
    Find out how much your home could sell for in as little as 3 minutes with a no-obligation cash offer.
    Estimated market value
    $479,000