Skip main navigation
Sold for $318,500
  • $318,500

    2237 Western Dr, Decatur, IL 62521

    4beds
    3,457sqft
    Single Family Residence
    Built in 1994
    0.3 Acres Lot
    $318,700 Zestimate®
    $92/sqft
    $2,852 Estimated rent

    Home value

    $318,700

    $293,000 - $347,000

    $2,852/mo

    Zestimate® history
    Loading
    Loading...

    Owner options

    List your home for rent

    $2,852/mo

    Rent Zestimate®

    Find your next renter with Zillow Rental Manager. Plus, with online applications, you can quickly screen prospective tenants – for free.

    Learn more

    $2,852/mo

    Rent Zestimate®

    Refinance and save

    $2,445/mo

    Est. payment

    Refinancing to a lower rate could help reduce your monthly payments and save thousands over the life of the loan.

    See today's rates

    $2,445/mo

    Est. payment

    Explore your selling options

    Work with a Zillow partner agent

    Leverage their expertise and Zillow's premium Showcase listings to get your home seen by more buyers.

    Get started

    List with your own agent

    Get your home in front of millions of buyers by listing it on Zillow.

    Learn how to do it

    Sell it yourself

    Take full control of how buyers see your home on Zillow by listing For Sale by Owner (FSBO).

    List your home

    What's special

    Abundant natural lightLarge jetted tubRoom for casual diningVaulted ceilingsGranite countertopsSeparate shower
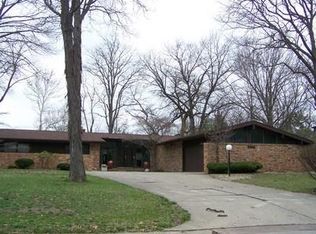

    Tucked away on a peaceful street near the lake, this spacious home offers an inviting blend of comfort, character, and recent improvements. Major updates include a new roof and siding in 2026, new furnace in 2024, refreshed landscaping in 2025, and solar-powered retractable skylights added in 2026. Inside, vaulted ceilings and abundant natural light create a bright, open feel throughout the main living areas. The kitchen provides plenty of cabinetry, counter space, and room for casual dining, while built-in storage throughout the home adds both charm and function. The primary suite features a walk-in closet and private bath complete with a large jetted tub, separate shower, and granite countertops. Downstairs, the full basement expands the living and entertaining space with a bar and plenty of additional storage. Outside, enjoy a private backyard and patio surrounded by mature surroundings and frequent visits from local wildlife. This home offers plenty to enjoy both inside and out.

    Zillow last checked:

    Listing updated:

    Listed by:

    Aaron Warner 217-875-0555,

    Brinkoetter REALTORS®

    Bought with:

    Non Member, #N/A

    Central Illinois Board of REALTORS

    Source: CIBR,MLS#: 6260274MLS LogoOriginating MLS: Central Illinois Board Of REALTORS

    Facts & features

    Interior

    Bedrooms & bathrooms
    • Bedrooms: 4
    • Bathrooms: 3
    • Full bathrooms: 2
    • 1/2 bathrooms: 1
    Primary bedroom
    • Description: Flooring: Carpet
    • Level: Upper
    Bedroom
    • Description: Flooring: Carpet
    • Level: Upper
    Bedroom
    • Description: Flooring: Carpet
    • Level: Upper
    Bedroom
    • Description: Flooring: Carpet
    • Level: Upper
    Primary bathroom
    • Description: Flooring: Ceramic Tile
    • Level: Upper
    Dining room
    • Description: Flooring: Hardwood
    • Level: Main
    Family room
    • Description: Flooring: Carpet
    • Level: Main
    Foyer
    • Description: Flooring: Hardwood
    • Level: Main
    • Width: 9
    Other
    • Description: Flooring: Ceramic Tile
    • Level: Upper
    Kitchen
    • Description: Flooring: Ceramic Tile
    • Level: Main
    Living room
    • Description: Flooring: Carpet
    • Level: Main
    Recreation
    • Description: Flooring: Carpet
    • Level: Basement
    Utility room
    • Description: Flooring: Ceramic Tile
    • Level: Main
    Heating
    • Forced Air, Gas
    Cooling
    • Central Air
    Appliances
    • Included: Built-In, Dryer, Dishwasher, Gas Water Heater, Oven, Range, Refrigerator, Washer
    • Laundry: Main Level
    Features
    • Cathedral Ceiling(s), Fireplace, Jetted Tub, Bath in Primary Bedroom, Skylights, Walk-In Closet(s)
    • Windows: Skylight(s)
    • Basement: Finished,Unfinished,Full,Sump Pump
    • Number of fireplaces: 1
    • Fireplace features: Gas
    Interior area
    • Total structure area: 3,457
    • Total interior livable area: 3,457 sqft
    • Finished area above ground: 2,570
    • Finished area below ground: 887

    Property

    Parking
    • Total spaces: 2
    • Parking features: Attached, Garage
    • Attached garage spaces: 2
    Features
    • Levels: Two
    • Stories: 2
    • Patio & porch: Front Porch, Patio
    • Exterior features: Fence, Sprinkler/Irrigation, Shed
    • Fencing: Yard Fenced
    Lot
    • Size: 0.3 Acres
    Details
    • Additional structures: Shed(s)
    • Parcel number: 091330152004
    • Zoning: RES
    • Special conditions: None

    Construction

    Type & style
    • Home type: SingleFamily
    • Architectural style: Other
    • Property subtype: Single Family Residence
    Materials
    • Vinyl Siding
    • Foundation: Basement
    • Roof: Shingle
    Condition
    • Year built: 1994

    Utilities & green energy

    • Sewer: Public Sewer
    • Water: Public

    Community & HOA

    Community
    • Security: Security System, Fire Sprinkler System, Smoke Detector(s)
    • Subdivision: Clesson Woods
    Location
    • Region: Decatur

    Financial & listing details

    • Price per square foot: $92/sqft
    • Tax assessed value: $78,805
    • Annual tax amount: $7,248
    • Date on market: 8/18/2026
    • Cumulative days on market: 22 days
    • Road surface type: Concrete

    Price history

    DateEventPrice
    9/18/2026Sold$318,500+2.9%$92/sqft
    Source: CIBR #6260274 Report a problem
    9/10/2026Pending sale$309,500$90/sqft
    Source: CIBR #6260274 Report a problem
    8/20/2026Contingent$309,500$90/sqft
    Source: CIBR #6260274 Report a problem
    8/19/2026Listed for sale$309,500+15.7%$90/sqft
    Source: CIBR #6260274 Report a problem
    5/31/2022Sold$267,500+21.6%$77/sqft
    Source: Public Record Report a problem
    8/1/2019Sold$220,000-2.2%$64/sqft
    Source: CIBR #6193771 Report a problem
    6/14/2019Pending sale$224,900$65/sqft
    Source: Vieweg Real Estate - Downtown #6193771 Report a problem
    6/11/2019Listed for sale$224,900+16.5%$65/sqft
    Source: Vieweg Real Estate - Downtown #6193771 Report a problem
    7/3/2017Sold$193,000-12.2%$56/sqft
    Source: Public Record Report a problem
    5/20/2017Pending sale$219,900$64/sqft
    Source: Coldwell Banker The Real Estate Group #6171982 Report a problem
    5/1/2017Listed for sale$219,900+25.7%$64/sqft
    Source: Coldwell Banker The Real Estate Group #6171982 Report a problem
    8/2/2012Sold$175,000-7.4%$51/sqft
    Source: Public Record Report a problem
    5/3/2012Price change$189,000-5%$55/sqft
    Source: CENTURY 21 Bagley & Assoc. #188302 Report a problem
    1/20/2012Listed for sale$199,000$58/sqft
    Source: CENTURY 21 Bagley & Assoc. #188302 Report a problem

    Public tax history

    YearProperty taxesTax assessment
    2024$7,084 +5.7%$78,805 +7.6%
    2023$6,702 +4.7%$73,226 +6.4%
    2022$6,402 +5.5%$68,851 +5.5%
    2021$6,068 -2.9%$65,272 +2.6%
    2020$6,252 +4.9%$63,624 +2%
    2019$5,962 +3.4%$62,383 +2.2%
    2018$5,766 +1.3%$61,017 +1.2%
    2017$5,689 -0.2%$60,264 +0.1%
    2016$5,703 +4.9%$60,227 +1.3%
    2015$5,436 +6.7%$59,454
    2014$5,096 +0.4%$59,454
    2013$5,077 +2.4%$59,454
    2012$4,960 $59,454
    2011-- $59,454 -4.4%
    2010-- $62,216
    2009-- $62,216 +0.1%
    2006-- $62,146
    2005-- $62,146
    Find assessor info on the county website

    Neighborhood: 62521

    Nearby schools

    GreatSchools rating
    Schools provided by the listing agent
    • District: Decatur Dist 61

    Source: CIBR. This data may not be complete. We recommend contacting the local school district to confirm school assignments for this home.

    Get pre-qualified for a loan
    At Zillow Home Loans, we can pre-qualify you in as little as 5 minutes with no impact to your credit score.

    An equal housing lender. NMLS #10287.