Great homes aren't always about what they are today, but what they could become tomorrow! Tucked away on a quiet cul-de-sac in the desirable Fairview community, this spacious 3-bed/2-bath home offers 2,079 sq.ft. of possibilities for buyers w/ imagination & a vision for the future. With generous living spaces & a versatile floor plan, there's plenty of room to create something special. One space, multiple possibilities! The area adjacent to the garage offers an exciting canvas for a creative studio/hobby room/home office/ultimate teenage hangout! The backyard provides a great canvas for entertaining/gardening/play/relaxing in your own oasis. We've included virtually rendered photographs to showcase the home's potential & inspire ideas for its next chapter. Enjoy the charm of an established neighborhood w/ convenient access to Don Castro Regional Rec. Area/Castro Valley, shopping/dining, BART & major commuter routes. Whether you're looking to personalize your forever home or recognize the possibilities of a property with generous space, this is an opportunity worth exploring. Bring your imagination and come see what the future could hold! Renderings are for inspiration only; buyers are encouraged to explore their ideas with the appropriate governing authority to confirm viability.
Pending
$849,500
22372 Ralston Ct, Hayward, CA 94541
3beds
2,079sqft
Single Family Residence, Residential
Built in 1963
6,120 Square Feet Lot
$-- Zestimate®
$409/sqft
$-- HOA
What's special
- 20 days
- 1,593
- 107
Zillow last checked:
Listing updated:
Listed by:
Raymond Lee 01330315 408-891-0496,
Clarity Capital Group 408-891-0496
Source: MLSListings Inc,MLS#: ML82064671
Facts & features
Interior
Bedrooms & bathrooms
- Bedrooms: 3
- Bathrooms: 2
- Full bathrooms: 2
Bedroom
- Features: PrimarySuiteRetreat
Bathroom
- Features: PrimaryStallShowers, ShoweroverTub1, SolidSurface, Tile
Dining room
- Features: DiningArea
Family room
- Features: SeparateFamilyRoom
Kitchen
- Features: Countertop_Formica, ExhaustFan
Heating
- Central Forced Air Gas, Forced Air
Cooling
- Ceiling Fan(s)
Appliances
- Included: Gas Cooktop, Dishwasher, Exhaust Fan, Disposal, Microwave, Oven/Range
Features
- Flooring: Carpet, Tile
- Number of fireplaces: 1
- Fireplace features: Family Room
Interior area
- Total structure area: 2,079
- Total interior livable area: 2,079 sqft
Video & virtual tour
Property
Parking
- Total spaces: 2
- Parking features: Attached, On Street
- Attached garage spaces: 2
Features
- Stories: 1
- Fencing: Back Yard,Gate,Wood
Lot
- Size: 6,120 Square Feet
Details
- Parcel number: 41750011
- Zoning: NULL
- Special conditions: Standard
Construction
Type & style
- Home type: SingleFamily
- Property subtype: Single Family Residence, Residential
Materials
- Foundation: Concrete Perimeter, Crawl Space
- Roof: Composition
Condition
- New construction: No
- Year built: 1963
Utilities & green energy
- Gas: PublicUtilities
- Sewer: Public Sewer
- Water: Public
- Utilities for property: Public Utilities, Water Public, Solar
Community & HOA
Location
- Region: Hayward
Financial & listing details
- Price per square foot: $409/sqft
- Tax assessed value: $1,031,397
- Date on market: 10/15/2026
- Listing agreement: ExclusiveRightToSell
Estimated market value
Not available
Estimated sales range
Not available
Not available
Price history
| Date | Event | Price |
|---|---|---|
| 10/30/2026 | Pending sale | $849,500$409/sqft |
Source:  MLSListings Inc #ML82064671 Report a problem | ||
| 10/15/2026 | Listed for sale | $849,500+277.6%$409/sqft |
Source: MLSListings Inc #ML82064671 Report a problem | ||
| 4/15/1998 | Sold | $225,000$108/sqft |
Source:  Bay East AOR #10506994 Report a problem | ||
Public tax history
| Year | Property taxes | Tax assessment |
|---|---|---|
| 2026 | -- | $1,031,397 +2% |
| 2025 | $12,648 +1.5% | $1,011,180 +2% |
| 2024 | $12,466 +1.3% | $991,355 +2% |
| 2023 | $12,307 +2.2% | $971,923 +2% |
| 2022 | $12,041 +1.1% | $952,868 +2% |
| 2021 | $11,915 +1.4% | $934,190 +1% |
| 2020 | $11,751 -0.6% | $924,615 +2% |
| 2019 | $11,824 +38.5% | $906,492 +24.9% |
| 2018 | $8,538 | $726,000 +7.1% |
| 2017 | $8,538 +14% | $678,000 +11.1% |
| 2016 | $7,491 +23.7% | $610,000 +11.3% |
| 2015 | $6,055 | $548,000 +7.5% |
| 2014 | $6,055 | $510,000 +21.4% |
| 2013 | -- | $420,000 +5% |
| 2012 | -- | $400,000 +3.9% |
| 2011 | -- | $385,000 |
| 2010 | -- | $385,000 -17.9% |
| 2009 | -- | $469,000 -36.6% |
| 2008 | -- | $740,000 -2% |
| 2007 | -- | $754,800 +2% |
| 2006 | -- | $740,000 +187.1% |
| 2005 | -- | $257,743 +2% |
| 2004 | -- | $252,691 +1.9% |
| 2003 | -- | $248,060 +2% |
| 2002 | -- | $243,196 +2% |
| 2001 | $2,723 | $238,428 |
Find assessor info on the county website
Monthly payment
Est. payment
Payment breakdown
Explore the cost of this home by adjusting the details. Changes won't be saved.Climate risks
Neighborhood: Fairview
Nearby schools
Schools provided by the listing agent
- Elementary: FairviewElementary_4
- Middle: BretHarteMiddle_2
- High: HaywardHigh
- District: HaywardUnified
Source: MLSListings Inc. This data may not be complete. We recommend contacting the local school district to confirm school assignments for this home.


Similar homes
- $845,0003 bd2 ba1.6k sqft3382 Saddle Dr, Hayward, CA 94541For Sale
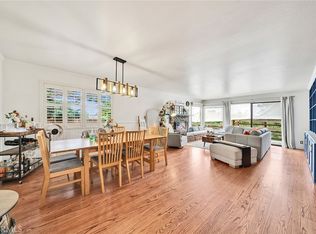 MLS ID #WS26179510, DAVE DUONG, Real Brokerage Technologies. CRMLS
- $899,0003 bd3 ba2.4k sqft1836 East Ave, Hayward, CA 94541For Sale
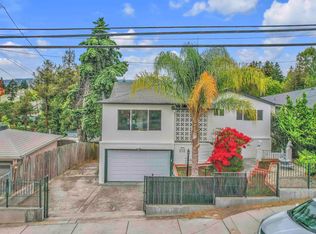 MLS ID #41152309, Crystal Huang. bridgeMLS/CCAR/Bay East AOR
- $849,9003 bd2 ba1.5k sqft2737 Sulphur Dr, Hayward, CA 94541For Sale
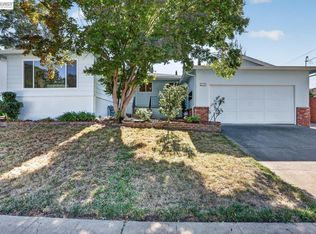 MLS ID #41150460, Nick Asturias. Bay East AOR
- $999,0003 bd2 ba2k sqft3005 Pickford Way, Hayward, CA 94541For Sale
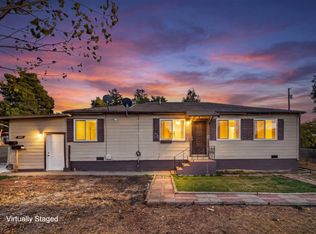 MLS ID #ML82065312, Tom Huong Tran. MLSListings Inc
Local buyer's agents are ready to help
