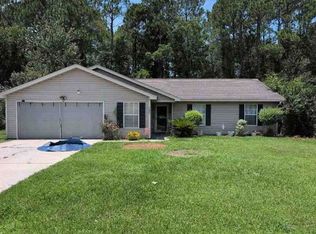
Looking to drop your bags and live your life? This 2 bedroom, 2 full bath home is ready for you! New roof in 2023, neutral color pallete, tile and carpet. The kitchen is nice and bright encompassing a stainless-steel appliance suite, walk in pantry, granite counters and breakfast bar. Enjoy your large, screened porch and extra pad for your BBQ grill. The primary ensuite caters to your calm with a nice soaker tub along with a separate shower, double vanity and walk in closet. Location is key. Enjoy the community's public golf course and restaurant. The HOA includes a pool, playground and fitness room, mowing and irrigation! Whether you are looking to relax or have an active lifestyle this community offers both. Conveniently located to schools, I95 and NS Kings Bay.
Active
$240,000
225 Austin Ryan Dr, Kingsland, GA 31548
2beds
1,324sqft
Single Family Residence
Built in 2003
10,454 Square Feet Lot
$234,600 Zestimate®
$181/sqft
$89/mo HOA
What's special
Breakfast barStainless-steel appliance suiteSeparate showerGranite countersLarge screened porchDouble vanity
- 1 day |
- 97 |
- 9 |
Zillow last checked:
Listing updated:
Listed by:
Tara McClintock 912-227-2103,
eXp Realty
Source: GAMLS,MLS#: 10826149
Facts & features
Interior
Bedrooms & bathrooms
- Bedrooms: 2
- Bathrooms: 2
- Full bathrooms: 2
- Main level bathrooms: 2
- Main level bedrooms: 2
Rooms
- Room types: Foyer
Kitchen
- Features: Breakfast Bar, Pantry, Solid Surface Counters, Walk-in Pantry
Heating
- Central, Electric, Heat Pump
Cooling
- Central Air, Heat Pump
Appliances
- Included: Dishwasher, Electric Water Heater, Microwave, Oven/Range (Combo), Refrigerator, Stainless Steel Appliance(s), Water Softener
- Laundry: In Garage
Features
- Double Vanity, Master On Main Level, Separate Shower, Soaking Tub
- Flooring: Carpet, Tile
- Basement: None
- Has fireplace: No
- Common walls with other units/homes: 1 Common Wall
Interior area
- Total structure area: 1,324
- Total interior livable area: 1,324 sqft
- Finished area above ground: 1,324
- Finished area below ground: 0
Video & virtual tour
Property
Parking
- Total spaces: 2
- Parking features: Attached, Garage, Garage Door Opener, Kitchen Level, Off Street
- Has attached garage: Yes
Features
- Levels: One
- Stories: 1
- Patio & porch: Porch, Screened
- Exterior features: Sprinkler System
Lot
- Size: 10,454 Square Feet
- Features: Level, Sloped
Details
- Parcel number: 120E 069A
Construction
Type & style
- Home type: SingleFamily
- Architectural style: Other
- Property subtype: Single Family Residence
- Attached to another structure: Yes
Materials
- Stucco
- Foundation: Slab
- Roof: Composition
Condition
- Resale
- New construction: No
- Year built: 2003
Utilities & green energy
- Sewer: Public Sewer
- Water: Public
- Utilities for property: Cable Available, High Speed Internet, Sewer Connected, Underground Utilities
Community & HOA
Community
- Features: Fitness Center, Playground, Pool
- Subdivision: Laurel Landing
HOA
- Has HOA: Yes
- Services included: Maintenance Grounds, Swimming
- HOA fee: $1,067 annually
Location
- Region: Kingsland
Financial & listing details
- Price per square foot: $181/sqft
- Tax assessed value: $231,537
- Annual tax amount: $3,000
- Date on market: 8/14/2026
- Listing agreement: Exclusive Right To Sell
Estimated market value
$234,600
$223,000 - $246,000
$1,758/mo
Price history
| Date | Event | Price |
|---|---|---|
| 8/14/2026 | Listed for sale | $240,000-2%$181/sqft |
Source:  GAMLS #10826149 Report a problem GAMLS #10826149 Report a problem | ||
| 5/30/2024 | Sold | $245,000$185/sqft |
Source: GAMLS #10278234 Report a problem | ||
| 4/14/2024 | Pending sale | $245,000$185/sqft |
Source: GAMLS #10278234 Report a problem | ||
| 4/9/2024 | Listed for sale | $245,000+6.5%$185/sqft |
Source: GAMLS #10278234 Report a problem | ||
| 1/18/2024 | Sold | $230,000-8%$174/sqft |
Source: GAMLS #20164155 Report a problem | ||
| 1/4/2024 | Pending sale | $249,900$189/sqft |
Source: GAMLS #20164155 Report a problem | ||
| 12/30/2023 | Listed for sale | $249,900+0.4%$189/sqft |
Source: GAMLS #20164155 Report a problem | ||
| 12/30/2023 | Listing removed | $249,000$188/sqft |
Source: GAMLS #20144595 Report a problem | ||
| 11/8/2023 | Listed for sale | $249,000$188/sqft |
Source: GAMLS #20144595 Report a problem | ||
| 9/18/2023 | Listing removed | $249,000$188/sqft |
Source: GAMLS #20144595 Report a problem | ||
| 9/1/2023 | Listed for sale | $249,000+144.1%$188/sqft |
Source: GAMLS #20144595 Report a problem | ||
| 6/30/2011 | Sold | $102,000$77/sqft |
Source: Public Record Report a problem | ||
Public tax history
| Year | Property taxes | Tax assessment |
|---|---|---|
| 2025 | $3,000 +11.8% | $92,615 +12.9% |
| 2024 | $2,683 -5.2% | $82,059 |
| 2023 | $2,830 +5.8% | $82,059 +12.7% |
| 2022 | $2,675 +12.4% | $72,782 +17.2% |
| 2021 | $2,380 +5.7% | $62,104 +9.7% |
| 2020 | $2,252 +4.9% | $56,593 |
| 2019 | $2,147 | $56,593 |
| 2018 | $2,147 +1.1% | $56,593 +8.9% |
| 2017 | $2,125 +6.1% | $51,945 +1.1% |
| 2016 | $2,002 | $51,368 |
| 2015 | $2,002 +22.3% | $51,368 +15.7% |
| 2014 | $1,637 | $44,413 +0% |
| 2013 | $1,637 | $44,412 |
| 2012 | -- | -- |
| 2011 | -- | -- |
| 2010 | -- | -- |
| 2009 | -- | $55,229 -9% |
| 2008 | -- | $60,720 |
| 2007 | -- | $60,720 +25.8% |
| 2006 | -- | $48,248 |
| 2005 | -- | $48,248 +2.6% |
| 2004 | -- | $47,028 +840.6% |
| 2003 | -- | $5,000 |
Find assessor info on the county website
Monthly payment
Est. payment
Payment breakdown
Explore the cost of this home by adjusting the details. Changes won't be saved.Climate risks
Neighborhood: 31548
Nearby schools
GreatSchools rating
- 7/10Sugarmill Elementary SchoolGrades: PK-5Distance: 2 mi
- 7/10Saint Marys Middle SchoolGrades: 6-8Distance: 5.1 mi
- 8/10Camden County High SchoolGrades: 9-12Distance: 1.3 mi
Schools provided by the listing agent
- Elementary: Sugarmill
- Middle: Saint Marys
- High: Camden
Source: GAMLS. This data may not be complete. We recommend contacting the local school district to confirm school assignments for this home.
- $241,0002 bd2 ba1.3k sqft227 Austin Ryan Dr, Kingsland, GA 31548Sold

- $294,7003 bd2 ba1.8k sqft223 Austin Ryan Dr, Kingsland, GA 31548Off Market
- $290,3003 bd2 ba1.8k sqft221 Austin Ryan Dr, Kingsland, GA 31548Off Market
- $299,0003 bd2 ba1.8k sqft229 Austin Ryan Dr, Kingsland, GA 31548Off Market

- $294,1003 bd2 ba1.8k sqft219 Austin Ryan Dr, Kingsland, GA 31548Off Market
- $288,3003 bd2 ba1.7k sqft232 Austin Ryan Dr, Kingsland, GA 31548Off Market
- $303,0003 bd2 ba1.8k sqft231 Austin Ryan Dr, Kingsland, GA 31548Off Market
- $286,9003 bd2 ba1.7k sqft233 Austin Ryan Dr, Kingsland, GA 31548Off Market
A local agent can set up tours, give advice and negotiate with sellers.
A local lender can help you make sure your offer is ready when you are.
Similar homes
- $--3 bd2 ba1.1k sqft102 Donegal Ln, Kingsland, GA 31548Auction
 Xome
Xome - $--4 bd2 ba1.4k sqft106 Bamboo Dr, Kingsland, GA 31548Auction
 Xome
Xome - $304,9003 bd2 ba1.8k sqft268 Laurel Landing Blvd, Kingsland, GA 31548Active

 MLS ID #10824826, Jake Sawyer, eXp Realty. GAMLS
 - $235,0003 bd2 ba1.3k sqft111 Sago Palm Dr, Kingsland, GA 31548For Sale
 MLS ID #2001371, Jill Jernigan, Top REO Pros, Inc.. Scout MLS
 - $255,0004 bd2 ba1.7k sqft201 Lake Wisteria Dr, Kingsland, GA 31548ActiveMLS ID #10760714, Nikole Vermilyea, ERA Kings Bay Realty. GAMLS
- $299,9003 bd2 ba1.6k sqft100 Pleasant Breeze Way, Kingsland, GA 31548ActiveMLS ID #10823633, Brittany Lewis, ERA Kings Bay Realty. GAMLS
- $275,0003 bd2 ba1.7k sqft453 Eagle Blvd, Kingsland, GA 31548ActiveMLS ID #10803868, Edgar P Carbaat, Military Realty of Kingsbay. GAMLS
- $255,0003 bd2 ba1.4k sqft119 Bamboo Dr, Kingsland, GA 31548ActiveMLS ID #10796979, Atarah Crim, Southern Classic Realtors. GAMLS
- $260,0003 bd2 ba1.5k sqft144 Cherry Point Dr, Saint Marys, GA 31558ActiveMLS ID #10824342, Summer A Josselyn, Coastal Roots Realty. GAMLS
- $--3 bd2 ba1.8k sqft202 Waters Edge Dr, Kingsland, GA 31548AuctionAuction.com 1
- from $269,9003 bd2 ba1.6k sqftMemphis Plan, Brookshire Green, Kingsland, GA 31548New ConstructionMaronda Homes
- $264,9003 bd2 ba1.3k sqft103 Colony Pines Dr, Kingsland, GA 31548ActiveMLS ID #10809612, Samuel Patrick Muldoon, RE/MAX First Coast. GAMLS
- $243,0003 bd2 ba1.2k sqft304 Mission Forest Trl, Kingsland, GA 31548ActiveMLS ID #10727076, Banks Van Pelt III, Military Realty of Kingsbay. GAMLS
- $268,5003 bd2 ba1.7k sqft570 Eagle Blvd, Kingsland, GA 31548ActiveMLS ID #10790930, Anneliese Lightfoot, Keller Williams Golden Isles. GAMLS
- $265,0003 bd2 ba1.6k sqft24 Fox Path, Saint Marys, GA 31558ActiveMLS ID #10826006, Margaret Waldo Jones, eXp Realty. GAMLS
- $302,0003 bd2 ba1.8k sqft107 Renee Dr, Kingsland, GA 31548ActiveMLS ID #10813685, Susan Cook, eXp Realty. GAMLS
- $279,0002 bd2 ba1.4k sqft402 Eagle Blvd, Kingsland, GA 31548ActiveMLS ID #10736512, Teresa Thomas, Marsh Life Realty. GAMLS
- $239,5003 bd2 ba1.4k sqft120 Magnolia Ct, Kingsland, GA 31548ActiveMLS ID #10675028, Rowena Sellitto, Watson Realty Corp. GAMLS
- $299,0003 bd2 ba1.8k sqft228 Miller Dr, Kingsland, GA 31548ActiveMLS ID #10647038, Rowena Sellitto, Watson Realty Corp. GAMLS
- $299,9003 bd2 ba1.5k sqft303 Daniel Trent Way #81, Kingsland, GA 31548Active Under ContractMLS ID #10738905, Jenn Allen, Keller Williams Realty Coastal. GAMLS
