Welcome to this well-appointed two-story home in Settlers Hammock. Offering 4 bedrooms, 2.5 baths, and approximately 2,728 sq. ft. of living space on a 0.32-acre lot. Highlights include a welcoming foyer with a formal dining room and an office with French doors. The spacious family room features high ceilings and updated lighting. The kitchen is designed for everyday living and entertaining, with newer stainless-steel appliances, an attractive backsplash, a waterfall island, updated cabinet hardware, a coffee bar/drop station, and a pantry. The home includes a water softener. Upstairs, you'll find four bedrooms with generous closet space, including a primary suite with a sitting area. The primary bath offers dual vanities, a soaking tub, a walk-in shower, and ample closet space. The upstairs laundry room is already plumbed for a sink. Outside, enjoy a fenced backyard with a firepit area and a screened porch. Schedule your showing today. PICTURES COMING TUESDAY, AUGUST 18TH
Active
$400,000
332 Daniel Trent Way, Kingsland, GA 31548
4beds
2,728sqft
Single Family Residence
Built in 2015
0.32 Acres Lot
$-- Zestimate®
$147/sqft
$48/mo HOA
What's special
High ceilingsFenced backyardWaterfall islandOffice with french doorsSpacious family roomNewer stainless-steel appliancesUpdated cabinet hardware
- 18 hours |
- 72 |
- 5 |
Zillow last checked:
Listing updated:
Listed by:
Bev Wakeley 904-945-1933,
Watson Realty Corp
Source: GAMLS,MLS#: 10820073
Facts & features
Interior
Bedrooms & bathrooms
- Bedrooms: 4
- Bathrooms: 3
- Full bathrooms: 2
- 1/2 bathrooms: 1
Rooms
- Room types: Family Room, Foyer, Laundry, Other
Dining room
- Features: Separate Room
Kitchen
- Features: Breakfast Area, Breakfast Bar, Kitchen Island, Pantry, Solid Surface Counters
Heating
- Central, Electric
Cooling
- Ceiling Fan(s), Central Air
Appliances
- Included: Dishwasher, Disposal, Electric Water Heater, Microwave, Oven/Range (Combo), Refrigerator, Stainless Steel Appliance(s), Water Softener
- Laundry: Upper Level
Features
- Double Vanity, High Ceilings, Separate Shower, Soaking Tub, Split Bedroom Plan, Walk-In Closet(s)
- Flooring: Carpet, Tile, Vinyl
- Windows: Double Pane Windows
- Basement: None
- Attic: Pull Down Stairs
- Has fireplace: No
Interior area
- Total structure area: 2,728
- Total interior livable area: 2,728 sqft
- Finished area above ground: 2,728
- Finished area below ground: 0
Property
Parking
- Total spaces: 2
- Parking features: Attached, Garage, Garage Door Opener
- Has attached garage: Yes
Features
- Levels: Two
- Stories: 2
- Patio & porch: Patio, Porch, Screened
- Fencing: Back Yard
Lot
- Size: 0.32 Acres
- Features: Level
- Residential vegetation: Grassed
Details
- Parcel number: 107Z 020
Construction
Type & style
- Home type: SingleFamily
- Architectural style: Brick Front,Traditional
- Property subtype: Single Family Residence
Materials
- Brick, Vinyl Siding
- Foundation: Slab
- Roof: Composition
Condition
- Resale
- New construction: No
- Year built: 2015
Utilities & green energy
- Sewer: Public Sewer
- Water: Public
- Utilities for property: Cable Available, Electricity Available, Sewer Available, Water Available
Community & HOA
Community
- Features: Pool
- Subdivision: Settlers Hammock
HOA
- Has HOA: Yes
- Services included: Maintenance Grounds, Swimming
- HOA fee: $575 annually
Location
- Region: Kingsland
Financial & listing details
- Price per square foot: $147/sqft
- Tax assessed value: $372,307
- Annual tax amount: $141
- Date on market: 8/15/2026
- Listing agreement: Exclusive Right To Sell
- Listing terms: Cash,Conventional,FHA,VA Loan
- Electric utility on property: Yes
Estimated market value
Not available
Estimated sales range
Not available
$2,492/mo
Price history
| Date | Event | Price |
|---|---|---|
| 8/15/2026 | Listed for sale | $400,000+25%$147/sqft |
Source:  GAMLS #10820073 Report a problem GAMLS #10820073 Report a problem | ||
| 7/30/2021 | Sold | $320,000+28.1%$117/sqft |
Source:  GAMLS #9017814 Report a problem GAMLS #9017814 Report a problem | ||
| 7/9/2019 | Listing removed | $1,675$1/sqft |
Source: Magnolia Realty Inc #8595586 Report a problem | ||
| 6/4/2019 | Listed for rent | $1,675$1/sqft |
Source: Magnolia Realty Inc #8595586 Report a problem | ||
| 5/11/2018 | Listing removed | $249,900$92/sqft |
Source: Magnolia Realty Inc #8338036 Report a problem | ||
| 2/14/2018 | Listed for sale | $249,900+14%$92/sqft |
Source: Owner Report a problem | ||
| 3/4/2016 | Sold | $219,280+996.4%$80/sqft |
Source: Public Record Report a problem | ||
| 10/30/2015 | Sold | $20,000$7/sqft |
Source: Public Record Report a problem | ||
Public tax history
| Year | Property taxes | Tax assessment |
|---|---|---|
| 2025 | $148 +14.1% | $148,923 +6.2% |
| 2024 | $130 -45.7% | $140,261 -3.1% |
| 2023 | $239 +0.3% | $144,810 +6.7% |
| 2022 | $239 -94.4% | $135,754 +22.4% |
| 2021 | $4,251 +5.2% | $110,938 +9.2% |
| 2020 | $4,041 +4.9% | $101,570 |
| 2019 | $3,854 | $101,570 |
| 2018 | $3,854 +1.1% | $101,570 +0.3% |
| 2017 | $3,813 +13.1% | $101,256 +281.3% |
| 2016 | $3,372 | $26,552 +342.5% |
| 2015 | $3,372 | $6,000 |
Find assessor info on the county website
Monthly payment
Est. payment
Payment breakdown
Explore the cost of this home by adjusting the details. Changes won't be saved.Climate risks
Neighborhood: 31548
Nearby schools
GreatSchools rating
- 8/10Matilda Harris Elementary SchoolGrades: PK-5Distance: 1.5 mi
- 7/10Camden Middle SchoolGrades: 6-8Distance: 1.3 mi
- 8/10Camden County High SchoolGrades: 9-12Distance: 0.8 mi
Schools provided by the listing agent
- Elementary: Matilda Harris
- Middle: Camden
- High: Camden
Source: GAMLS. This data may not be complete. We recommend contacting the local school district to confirm school assignments for this home.
- $350,0004 bd3 ba2.1k sqft334 Daniel Trent Way, Kingsland, GA 31548Sold
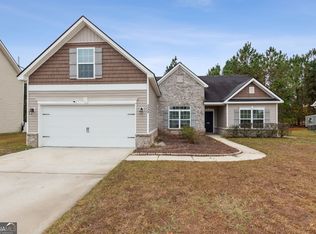
- $360,0004 bd3 ba2.1k sqft330 Daniel Trent Way, Kingsland, GA 31548Sold

- $330,0003 bd2 ba1.7k sqft336 Daniel Trent Way, Kingsland, GA 31548Sold

- $308,7003 bd2 ba1.5k sqft373 Daniel Trent Way #125, Kingsland, GA 31548Off Market
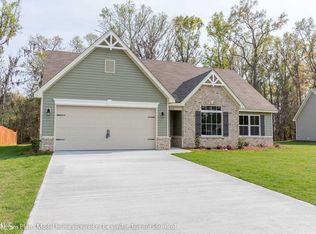
- $401,5005 bd3 ba2.7k sqft325 Daniel Trent Way, Kingsland, GA 31548Off Market
- $317,4003 bd2 ba1.7k sqft315 Daniel Trent, Kingsland, GA 31548Off Market
- $316,2003 bd2 ba1.7k sqft367 Daniel Trent Way #122, Kingsland, GA 31548Off Market
- $348,5004 bd2 ba1.9k sqft120 Casey Marie Ct, Kingsland, GA 31548Off Market
A local agent can set up tours, give advice and negotiate with sellers.
A local lender can help you make sure your offer is ready when you are.
Similar homes
- $409,9004 bd3 ba2.4k sqft111 Brookshire Green Ct, Kingsland, GA 31548Active

 GAMLS
GAMLS - $--4 bd2 ba1.4k sqft106 Bamboo Dr, Kingsland, GA 31548Auction
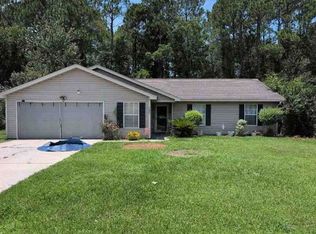 Xome
Xome - $425,0003 bd3 ba2.3k sqft202 Overlook Bnd, Kingsland, GA 31548Active
 MLS ID #10818071, Karli Beverly, Century 21 Crest Realty. GAMLS
 - $429,0004 bd4 ba2.2k sqft303 Overlook Bnd, Kingsland, GA 31548Active
 MLS ID #10818315, Teresa Thomas, Marsh Life Realty. GAMLS
 - $345,0004 bd2 ba1.6k sqft108 Lake Palms Dr, Kingsland, GA 31548For Sale
 MLS ID #7795793, Tammy Taylor, Taylored Realty, Inc.. FMLS GA
 - $325,0003 bd2 ba1.9k sqft102 Miller Ct, Kingsland, GA 31548ActiveMLS ID #10731002, Margaret Morton, BHHS Hodnett Cooper RealEstate. GAMLS
- $495,0004 bd3 ba3k sqft303 Nutgall Dr, Saint Marys, GA 31558ActiveMLS ID #10824141, Verronica Smith, Coldwell Banker Kennon & Parker. GAMLS
- $385,0004 bd2 ba1.9k sqft227 Edgewater Dr, Saint Marys, GA 31558ActiveMLS ID #10806278, Rita K Hall, Watson Realty Corp. GAMLS
- from $404,9903 bd3 ba2k sqftAnniston Plan, Fiddler's Cove, Kingsland, GA 31548New ConstructionPulte
- $--3 bd2 ba1.5k sqft202 Mickler Dr, Saint Marys, GA 31558AuctionAuction.com 2
- $299,0003 bd2 ba1.8k sqft228 Miller Dr, Kingsland, GA 31548ActiveMLS ID #10647038, Rowena Sellitto, Watson Realty Corp. GAMLS
- $--3 bd2 ba1.5k sqft309 Gary Cir, Saint Marys, GA 31558AuctionXome
- $235,0003 bd2 ba1.3k sqft111 Sago Palm Dr, Kingsland, GA 31548For SaleMLS ID #2001371, Jill Jernigan, Top REO Pros, Inc.. Scout MLS
- $265,0003 bd2 ba1.6k sqft24 Fox Path, Saint Marys, GA 31558ActiveMLS ID #10826006, Margaret Waldo Jones, eXp Realty. GAMLS
- $--5 bd3 ba2.6k sqft95521 Hanover Ct, Fernandina Beach, FL 32034AuctionAuction.com 1
- $439,9004 bd4 ba2.8k sqft109 Savannah Way, Saint Marys, GA 31558ActiveGAMLS
- $--3 bd2 ba1.6k sqft151 Teakwood Dr, Saint Marys, GA 31558AuctionServiceLink Auction
- from $504,9903 bd3 ba2k sqftAnniston - Marshfront Plan, Fiddler's Cove, Kingsland, GA 31548New ConstructionPulte
- $366,9003 bd2 ba2k sqft281 Edgewater Dr, Saint Marys, GA 31558ActiveMLS ID #10801497, Barbara A Griffis, New Home Star Georgia LLC. GAMLS
- $239,5003 bd2 ba1.4k sqft120 Magnolia Ct, Kingsland, GA 31548ActiveMLS ID #10675028, Rowena Sellitto, Watson Realty Corp. GAMLS
