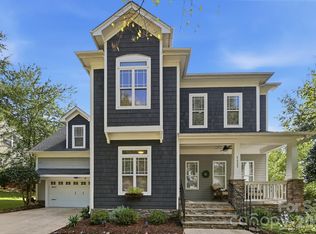
Welcome home where flexibility, space, and an incredible lifestyle all come together! This wonderful 5 bedroom property offers a remarkably versatile floorplan with multiple flex spaces and bonus rooms, giving you the freedom to create a home that truly works for your lifestyle today and can easily adapt as your needs and or family members or family size may change. With 5 bedrooms, 4 full bathrooms, and 1 half bath, there is room for everyone to spread out while still enjoying comfortable gathering spaces. The thoughtful floorplan offers numerous possibilities for how the additional flex spaces can be used — home office, playroom, media room, exercise space, hobby room, guest accommodations, second living area, or whatever your lifestyle requires. The flexibility is one of this home's greatest strengths. The layout also offers wonderful potential for multigenerational living, providing the space and separation needed for multiple generations to live comfortably together while still enjoying shared areas for family time. Whether you're welcoming parents, accommodating extended family, or simply want extra room for guests, this home gives you options that are hard to find. The bedrooms are generously sized, and walk in closets provide abundant storage and organization. With four full bathrooms plus a half bath, everyday living and entertaining are made easier, even when the house is full. The two car garage adds convenience along with additional storage for vehicles, recreation equipment and all the extras that come with an active lifestyle. Then add THE LOCATION!! Imagine being able to walk to the river boat ramp landing and Catawba Park, making it easy to enjoy the outdoors, spend time on the water, or simply take advantage of the natural beauty and recreation nearby. The neighborhood clubhouse, pool with water slide, and tennis courts are also within walking distance, putting an incredible collection of amenities right at your fingertips.
The community offers a lifestyle that truly feels like a resort without ever leaving home. Spend summer days by the pool, let the kids enjoy the water slide, challenge friends to a game of tennis, head down to the river, or enjoy an afternoon at the park. Whether you're looking for recreation, relaxation, or a place where family and friends can gather and make memories, this neighborhood delivers. Inside, the home's flexible spaces allow you to create distinct areas for work, relaxation, entertaining, hobbies, recreation, and guests. Outside the home, the community provides even more ways to enjoy family and your time. It is the perfect combination of space, flexibility, convenience, and lifestyle. This is not simply a home with five bedrooms — it is a home designed to accommodate the many seasons and stages of life. From growing families and multigenerational households to those who simply want plenty of room for guests, hobbies, work, and everyday living, this home lan offers exceptional and endless possibilities. Add the walkable access to the river, park, clubhouse, pool, water slide, and tennis courts, and it's easy to see why this home offers such a special lifestyle. Come experience the flexibility of the home and the resort style amenities of the community for yourself — you will never want to leave! Home is extremely neat and clean, sellers are motivated and home is priced to sell!! Neighborhood is super close to everything and has everything you could want and then some!!! COME SEE YOUR NEXT HOME!! CALL TO SCHEDULE YOUR PRIVATE SHOWING BUT DO NOT WAIT - A DEAL THIS GOOD WILL NOT LAST LONG!!!!
Active
$775,000
2238 Bluebell Way, Tega Cay, SC 29708
5beds
4,546sqft
Single Family Residence
Built in 2015
0.16 Acres Lot
$762,200 Zestimate®
$170/sqft
$68/mo HOA
What's special
- 24 days
- 494
- 26
Likely to sell faster than
Zillow last checked:
Listing updated:
Listed by:
Randy Lindsay buca1122@aol.com,
Austin-Barnett Realty LLC
Source: Canopy MLS as distributed by MLS GRID,MLS#: 4428201
Facts & features
Interior
Bedrooms & bathrooms
- Bedrooms: 5
- Bathrooms: 5
- Full bathrooms: 4
- 1/2 bathrooms: 1
Primary bedroom
- Level: Upper
Bedroom s
- Level: Upper
Bedroom s
- Level: Upper
Bedroom s
- Level: Upper
Bedroom s
- Level: Third
Bathroom half
- Level: Main
Bathroom full
- Level: Upper
Bathroom full
- Level: Upper
Bathroom full
- Level: Upper
Bathroom full
- Level: Third
Bonus room
- Level: Third
Dining area
- Level: Main
Dining room
- Level: Main
Kitchen
- Level: Main
Living room
- Level: Main
Loft
- Level: Upper
Office
- Level: Main
Heating
- Forced Air, Natural Gas
Cooling
- Ceiling Fan(s), Central Air, Electric, Gas, Heat Pump, Zoned
Appliances
- Included: Dishwasher, Double Oven, Exhaust Fan, Exhaust Hood, Gas Cooktop, Gas Water Heater, Microwave, Oven, Plumbed For Ice Maker, Refrigerator, Refrigerator with Ice Maker, Self Cleaning Oven, Wall Oven
- Laundry: Electric Dryer Hookup, Utility Room, Laundry Room, Upper Level
Features
- Attic Other, Breakfast Bar, Built-in Features, Drop Zone, Soaking Tub, Kitchen Island, Open Floorplan, Pantry, Storage, Walk-In Closet(s), Walk-In Pantry
- Flooring: Carpet, Laminate, Tile, Wood
- Doors: Insulated Door(s)
- Windows: Insulated Windows, Window Treatments
- Has basement: No
- Attic: Other
- Fireplace features: Family Room, Gas, Gas Log, Gas Vented, Great Room
Interior area
- Total structure area: 3,694
- Total interior livable area: 4,546 sqft
- Finished area above ground: 4,546
- Finished area below ground: 0
Video & virtual tour
Property
Parking
- Total spaces: 5
- Parking features: Driveway, Attached Garage, Garage Door Opener, Garage Faces Front, Keypad Entry, Parking Space(s), Garage on Main Level
- Attached garage spaces: 2
- Uncovered spaces: 3
Features
- Levels: Three Or More
- Stories: 3
- Patio & porch: Front Porch, Patio
- Pool features: Community
- Waterfront features: Boat Ramp, Boat Ramp – Community
Lot
- Size: 0.16 Acres
- Dimensions: 61 x 120 x 54 x 124
- Features: Cleared, Level, Open Lot, Wooded
Details
- Parcel number: 6440801291
- Zoning: RES
- Special conditions: Standard
- Other equipment: Network Ready
Construction
Type & style
- Home type: SingleFamily
- Architectural style: Traditional
- Property subtype: Single Family Residence
Materials
- Hardboard Siding
- Foundation: Slab
- Roof: Fiberglass
Condition
- New construction: No
- Year built: 2015
Utilities & green energy
- Sewer: Public Sewer
- Water: City
- Utilities for property: Cable Available, Cable Connected, Electricity Connected, Underground Power Lines, Underground Utilities, Wired Internet Available
Community & HOA
Community
- Features: Clubhouse, Fitness Center, Playground, Sidewalks, Sport Court, Street Lights, Tennis Court(s)
- Security: Carbon Monoxide Detector(s), Smoke Detector(s)
- Subdivision: Lake Ridge
HOA
- Has HOA: Yes
- HOA fee: $205 quarterly
- HOA name: Braesael Management
- HOA phone: 704-847-3507
Location
- Region: Tega Cay
- Elevation: 4000 Feet
Financial & listing details
- Price per square foot: $170/sqft
- Tax assessed value: $715,200
- Annual tax amount: $4,823
- Date on market: 9/29/2026
- Cumulative days on market: 100 days
- Listing terms: Cash,Conventional,FHA,USDA Loan,VA Loan
- Electric utility on property: Yes
- Road surface type: Concrete, Paved
Estimated market value
$762,200
$724,000 - $800,000
$3,742/mo
Price history
| Date | Event | Price |
|---|---|---|
| 9/29/2026 | Listed for sale | $775,000-8.8%$170/sqft |
Source:  Canopy MLS as distributed by MLS GRID #4428201 Report a problem Canopy MLS as distributed by MLS GRID #4428201 Report a problem | ||
| 9/24/2026 | Listing removed | $850,000$187/sqft |
Source: Canopy MLS as distributed by MLS GRID #4400868 Report a problem | ||
| 7/11/2026 | Listed for sale | $850,000+117.9%$187/sqft |
Source: Canopy MLS as distributed by MLS GRID #4400868 Report a problem | ||
| 4/14/2015 | Sold | $390,010$86/sqft |
Source: Public Record Report a problem | ||
Public tax history
| Year | Property taxes | Tax assessment |
|---|---|---|
| 2025 | $4,823 +13.1% | $19,229 +15% |
| 2024 | $4,266 +4% | $16,721 |
| 2023 | $4,103 +0.8% | $16,721 |
| 2022 | $4,071 +113.9% | $16,721 |
| 2021 | $1,903 | $16,721 |
| 2020 | -- | $16,721 +11.8% |
| 2019 | -- | $14,960 |
| 2018 | -- | $14,960 |
| 2017 | -- | $14,960 |
| 2016 | -- | $14,960 +256.2% |
| 2014 | -- | $4,200 |
Find assessor info on the county website
Monthly payment
Est. payment
Payment breakdown
Explore the cost of this home by adjusting the details. Changes won't be saved.Climate risks
Neighborhood: 29708
Nearby schools
Schools provided by the listing agent
- Elementary: Kings Town
- Middle: Gold Hill
- High: Fort Mill
Source: Canopy MLS as distributed by MLS GRID. This data may not be complete. We recommend contacting the local school district to confirm school assignments for this home.
Similar homes
- $649,0005 bd4 ba3.1k sqft5068 Gladiola Way, Fort Mill, SC 29708For Sale
 MLS ID #4371623, Sally Awad, Premier Sotheby's International Realty. Canopy MLS as distributed by MLS GRID
 - $725,0005 bd4 ba4k sqft16815 Lookout Landing Ln, Charlotte, NC 28278For Sale
 MLS ID #4433733, Karen Brunelle, EXP Realty LLC Ballantyne. Canopy MLS as distributed by MLS GRID
 - $645,0003 bd3 ba2.6k sqft7337 Cascading Pines Dr, Tega Cay, SC 29708For Sale
 MLS ID #4427395, Penny Sheppard, LPT Realty, LLC. Canopy MLS as distributed by MLS GRID
 - $899,5005 bd5 ba4.1k sqft366 Hampton Trail Dr, Fort Mill, SC 29708For Sale
 MLS ID #4400285, Jeremy Ordan, Howard Hanna Allen Tate Charlotte South. Canopy MLS as distributed by MLS GRID
 - $750,0005 bd5 ba3.8k sqft2029 Oliver Ter, Indian Land, SC 29707For SaleMLS ID #4406339, Steve Miller, Better Homes and Garden Real Estate Paracle. Canopy MLS as distributed by MLS GRID
- $599,0004 bd4 ba3.2k sqft1361 Rainier Dr, Fort Mill, SC 29708For SaleMLS ID #4425776, Jeanne O'Connell, Better Homes and Garden Real Estate Paracle. Canopy MLS as distributed by MLS GRID
- $729,9005 bd4 ba3.4k sqft4638 Monument Valley Dr, Indian Land, SC 29707For SaleMLS ID #4430010, Tara Poole, Keller Williams Ballantyne Area. Canopy MLS as distributed by MLS GRID
- $930,0004 bd4 ba4.2k sqft374 Hampton Trail Dr, Fort Mill, SC 29708For SaleMLS ID #4319252, Sally Awad, Premier Sotheby's International Realty. Canopy MLS as distributed by MLS GRID
- $611,7004 bd3 ba3.2k sqft322 Lorraine Rd, Fort Mill, SC 29708For SaleMLS ID #4426003, Kenyatta Hankerson, Hankerson RE Consultants. Canopy MLS as distributed by MLS GRID
- $630,0004 bd4 ba3.6k sqft878 Treasure Ct, Fort Mill, SC 29708For SaleMLS ID #4307682, Darla Cheski, Premier South. Canopy MLS as distributed by MLS GRID
- $725,0007 bd4 ba4.7k sqft423 Crisfield Ct, York, SC 29745For SaleMLS ID #4423076, Zanthia Hastings, Real Broker, LLC. Canopy MLS as distributed by MLS GRID
- $649,0003 bd3 ba2.3k sqft1210 Therns Ferry Dr, Fort Mill, SC 29708For SaleMLS ID #4381419, Kimberly Hedrick, COMPASS. Canopy MLS as distributed by MLS GRID
- $950,0005 bd6 ba5.1k sqft530 Vine St, Indian Land, SC 29707For SaleMLS ID #4417300, Laura LeClair, EXP Realty LLC Rock Hill. Canopy MLS as distributed by MLS GRID
- $769,9005 bd4 ba3.6k sqft2633 Lakefront Dr, Belmont, NC 28012For SaleMLS ID #4422576, Lena Horrigan, Engel & Volkers Charlotte. Canopy MLS as distributed by MLS GRID
- $749,0005 bd3 ba2.5k sqft15611 Prescott Hill Ave, Charlotte, NC 28277For SaleMLS ID #4407678, Hui King, NorthGroup Real Estate LLC. Canopy MLS as distributed by MLS GRID
- $785,0005 bd5 ba3.6k sqft2521 Surveyor General Dr, Waxhaw, NC 28173For SaleMLS ID #4426131, Marsela Green, Berkshire Hathaway HomeServices Carolinas Realty. Canopy MLS as distributed by MLS GRID
- $689,0006 bd4 ba3.5k sqft607 Winter Walk Ln, Lake Wylie, SC 29710For SaleMLS ID #4415998, Sierra Garren, EXP Realty LLC Ballantyne. Canopy MLS as distributed by MLS GRID
- $639,0006 bd5 ba3.4k sqft576 Becker Ave, Fort Mill, SC 29715For SaleMLS ID #4430543, Mike Anderson, Keller Williams South Park. Canopy MLS as distributed by MLS GRID
- $599,9004 bd3 ba3.6k sqft15110 Brannock Hills Dr, Charlotte, NC 28278For SaleMLS ID #4420573, Pamela Hernandez, Keller Williams Ballantyne Area. Canopy MLS as distributed by MLS GRID
- $675,0005 bd4 ba3.4k sqft5091 Havencrest Dr, Fort Mill, SC 29715For SaleMLS ID #4421716, Nicole McAlister, Keller Williams Ballantyne Area. Canopy MLS as distributed by MLS GRID
