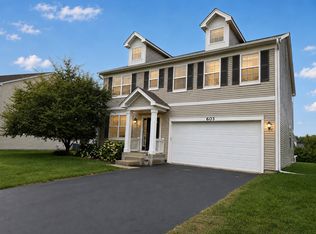
Great opportunity to be the very first resident of this beautifully newly built home, offering modern design, quality finishes, and an unbeatable location! Everything is brand new and thoughtfully designed for today's lifestyle. Ideally situated just minutes from Route 34 shopping, dining, and everyday conveniences, this home is also located within highly sought-after schools, making it a perfect choice for comfort and convenience. Featuring approximately 1,500 square feet of bright and inviting living space, this home offers 3 spacious bedrooms plus a versatile loft, 2.5 bathrooms, and an attached 2-car garage. The main level showcases a desirable open-concept floor plan with luxury vinyl plank flooring throughout, creating a seamless and stylish flow between living spaces. The sun-filled living room opens to a stunning kitchen designed for both function and entertaining, complete with designer 42-inch cabinetry, a large center island with elegant quartz countertops, pantry storage, and a full suite of stainless steel appliances including refrigerator, dishwasher, stove, and microwave. Upstairs, the spacious primary suite provides a relaxing retreat featuring a huge walk-in closet and a private ensuite bathroom with dual sinks and a sleek walk-in shower. Two additional bedrooms with ample closet space offer flexibility for family, guests, or a home office. The second-floor loft provides additional living space perfect for a media area, playroom, or work-from-home setup. Convenient second-floor laundry adds everyday ease, and yes - laundry is located right inside the home for maximum convenience. Designed for low-maintenance living, the rent includes lawn care, snow removal, and exterior maintenance, allowing residents to enjoy a worry-free lifestyle year-round. With modern finishes, smart layout, brand-new construction, and an excellent location close to shopping, schools, and major routes, this home truly has it all.
House for rent
$2,600/moFees may apply
2238 Bodega Rd #2238, Oswego, IL 60543
3beds
1,543sqft
Price may not include required fees and charges. Learn more|
Singlefamily
Available now
Air conditioner, central air
In unit laundry
2 Attached garage spaces parking
Central, forced air, natural gas
What's special
Modern designQuality finishesVersatile loftDesirable open-concept floor planPantry storageHuge walk-in closet
- 1 day |
- -- |
- -- |
Zillow last checked:
Listing updated:
Travel times

Let’s turn your rent into credit progress
Build credit history with every on-time payment and get credit for the payment you’re already making.
Facts & features
Interior
Bedrooms & bathrooms
- Bedrooms: 3
- Bathrooms: 3
- Full bathrooms: 2
- 1/2 bathrooms: 1
Rooms
- Room types: Loft, Mud Room
Heating
- Central, Forced Air, Natural Gas
Cooling
- Air Conditioner, Central Air
Appliances
- Included: Dishwasher, Dryer, Garbage Disposal, Microwave Oven, Range, Refrigerator, Stainless Steel Appliance(s), Washer
- Laundry: In Unit, Upper Level
Features
- Open Floorplan, Walk In Closet
Interior area
- Total interior livable area: 1,543 sqft
Property
Parking
- Total spaces: 2
- Parking features: Attached, Garage
- Has attached garage: Yes
- Details: Contact manager
Features
- Pool features: Pool
Lot
- Features: Landscaped
Details
- Additional structures: Garage(s)
Construction
Type & style
- Home type: SingleFamily
- Property subtype: SingleFamily
Condition
- Year built: 2026
Community & HOA
Community
- Features: Park, Pool
Location
- Region: Oswego
Financial & listing details
- Lease term: Contact For Details
Nearby apartments for rent

Price history
| Date | Event | Price |
|---|---|---|
| 9/17/2026 | Listed for rent | $2,600$2/sqft |
Source: MRED as distributed by MLS GRID #12761547 Report a problem | ||
Neighborhood: 60543
Nearby schools
GreatSchools rating
- 7/10Southbury Elementary SchoolGrades: K-5Distance: 2.1 mi
- 7/10Murphy Junior High SchoolGrades: 6-8Distance: 3.5 mi
- 9/10Oswego East High SchoolGrades: 9-12Distance: 0.7 mi