
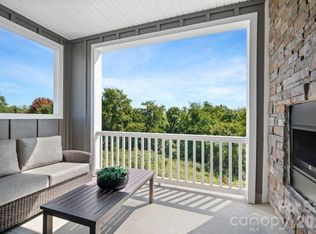
Welcome to Creek Water! Indian Land's newest luxury town home community-Nestled in a quite wooded area away from the hustle & bustle, but minutes from every day conveniences. Just south of Ballantyne, Hwy 485 & all the new hot spots coming to the area like Costco & Target! Our Overture design showcases unique design elements typically found in single family homes. An open, light filled main living area with a spacious kitchen including an 8' island. This townhome has it all! Backyard, 2 car garage, high ceilings, large deck and a rec room on the ground floor. Enjoy rural tranquility near all your everyday conveniences in a master planned community w/ a beautiful future amenity with a pool & cabana, as well as the adjacent Deputy Roy Harden Park with playground, trails and picnic pavilions.
Active
$384,990
2238 Flicker Rd, Indian Land, SC 29707
3beds
2,007sqft
Townhouse
Built in 2027
0.05 Acres Lot
$-- Zestimate®
$192/sqft
$200/mo HOA
What's special
Large deckSpacious kitchenHigh ceilings
- 9 days
- 4
- 0
Likely to sell faster than
Zillow last checked:
Listing updated:
Listed by:
Jerry Smith smithcapitalpartnersllc@gmail.com,
Smith Capital Partners LLC
Source: Canopy MLS as distributed by MLS GRID,MLS#: 4431401
Facts & features
Interior
Bedrooms & bathrooms
- Bedrooms: 3
- Bathrooms: 4
- Full bathrooms: 2
- 1/2 bathrooms: 2
Primary bedroom
- Level: Upper
Bedroom s
- Level: Upper
Bedroom s
- Level: Upper
Bathroom full
- Level: Upper
Bathroom full
- Level: Upper
Bathroom half
- Level: Main
Bathroom half
- Level: Lower
Dining area
- Level: Main
Family room
- Level: Main
Kitchen
- Level: Main
Laundry
- Level: Upper
Recreation room
- Level: Lower
Heating
- Forced Air, Natural Gas, Zoned
Cooling
- Central Air, Electric, Zoned
Appliances
- Included: Dishwasher, Disposal, Electric Range, Microwave, Refrigerator
- Laundry: Electric Dryer Hookup, Inside, Upper Level, Washer Hookup
Features
- Kitchen Island, Open Floorplan, Storage, Walk-In Closet(s), Walk-In Pantry
- Flooring: Carpet, Tile, Vinyl
- Has basement: No
Interior area
- Total structure area: 2,007
- Total interior livable area: 2,007 sqft
- Finished area above ground: 2,007
- Finished area below ground: 0
Property
Parking
- Total spaces: 2
- Parking features: Driveway, Attached Garage, Garage Door Opener, Garage Faces Front
- Attached garage spaces: 2
- Has uncovered spaces: Yes
Features
- Levels: Three Or More
- Stories: 3
- Entry location: Lower
- Patio & porch: Deck, Porch
- Exterior features: Lawn Maintenance
- Pool features: Community
- Fencing: Back Yard
Lot
- Size: 0.05 Acres
- Features: Wooded
Details
- Parcel number: 00130K190.0
- Zoning: R3
- Special conditions: Standard
Construction
Type & style
- Home type: Townhouse
- Property subtype: Townhouse
Materials
- Fiber Cement, Stone
- Foundation: Slab
Condition
- New construction: Yes
- Year built: 2027
Details
- Builder model: Overture
- Builder name: Ryan Homes
Utilities & green energy
- Sewer: County Sewer
- Water: County Water
Community & HOA
Community
- Features: Cabana, Playground, Recreation Area, Street Lights
- Security: Carbon Monoxide Detector(s), Smoke Detector(s)
- Subdivision: Creek Water Townhomes
HOA
- Has HOA: Yes
- HOA fee: $200 monthly
- HOA name: Kuester Management Company
Location
- Region: Indian Land
Financial & listing details
- Price per square foot: $192/sqft
- Date on market: 10/5/2026
- Cumulative days on market: 9 days
- Road surface type: Concrete, Paved
Estimated market value
Not available
Estimated sales range
Not available
Not available
Price history
| Date | Event | Price |
|---|---|---|
| 10/13/2026 | Listed for sale | $384,990$192/sqft |
Source:  Canopy MLS as distributed by MLS GRID #4431401 Report a problem Canopy MLS as distributed by MLS GRID #4431401 Report a problem | ||
Public tax history
Tax history is unavailable.
Monthly payment
Est. payment
Payment breakdown
Explore the cost of this home by adjusting the details. Changes won't be saved.Climate risks
Neighborhood: Indian Land
Nearby schools
Schools provided by the listing agent
- Elementary: Indian Land
- Middle: Indian Land
- High: Indian Land
Source: Canopy MLS as distributed by MLS GRID. This data may not be complete. We recommend contacting the local school district to confirm school assignments for this home.
- $393,9854 bd4 ba2k sqft2236 Flicker Rd, Indian Land, SC 29707New Construction
- $416,1853 bd3 ba2.1k sqft2230 Flicker Rd, Indian Land, SC 29707New Construction
- $406,6803 bd4 ba2.1k sqft2228 Flicker Rd, Indian Land, SC 29707New Construction
- $408,9804 bd4 ba2.1k sqft2226 Flicker Rd, Indian Land, SC 29707New Construction
Similar homes
- $393,9854 bd4 ba2k sqftCreek Water Townhomes, Indian Land, SC 29707New Construction
 MLS ID #4431403, Jerry Smith, Smith Capital Partners LLC. Canopy MLS as distributed by MLS GRID
 - $398,9903 bd3 ba2.1k sqftCreek Water Townhomes, Indian Land, SC 29707New ConstructionMLS ID #4419113, Jerry Smith, Smith Capital Partners LLC. Canopy MLS as distributed by MLS GRID
- $406,6803 bd4 ba2.1k sqftCreek Water Townhomes, Indian Land, SC 29707New ConstructionMLS ID #4419118, Jerry Smith, Smith Capital Partners LLC. Canopy MLS as distributed by MLS GRID
- $408,9804 bd4 ba2.1k sqftCreek Water Townhomes, Indian Land, SC 29707New ConstructionMLS ID #4418994, Jerry Smith, Smith Capital Partners LLC. Canopy MLS as distributed by MLS GRID
- $416,1853 bd3 ba2.1k sqftCreek Water Townhomes, Indian Land, SC 29707New ConstructionMLS ID #4419109, Jerry Smith, Smith Capital Partners LLC. Canopy MLS as distributed by MLS GRID
- $419,0003 bd3 ba2.1k sqftCreek Water Townhomes, Indian Land, SC 29707New ConstructionCanopy MLS as distributed by MLS GRID
- $352,9853 bd3 ba1.7k sqftCreek Water Townhomes, Indian Land, SC 29707New ConstructionMLS ID #4415565, Jerry Smith, Smith Capital Partners LLC. Canopy MLS as distributed by MLS GRID
- $355,0003 bd3 ba1.7k sqftCreek Water Townhomes, Indian Land, SC 29707New ConstructionMLS ID #4410393, Jerry Smith, Smith Capital Partners LLC. Canopy MLS as distributed by MLS GRID
- $340,0003 bd3 ba1.9k sqft8118 English Clover Ln, Indian Land, SC 29707For SaleMLS ID #4429810, Adrienne Priest, Helen Adams Realty. Canopy MLS as distributed by MLS GRID
- $384,5003 bd2 ba1.3k sqft314 Laurel Hill Rd, Indian Land, SC 29707For SaleMLS ID #4410458, Thania Ortiz, NorthGroup Real Estate LLC. Canopy MLS as distributed by MLS GRID
- $331,9903 bd3 ba1.5k sqftCreek Water Townhomes, Indian Land, SC 29707New ConstructionMLS ID #4426398, Jerry Smith, Smith Capital Partners LLC. Canopy MLS as distributed by MLS GRID
- $375,0004 bd3 ba1.4k sqft1619 Eagle Lake Dr, Indian Land, SC 29707For SaleMLS ID #4431314, Janet Parker, Coldwell Banker Realty. Canopy MLS as distributed by MLS GRID
- $378,9403 bd4 ba1.9k sqft3928 Clemson Aly, Indian Land, SC 29707New ConstructionCanopy MLS as distributed by MLS GRID
- $339,9003 bd3 ba1.9k sqft6027 Turkey Oak Ln, Indian Land, SC 29707For SaleMLS ID #4428897, Susan Axton, COMPASS. Canopy MLS as distributed by MLS GRID
- $374,6203 bd4 ba1.9k sqft3936 Clemson Aly, Indian Land, SC 29707New ConstructionCanopy MLS as distributed by MLS GRID
- $388,5404 bd4 ba1.9k sqft3924 Clemson Aly, Indian Land, SC 29707New ConstructionCanopy MLS as distributed by MLS GRID
- $385,0003 bd3 ba1.8k sqft3848 Amalia Pl, Indian Land, SC 29707For SaleMLS ID #4409564, Cindy Crisp, Better Homes and Gardens Real Estate Paracle. Canopy MLS as distributed by MLS GRID
- $399,9903 bd3 ba2k sqft7330 Wake Way, Indian Land, SC 29707New ConstructionCanopy MLS as distributed by MLS GRID
- $397,9903 bd3 ba2k sqft7334 Wake Way, Indian Land, SC 29707New ConstructionCanopy MLS as distributed by MLS GRID
