There are homes that simply check the boxes, and then there are homes that make everyday life feel a little easier, a little quieter, and a lot more enjoyable. Completely renovated from top to bottom, this beautifully reimagined two-bedroom, two-bath condominium offers the rare opportunity to enjoy a brand-new interior while living in one of Reston's most established and amenity-rich communities. The heart of the home was designed for both everyday living and effortless entertaining. The all-new kitchen features custom cabinetry, quartz countertops, new appliances, and a generous pass-through that keeps you connected to the separate dining room. Whether you're hosting friends for dinner or enjoying a quiet evening at home, the layout feels open, inviting, and comfortable. Just beyond, the spacious living room is centered around a cozy gas fireplace and flows seamlessly into the sunroom, creating a bright, flexible space that's perfect for a home office, reading nook, or simply a place to enjoy the changing seasons. Step outside onto your private deck, where mornings begin with coffee and evenings end surrounded by the peaceful setting of the community. The primary suite offers a true retreat, complete with a beautifully renovated en-suite bath and a generous walk-in closet. A spacious second bedroom and fully updated hall bath provide privacy and flexibility for guests or family. An oversized laundry and utility room provides the kind of practical storage that’s increasingly hard to find. Every renovation was thoughtfully selected to create a home that feels fresh, timeless, and effortless. From the beautifully redesigned kitchen and bathrooms to the new flooring, lighting, paint, doors, hardware, and finishes throughout, every detail has been completed so you can simply unpack and begin enjoying your new home. Life here extends well beyond your front door. Walk to the Reston Community Center and Terry L. Smith Aquatics Center just across the street, spend summer afternoons at nearby Hunters Woods Pool, or explore miles of wooded trails that connect parks, lakes, and neighborhoods throughout Reston. Reston Town Center, the Silver Line Metro, shopping, dining, and entertainment are all just minutes away. On Friday evenings, neighbors gather at the community gazebo, one of the many traditions that gives this neighborhood its welcoming sense of community. With condo fees covering water, sewer, trash service, exterior maintenance, and common area upkeep, along with a reserved parking space and an additional parking permit, homeownership is refreshingly simple. This is more than a beautifully renovated condominium. It's a home designed for the way you want to live, in a community you'll love coming home to.
Sold for $400,000
$400,000
2238 Hunters Run Dr, Reston, VA 20191
2beds
1,392sqft
Condominium
Built in 1985
-- sqft lot
$398,200 Zestimate®
$287/sqft
$2,618 Estimated rent
Home value
$398,200
$374,000 - $422,000
$2,618/mo
Zestimate® history
Owner options
List your home for rent
$2,618/mo
Rent Zestimate®
Find your next renter with Zillow Rental Manager. Plus, with online applications, you can quickly screen prospective tenants – for free.
$2,618/mo
Rent Zestimate®
Refinance and save
$3,462/mo
Est. payment
Refinancing to a lower rate could help reduce your monthly payments and save thousands over the life of the loan.
$3,462/mo
Est. payment
Explore your selling options
Work with a Zillow partner agent
Leverage their expertise and Zillow's premium Showcase listings to get your home seen by more buyers.
Get startedList with your own agent
Get your home in front of millions of buyers by listing it on Zillow.
Learn how to do itSell it yourself
Take full control of how buyers see your home on Zillow by listing For Sale by Owner (FSBO).
List your homeWhat's special
Cozy gas fireplacePrivate deckFully updated hall bathSeparate dining roomBeautifully renovated en-suite bathSpacious second bedroomNew appliances
Zillow last checked:
Listing updated:
Listed by:
Heidi Robbins 571-296-2312,
RLAH @properties
Bought with:
Kara Chaffin Donofrio, 0225192532
Long & Foster Real Estate, Inc.
Source: Bright MLS,MLS#: VAFX2323332
Facts & features
Interior
Bedrooms & bathrooms
- Bedrooms: 2
- Bathrooms: 2
- Full bathrooms: 2
- Main level bathrooms: 2
- Main level bedrooms: 2
Basement
- Area: 0
Heating
- Forced Air, Natural Gas Available
Cooling
- Central Air, Electric
Appliances
- Included: Dishwasher, Disposal, Exhaust Fan, Refrigerator, Microwave, Washer, Dryer, Oven/Range - Electric, Gas Water Heater
- Laundry: Has Laundry, In Unit
Features
- Breakfast Area, Combination Dining/Living, Dining Area, Pantry, Upgraded Countertops, Bathroom - Walk-In Shower, Bathroom - Tub Shower, Built-in Features, Ceiling Fan(s), Open Floorplan, Kitchen - Gourmet, Primary Bath(s), Walk-In Closet(s)
- Flooring: Ceramic Tile, Luxury Vinyl, Wood
- Has basement: No
- Number of fireplaces: 1
- Fireplace features: Mantel(s), Screen
Interior area
- Total structure area: 1,392
- Total interior livable area: 1,392 sqft
- Finished area above ground: 1,392
- Finished area below ground: 0
Property
Parking
- Total spaces: 2
- Parking features: Assigned, Permit Included, Public, Parking Lot
- Details: Assigned Parking, Assigned Space #: 638
Accessibility
- Accessibility features: None
Features
- Levels: Two
- Stories: 2
- Pool features: Community
Details
- Additional structures: Above Grade, Below Grade
- Parcel number: 0261 22062238
- Zoning: 372
- Special conditions: Standard
Construction
Type & style
- Home type: Condo
- Architectural style: Contemporary
- Property subtype: Condominium
- Attached to another structure: Yes
Materials
- Wood Siding
Condition
- Excellent
- New construction: No
- Year built: 1985
- Major remodel year: 2026
Details
- Builder model: CLARIDGE
Utilities & green energy
- Sewer: Public Sewer
- Water: Public
- Utilities for property: Cable Available
Community & HOA
Community
- Condo and coop fee: $546 monthly
- Subdivision: Reston
HOA
- Has HOA: Yes
- Amenities included: Basketball Court, Bike Trail, Common Grounds, Community Center, Jogging Path, Lake, Picnic Area, Pool, Tennis Court(s), Tot Lots/Playground, Water/Lake Privileges, Dog Park
- Services included: Common Area Maintenance, Maintenance Structure, Management, Snow Removal, Trash, Water, Parking Fee, Maintenance Grounds, Reserve Funds
- HOA fee: $848 annually
- HOA name: RESTON ASSOCIATION
- Second HOA name: Hunters Run Condominium
Location
- Region: Reston
Financial & listing details
- Price per square foot: $287/sqft
- Tax assessed value: $360,230
- Annual tax amount: $4,325
- Date on market: 7/15/2026
- Listing agreement: Exclusive Right To Sell
- Listing terms: FHA,VA Loan,Conventional,Cash
- Ownership: Condominium
Price history
| Date | Event | Price |
|---|---|---|
| 7/31/2026 | Sold | $400,000-3.6%$287/sqft |
Source:  Bright MLS #VAFX2323332 Report a problem Bright MLS #VAFX2323332 Report a problem | ||
| 7/21/2026 | Contingent | $415,000$298/sqft |
Source: Bright MLS #VAFX2323332 Report a problem | ||
| 7/15/2026 | Listed for sale | $415,000+327.8%$298/sqft |
Source: Bright MLS #VAFX2323332 Report a problem | ||
| 5/23/1996 | Sold | $97,000$70/sqft |
Source: Public Record Report a problem | ||
Public tax history
| Year | Property taxes | Tax assessment |
|---|---|---|
| 2025 | $4,207 -0.2% | $349,740 |
| 2024 | $4,216 +2.6% | $349,740 |
| 2023 | $4,111 +9.6% | $349,740 +11% |
| 2022 | $3,751 | $315,080 +4% |
| 2021 | -- | $302,960 +6% |
| 2020 | $3,517 +3.5% | $285,810 +3.5% |
| 2019 | $3,398 +3.1% | $276,110 +3.1% |
| 2018 | $3,294 +7.1% | $267,700 +5.2% |
| 2017 | $3,075 +0.2% | $254,520 |
| 2016 | $3,068 -2.6% | $254,520 -6% |
| 2015 | $3,149 +9.2% | $270,770 +9% |
| 2014 | $2,883 | $248,410 +9% |
| 2013 | -- | $227,900 |
| 2012 | -- | $227,900 |
| 2011 | -- | $227,900 |
| 2010 | -- | $227,900 |
| 2009 | -- | $227,900 -21% |
| 2008 | -- | $288,480 -1.7% |
| 2007 | -- | $293,540 +126.8% |
| 2003 | -- | $129,445 +20% |
| 2002 | -- | $107,870 +10% |
| 2001 | -- | $98,065 |
Find assessor info on the county website
Neighborhood: Glade Dr - Reston Pky
Nearby homes
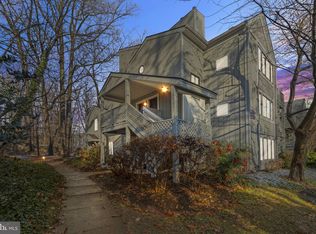
- $363,0002 bd2 ba1.3k sqft2236 Hunters Run Dr #2236, Reston, VA 20191Sold

- $371,7002 bd2 ba1.3k sqft2220 Hunters Run Dr, Reston, VA 20191Off Market

- $376,6002 bd2 ba1.3k sqft2222 Hunters Run Dr, Reston, VA 20191Off Market
- $378,1002 bd2 ba1.3k sqft2224 Hunters Run Dr, Reston, VA 20191Off Market

- $374,9002 bd2 ba1.3k sqft2226 Hunters Run Dr, Reston, VA 20191Off Market
- $384,6002 bd2 ba1.3k sqft2228 Hunters Run Dr, Reston, VA 20191Off Market
- $370,4002 bd2 ba1.3k sqft2230 Hunters Run Dr, Reston, VA 20191Off Market
- $378,2002 bd2 ba1.3k sqft2232 Hunters Run Dr, Reston, VA 20191Off Market
Nearby schools
GreatSchools rating
- 9/10Hunters Woods ElementaryGrades: PK-6Distance: 0.4 mi
- 7/10Hughes Middle SchoolGrades: 7-8Distance: 1.4 mi
- 4/10South Lakes High SchoolGrades: 9-12Distance: 1.3 mi
Schools provided by the listing agent
- Elementary: Hunters Woods
- Middle: Hughes
- High: South Lakes
- District: Fairfax County Public Schools
Source: Bright MLS. This data may not be complete. We recommend contacting the local school district to confirm school assignments for this home.
Get a cash offer in 3 minutes
Find out how much your home could sell for in as little as 3 minutes with a no-obligation cash offer.
Estimated market value
$398,200
Get a cash offer in 3 minutes
Find out how much your home could sell for in as little as 3 minutes with a no-obligation cash offer.
Estimated market value
$398,200
- Virginia
- Fairfax County
- Reston
- 20191
- Glade Dr - Reston Pky
- 2238 Hunters Run Dr
