A fantastic find in Katy’s desirable Park Trails! This lovingly maintained 4-bedroom home offers 3,212 sq. ft. of flexible living space. The downstairs primary suite features an additional upstairs loft ideal for a home office, gym, nursery, private retreat or glam room. Enjoy a formal dining room, spacious game room, convenient half bath for guests and an open kitchen overlooking the family room. A new roof (2026), fresh paint and new carpet make this home ready for its next chapter. The location is hard to beat, with a Texas staple, HEB just minutes away, the neighborhood park and pool nearby and easy access to the Grand Parkway or Katy Freeway. Discover the space, comfort and convenience waiting for you at 2238 Tremont Trail!
For sale
$415,000
2238 Tremont Trail Ln, Katy, TX 77450
4beds
3,212sqft
Single Family Residence
Built in 2004
7,701 Square Feet Lot
$405,300 Zestimate®
$129/sqft
$48/mo HOA
What's special
Fresh paintFormal dining roomNew carpetSpacious game roomDownstairs primary suite
- 1 day
- 79
- 5
Likely to sell faster than
Zillow last checked:
Listing updated:
Listed by:
Ashlee Morris TREC #0604757 832-526-5456,
RE/MAX Compass
Source: HAR,MLS#: 74170552
Facts & features
Interior
Bedrooms & bathrooms
- Bedrooms: 4
- Bathrooms: 3
- Full bathrooms: 2
- 1/2 bathrooms: 1
Primary bedroom
- Level: First
- Area: 234
- Dimensions: 13x18
Bedroom
- Level: Second
- Area: 156
- Dimensions: 12x13
Bedroom
- Level: Second
- Area: 169
- Dimensions: 13x13
Bedroom
- Level: Second
- Area: 156
- Dimensions: 12x13
Game room
- Level: Second
- Area: 350
- Dimensions: 14x25
Heating
- Natural Gas
Cooling
- Electric
Appliances
- Included: Disposal, Electric Oven, Microwave, Electric Range, Dishwasher
Features
- 2 Staircases, High Ceilings, En-Suite Bath, Primary Bed - 1st Floor, Split Plan, Walk-In Closet(s)
- Flooring: Carpet, Laminate, Tile
- Windows: Window Coverings
- Has fireplace: No
Interior area
- Total structure area: 3,212
- Total interior livable area: 3,212 sqft
Property
Parking
- Total spaces: 2
- Parking features: Attached, Garage Door Opener
- Attached garage spaces: 2
Features
- Stories: 2
- Patio & porch: Porch
- Fencing: Back Yard
Lot
- Size: 7,701 Square Feet
- Features: Back Yard, Cleared, Subdivided, 0 Up To 1/4 Acre
Details
- Parcel number: 1245260020041
Construction
Type & style
- Home type: SingleFamily
- Architectural style: Traditional
- Property subtype: Single Family Residence
Materials
- Brick, Cement Siding, Wood Siding
- Foundation: Slab
- Roof: Composition
Condition
- New construction: No
- Year built: 2004
Utilities & green energy
- Water: Water District
Community & HOA
Community
- Subdivision: Oak Park Trails
HOA
- Has HOA: Yes
- Amenities included: Park, Picnic Area, Pool, Splash Pad, Sport Court, Tennis Court(s), Trail(s)
- HOA fee: $578 annually
Location
- Region: Katy
Financial & listing details
- Price per square foot: $129/sqft
- Tax assessed value: $444,399
- Annual tax amount: $8,908
- Date on market: 10/15/2026
- Listing terms: Cash,Conventional,FHA,VA Loan
- Road surface type: Curbs
Estimated market value
$405,300
$385,000 - $426,000
$2,770/mo
Price history
| Date | Event | Price |
|---|---|---|
| 10/15/2026 | Listed for sale | $415,000$129/sqft |
Source:  HAR #74170552 Report a problem HAR #74170552 Report a problem | ||
Public tax history
| Year | Property taxes | Tax assessment |
|---|---|---|
| 2025 | $8,204 +4.2% | $444,399 +3.1% |
| 2024 | $7,870 +2.9% | $431,171 -1.1% |
| 2023 | $7,649 +3.1% | $435,945 +13.2% |
| 2022 | $7,420 | $385,015 +29.5% |
| 2021 | -- | $297,422 +7.1% |
| 2020 | $5,812 -3.1% | $277,788 |
| 2019 | $6,000 -17.3% | $277,788 +2.1% |
| 2018 | $7,259 | $272,193 |
| 2017 | $7,259 +21.4% | $272,193 +2.7% |
| 2016 | $5,977 +15.5% | $264,939 |
| 2015 | $5,173 | $264,939 +22.2% |
| 2014 | $5,173 | $216,748 +16.4% |
| 2013 | -- | $186,209 |
| 2012 | -- | $186,209 |
| 2011 | -- | $186,209 |
| 2010 | -- | $186,209 +10.8% |
| 2009 | -- | $168,028 -6.5% |
| 2007 | -- | $179,694 +1.4% |
| 2005 | -- | $177,201 |
Find assessor info on the county website
Monthly payment
Est. payment
Payment breakdown
Explore the cost of this home by adjusting the details. Changes won't be saved.Climate risks
Neighborhood: 77450
Nearby schools
Schools provided by the listing agent
- Elementary: Exley Elementary School
- Middle: Mcmeans Junior High School
- High: Taylor High School (Katy)
Source: HAR. This data may not be complete. We recommend contacting the local school district to confirm school assignments for this home.
Similar homes
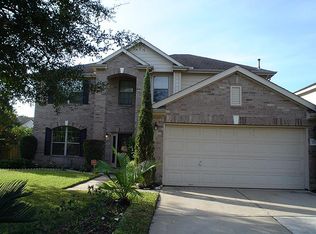
- $414,9004 bd4 ba3k sqft21327 Park Bishop Dr, Katy, TX 77450For Sale
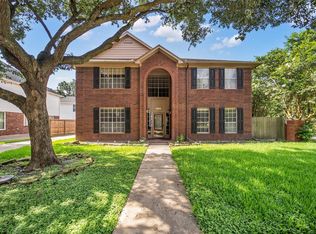 MLS ID #86411208, Leigh Beard, Coldwell Banker Realty - Greater Northwest. HAR
 - $399,0004 bd3 ba3.3k sqft2214 Tremont Trail Ln, Katy, TX 77450For Sale
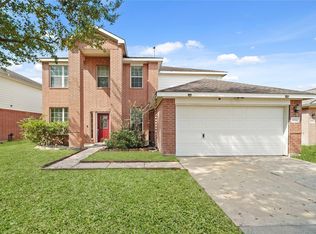 MLS ID #91148639, Kellie Olson, Keller Williams Signature. HAR
 - $399,5004 bd3 ba2.9k sqft2218 Enchanted Park Ln, Katy, TX 77450For SaleMLS ID #16379305, Bradley Upshaw, Haven Realty International. HAR
- $360,0004 bd3 ba2.4k sqft2138 Mossy Trail Dr, Katy, TX 77450For Sale
 MLS ID #33822265, Mark Dimas, Realty Of America, LLC. HAR
