First time offered on MLS! Opportunity knocks to own a little piece of Mount Brydges history, situated on a premium deep corner lot and lovingly owned by the same family for 40 years. This charming bungalow offers two bedrooms, a four-piece bathroom and plenty of character throughout. The main floor features a sun-filled living room, formal dining room, generous eat-in country kitchen and an enclosed back porch for added convenience. Outside, enjoy the large front porch, fully fenced backyard and detached sunroom/screened-in gazebo-an inviting spot for summer evening gatherings or a wonderful seasonal plant sanctuary for the avid gardener. The extra-deep, detached 1.5-car garage provides plenty of room for parking and workshop space, while two separate driveways mean there's no need to shuffle vehicles. A storage shed offers additional outdoor storage. The furnace and water heater were installed in 2019. Conveniently located close to the arena, school, parks, walking trails, shopping, restaurants and everyday amenities, this property offers small-town living just a short drive from London and Strathroy.
For sale
C$449,900
22383 Adelaide Rd, Strathroy Caradoc, ON N0L 1W0
2beds
1baths
Single Family Residence
Built in ----
7,696 Square Feet Lot
$-- Zestimate®
C$--/sqft
C$-- HOA
What's special
Premium deep corner lotCharming bungalowTwo bedroomsFour-piece bathroomPlenty of character throughoutFormal dining roomGenerous eat-in country kitchen
- 4 hours
- 5
- 1
Zillow last checked:
Listing updated:
Listed by:
RE/MAX ADVANTAGE REALTY LTD.
Source: TRREB,MLS®#: X13806692 Originating MLS®#: London and St. Thomas Association of REALTORS
Originating MLS®#: London and St. Thomas Association of REALTORSFacts & features
Interior
Bedrooms & bathrooms
- Bedrooms: 2
- Bathrooms: 1
Primary bedroom
- Level: Main
- Dimensions: 3.14 x 4.78
Bedroom
- Level: Main
- Dimensions: 3.14 x 2.29
Bathroom
- Level: Main
- Dimensions: 1.67 x 2.85
Other
- Level: Main
Dining room
- Level: Main
- Dimensions: 4.42 x 3.41
Kitchen
- Level: Main
- Dimensions: 3.93 x 4.68
Living room
- Level: Main
- Dimensions: 4.42 x 3.66
Other
- Level: Basement
- Dimensions: 3.43 x 4.68
Sunroom
- Level: Main
- Dimensions: 1.86 x 3.63
Utility room
- Level: Basement
- Dimensions: 2.92 x 2.68
Heating
- Forced Air, Gas
Cooling
- Other
Appliances
- Included: Water Heater
Features
- Primary Bedroom - Main Floor
- Basement: Partial,Unfinished
- Has fireplace: No
Interior area
- Living area range: 700-1100 null
Video & virtual tour
Property
Parking
- Total spaces: 3
- Parking features: Private
- Has garage: Yes
Features
- Pool features: None
Lot
- Size: 7,696 Square Feet
- Features: Irregular Lot
Details
- Parcel number: 085180257
- Other equipment: Generator - Partial
Construction
Type & style
- Home type: SingleFamily
- Architectural style: Bungalow
- Property subtype: Single Family Residence
Materials
- Other
- Foundation: Concrete Block
- Roof: Shingle
Utilities & green energy
- Sewer: Septic
Community & HOA
Location
- Region: Strathroy Caradoc
Financial & listing details
- Annual tax amount: C$2,470
- Date on market: 9/19/2026
Price history
Price history is unavailable.
Public tax history
Tax history is unavailable.
Climate risks
Neighborhood: Mount Brydges
Nearby schools
GreatSchools rating
No schools nearby
We couldn't find any schools near this home.
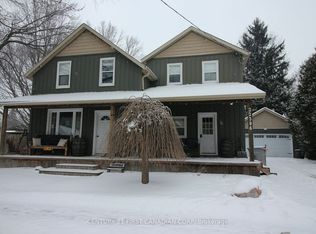
- C$--3 bd1 ba-- sqft22396 Adelaide Rd, Strathroy Caradoc, ON N0L1W0Off Market
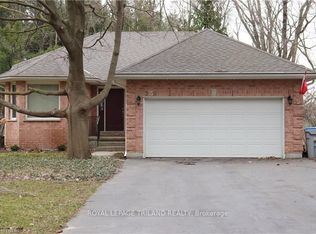
- C$2,3003 bd2 ba-- sqft2550 Emerson St, Strathroy Caradoc, ON N0L1W0For Rent
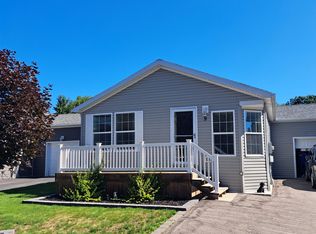
- C$369,9002 bd2 ba-- sqft9 Bond St, Strathroy Caradoc, ON N0L1W0For Sale
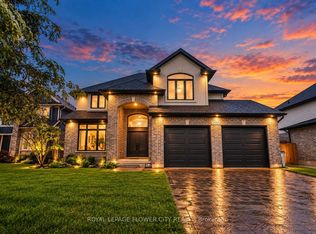
- C$1,099,0005 bd4 ba-- sqft2551 Terry Fox Ct, Strathroy Caradoc, ON N0L1W0For Sale
Similar homes
- C$649,9003 bd3 ba-- sqft22697 Adelaide Rd, Strathroy Caradoc, ON N0L 1W0New Construction
 MLS ID #X13805684, CENTURY 21 FIRST CANADIAN CORP. TRREB
 - C$369,9002 bd2 ba-- sqft9 Bond St, Strathroy Caradoc, ON N0L 1W0For SaleMLS ID #X13640102, Royal LePage Heartland Realty. TRREB
- C$479,9002 bd2 ba-- sqft196 Southfield Dr, Strathroy Caradoc, ON N7G 3V4For Sale
 MLS ID #X13795580, OAK AND KEY REAL ESTATE. TRREB
 - C$449,9003 bd1 ba-- sqft43 Canaan St, Strathroy Caradoc, ON N7G 1L7For Sale
 MLS ID #X13755014, SYNERGY REALTY LTD. TRREB
