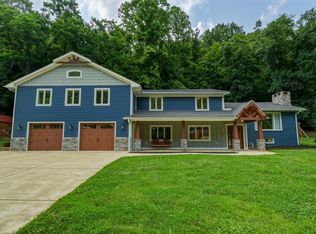
Impeccably designed and meticulously maintained masterpiece situated in a highly sought after neighborhood. The home opens beautifully into a breathtaking main living area perfectly tailored for both entertaining and everyday luxury. The heart of the home is a true chef’s kitchen, complete w/ a professional grade refrigerator, seamlessly flowing into a stunning living room anchored by an incredible fireplace.Expansive windows frame peaceful views of the private deck, blending indoor comfort with outdoor serenity. The main floor boasts a dedicated study with custom built in bookshelves an absolute reader's dream alongside a convenient main floorbedroom with a private en suite bathroom. A thoughtfully placed half bath near the laundry room.Upstairs, the layout continues to impress with three generous bedrooms and a centrally located fullbathroom. The 2nd floor offers an expansive primary suite, featuring a massive closet, a full bath and a unique private overlook.
For sale
Price cut: $4K (8/12)
$515,000
65 Derby Ln, Huntington, WV 25705
4beds
4,490sqft
Single Family Residence
Built in 1986
0.51 Acres Lot
$491,100 Zestimate®
$115/sqft
$125/mo HOA
What's special
Incredible fireplaceProfessional grade refrigeratorExpansive primary suiteUnique private overlookExpansive windowsMassive closet
- 3 days |
- 225 |
- 14 |
Zillow last checked:
Listing updated:
Listed by:
CHRISTIE GIOMPALO,
Impact Realty Group 304-410-0655
Source: KVBR,MLS#: 284980 Originating MLS: Kanawha Valley Board of REALTORS
Originating MLS: Kanawha Valley Board of REALTORSFacts & features
Interior
Bedrooms & bathrooms
- Bedrooms: 4
- Bathrooms: 4
- Full bathrooms: 3
- 1/2 bathrooms: 1
Primary bedroom
- Description: Primary Bedroom
- Level: Main
- Dimensions: 13.7x18
Bedroom 2
- Description: Bedroom 2
- Level: Upper
- Dimensions: 17.2x17.11
Bedroom 3
- Description: Bedroom 3
- Level: Upper
- Dimensions: 16.10x15.6
Bedroom 4
- Description: Bedroom 4
- Level: Upper
- Dimensions: 16.11x15.7
Dining room
- Description: Dining Room
- Level: Main
- Dimensions: 7x14
Family room
- Description: Family Room
- Level: Main
- Dimensions: 17.6x29.0
Kitchen
- Description: Kitchen
- Level: Main
- Dimensions: 29.8x15.4
Living room
- Description: Living Room
- Level: Main
- Dimensions: 14.7x17.11
Other
- Description: Other
- Level: Main
- Dimensions: 14.9x18
Heating
- Heat Pump
Cooling
- Heat Pump
Appliances
- Included: Dishwasher, Electric Range, Microwave, Refrigerator
Features
- Separate/Formal Dining Room, Eat-in Kitchen
- Flooring: Carpet, Hardwood, Tile
- Windows: Insulated Windows
- Basement: None
- Has fireplace: No
Interior area
- Total interior livable area: 4,490 sqft
Property
Parking
- Total spaces: 3
- Parking features: Garage, Three Car Garage, Three or more Spaces
- Garage spaces: 3
Features
- Levels: Two
- Stories: 2
- Patio & porch: Patio
- Exterior features: Patio
Lot
- Size: 0.51 Acres
Details
- Parcel number: 060004007A01120000
Construction
Type & style
- Home type: SingleFamily
- Architectural style: Two Story
- Property subtype: Single Family Residence
Materials
- Brick, Drywall
- Roof: Composition,Shingle
Condition
- Year built: 1986
Utilities & green energy
- Sewer: Public Sewer
- Water: Public
Community & HOA
Community
- Subdivision: Churchhill Oaks
HOA
- Has HOA: Yes
- HOA fee: $1,500 annually
Location
- Region: Huntington
Financial & listing details
- Price per square foot: $115/sqft
- Tax assessed value: $412,000
- Annual tax amount: $3,381
- Date on market: 8/12/2026
Estimated market value
$491,100
$467,000 - $516,000
$3,648/mo
Price history
| Date | Event | Price |
|---|---|---|
| 8/12/2026 | Price change | $515,000-0.8%$115/sqft |
Source:  HUNTMLS #184288 Report a problem HUNTMLS #184288 Report a problem | ||
| 7/16/2026 | Price change | $519,000-2.8%$116/sqft |
Source: HUNTMLS #184288 Report a problem | ||
| 7/2/2026 | Price change | $534,000-0.9%$119/sqft |
Source: HUNTMLS #184288 Report a problem | ||
| 5/28/2026 | Listed for sale | $539,000+11.8%$120/sqft |
Source: HUNTMLS #184005 Report a problem | ||
| 6/27/2023 | Sold | $482,000-2.6%$107/sqft |
Source: HUNTMLS #176133 Report a problem | ||
| 5/10/2023 | Pending sale | $495,000$110/sqft |
Source: HUNTMLS #176133 Report a problem | ||
| 4/28/2023 | Listed for sale | $495,000+13.8%$110/sqft |
Source: HUNTMLS #176133 Report a problem | ||
| 5/29/2018 | Sold | $435,000-14.4%$97/sqft |
Source:  AABR #45439 Report a problem AABR #45439 Report a problem | ||
| 3/4/2017 | Listed for sale | $508,000$113/sqft |
Source: Owner Report a problem | ||
Public tax history
| Year | Property taxes | Tax assessment |
|---|---|---|
| 2025 | $3,382 +5.9% | $247,200 +6% |
| 2024 | $3,195 -0.3% | $233,280 |
| 2023 | $3,204 +6.1% | $233,280 +6.8% |
| 2022 | $3,019 +1% | $218,340 +1.6% |
| 2021 | $2,989 | $214,860 |
| 2020 | -- | $214,860 |
| 2019 | $2,946 -0.2% | $214,860 |
| 2018 | $2,953 -0.1% | $214,860 |
| 2017 | $2,955 -4.9% | $214,860 -5% |
| 2016 | $3,108 -6.3% | $226,260 -6.5% |
| 2015 | $3,316 -0.1% | $241,980 |
| 2014 | $3,320 -0.6% | $241,980 |
| 2013 | $3,342 | $241,980 |
| 2012 | $3,342 -0.3% | $241,980 |
| 2011 | $3,353 +9% | $241,980 +9.9% |
| 2010 | $3,077 +7.6% | $220,200 +7.8% |
| 2009 | $2,859 -0.4% | $204,240 |
| 2008 | $2,872 -0.1% | $204,240 |
| 2007 | $2,874 -2.1% | $204,240 0% |
| 2006 | $2,936 +4.1% | $204,300 +0.3% |
| 2005 | $2,820 | $203,640 +13.7% |
| 2004 | -- | $179,160 -0.3% |
| 2003 | -- | $179,640 |
| 2002 | -- | $179,640 -0.8% |
| 2001 | -- | $181,140 |
Find assessor info on the county website
Monthly payment
Est. payment
Payment breakdown
Explore the cost of this home by adjusting the details. Changes won't be saved.Climate risks
Neighborhood: 25705
Nearby schools
GreatSchools rating
- 6/10Explorer AcademyGrades: PK-5Distance: 1.1 mi
- 6/10East End Middle SchoolGrades: 6-8Distance: 1.6 mi
- 2/10Huntington High SchoolGrades: 9-12Distance: 0.4 mi
Schools provided by the listing agent
- Elementary: Explorer Academy
- Middle: Huntington East
- High: Huntington
Source: KVBR. This data may not be complete. We recommend contacting the local school district to confirm school assignments for this home.
- $34,600-- bd-- ba-- sqft67 Saratoga Ln, Huntington, WV 25705Off Market
- $440,0004 bd2 ba3.4k sqft64 Derby Ln, Huntington, WV 25705Sold
- $529,8005 bd5 ba4.3k sqft67 Saratoga Ln, Huntington, WV 25705Off Market
- $565,0004 bd6 ba6k sqft60 Derby Ln, Huntington, WV 25705Pending

- $527,0005 bd4 ba4.5k sqft57 Derby Ln, Huntington, WV 25705Off Market
- $46,700-- bd-- ba-- sqft57 Derby Ln, Huntington, WV 25705Off Market
- $429,0005 bd4 ba4.9k sqft72 Saratoga Ln, Huntington, WV 25705Off Market
- $512,8005 bd7 ba5.1k sqft73 Saratoga Ln, Huntington, WV 25705Off Market
A local agent can set up tours, give advice and negotiate with sellers.
A local lender can help you make sure your offer is ready when you are.
Similar homes
- $529,0005 bd3 ba4.2k sqft330 Woodville Dr, Huntington, WV 25701For Sale
 MLS ID #184276, Jamie Adkins, Village Realty Group, Inc.. HUNTMLS
 - $539,0005 bd4 ba2.9k sqft53 Private Drive 633, Chesapeake, OH 45619For Sale
 MLS ID #184588, Todd Jenkins, Bunch Real Estate Associates. HUNTMLS
 - $330,0004 bd4 ba3.5k sqft133 Larkspur Dr, Huntington, WV 25705For Sale
 MLS ID #184443, Necia Freeman, Old Colony Realtors Huntington. HUNTMLS
 - $629,9004 bd4 ba3.9k sqft738 Pinecrest Dr, Huntington, WV 25705For Sale
 MLS ID #282925, Todd Nelson. KVBR
 - $434,9004 bd3 ba3.2k sqft68 Camelot Dr, Huntington, WV 25701For SaleMLS ID #183945, Jeanette Mansour, Old Colony Realtors Huntington. HUNTMLS
- $750,0004 bd5 ba3.8k sqft269 Barkley Pass, Huntington, WV 25705For SaleMLS ID #284762, Todd Nelson. KVBR
- $324,0003 bd3 ba2.2k sqft302 Wood Lomond Way, Huntington, WV 25705For SaleMLS ID #184486, Shelley Rowe, Old Colony Realtors Huntington. HUNTMLS
- $349,0004 bd4 ba3.6k sqft78 Nickel Plate Dr, Huntington, WV 25705For SaleMLS ID #184218, Ryan Leger, Century 21 Excellence Realty. HUNTMLS
- $359,9004 bd3 ba3k sqft117 Honeysuckle Ln, Huntington, WV 25701For SaleMLS ID #184552, Christie Giompalo, Impact Realty Group. HUNTMLS
- $525,0003 bd4 ba3.3k sqft6897B County Road 15, Chesapeake, OH 45619For SaleMLS ID #184123, Tracy Bunch, Bunch Real Estate Associates. HUNTMLS
- $277,5003 bd3 ba2.4k sqft33 Lynn Marr Dr, Huntington, WV 25705For SaleMLS ID #184173, Eddie Mylar, Impact Realty Group. HUNTMLS
- $575,0004 bd4 ba4.6k sqft32 Diamond Dr, Barboursville, WV 25504For SaleMLS ID #184176, Eddie Mylar, Impact Realty Group. HUNTMLS
- $329,0004 bd3 ba3.4k sqft126 Honeysuckle Ln, Huntington, WV 25701For SaleMLS ID #184533, Mary Kelley, Century 21 Excellence Realty. HUNTMLS
- $500,0004 bd4 ba3k sqft673 Township Road 158, Chesapeake, OH 45619For SaleMLS ID #183970, Shane J Craig, Prime Realty. HUNTMLS
- $489,9004 bd3 ba3.6k sqft849 Main St, Barboursville, WV 25504For SaleMLS ID #284015, Todd Nelson. KVBR
- $365,0004 bd3 ba2.3k sqft12 Deer View Ln, Huntington, WV 25705For SaleMLS ID #184293, Kelli Sobonya, Century 21 Homes And Land. HUNTMLS
- $267,0003 bd2 ba2.5k sqft71 Simpson Dr, Huntington, WV 25705For SaleMLS ID #283865, CHRISTIE GIOMPALO. KVBR
- $440,0004 bd3 ba2.4k sqft148 Private Rd #37, Proctorville, OH 45669For SaleMLS ID #184568, Beverly Wilson, Bunch Real Estate Associates. HUNTMLS
- $299,0004 bd3 ba3k sqft3000 Ferguson Rd, Huntington, WV 25705For SaleMLS ID #182083, Gina Rowe, Old Colony Realtors Huntington. HUNTMLS
- $735,0004 bd4 ba6k sqft330 Wood Lomond Way, Huntington, WV 25705For SaleMLS ID #284159, Janet Amores. KVBR
