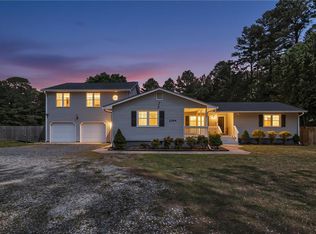
Beautiful custom home on 3 Acres that backs up to woods! Two Primary Suites, one downstairs and one upstairs each with their own full bath! Amazing custom Kitchen with loads of storage, Pantry, plenty of counter space, center island, brand new cabinets, granite and Stainless Steel Appliances! Dual zoned central Heat/AC. Move in ready! Located in the Grassfield School district! Completely remodeled and waiting for you, be sure to come check this one out first!No HOA, bring your horses, chickens and goats!
For sale
$825,000
2239 Benefit Rd, Chesapeake, VA 23322
4beds
3,000sqft
Single Family Residence
Built in 1976
3.03 Acres Lot
$814,400 Zestimate®
$275/sqft
$-- HOA
What's special
Backs up to woodsLoads of storageTwo primary suitesCenter islandAmazing custom kitchenBrand new cabinetsStainless steel appliances
- 24 days
- 1,027
- 35
Zillow last checked:
Listing updated:
Listed by:
Cheryl Huotte,
Metro Brokers of Hampton Roads 757-833-4002,
Francis Huotte,
Metro Brokers of Hampton Roads
Source: REIN Inc.,MLS#: 10648270
Facts & features
Interior
Bedrooms & bathrooms
- Bedrooms: 4
- Bathrooms: 4
- Full bathrooms: 3
- 1/2 bathrooms: 1
Rooms
- Room types: 1st Floor BR, 1st Floor Primary BR, Attic, Breakfast Area, PBR with Bath, Utility Room
Primary bedroom
- Level: First
Bedroom
- Level: Second
Full bathroom
- Level: First
Great room
- Level: First
Kitchen
- Level: First
Heating
- Electric, Forced Air, Zoned
Cooling
- Central Air, Zoned
Appliances
- Included: Dishwasher, Dryer, Microwave, Electric Range, Refrigerator, Washer, Electric Water Heater
Features
- Cathedral Ceiling(s), Ceiling Fan(s), Entrance Foyer, In-Law Floorplan, Pantry
- Flooring: Ceramic Tile, Laminate/LVP
- Basement: Crawl Space
- Attic: Pull Down Stairs,Scuttle
- Number of fireplaces: 1
- Fireplace features: Wood Burning
Interior area
- Total interior livable area: 3,000 sqft
Video & virtual tour
Property
Parking
- Total spaces: 2
- Parking features: Garage Att 2 Car, Multi Car, Driveway
- Attached garage spaces: 2
- Has uncovered spaces: Yes
Accessibility
- Accessibility features: Level Flooring, Main Floor Laundry
Features
- Stories: 2
- Patio & porch: Patio, Porch
- Pool features: None
- Fencing: None
- Has view: Yes
- View description: Trees/Woods
- Waterfront features: Not Waterfront
Lot
- Size: 3.03 Acres
- Features: Horses Allowed
Details
- Parcel number: 0940000000292
- Zoning: A1
- Horses can be raised: Yes
Construction
Type & style
- Home type: SingleFamily
- Architectural style: Traditional
- Property subtype: Single Family Residence
Materials
- Brick, Vinyl Siding
- Roof: Asphalt Shingle
Condition
- New construction: No
- Year built: 1976
Utilities & green energy
- Sewer: Septic Tank
- Water: Well
- Utilities for property: Cable Hookup
Community & HOA
Community
- Subdivision: Pleasant Grove
HOA
- Has HOA: No
Location
- Region: Chesapeake
Financial & listing details
- Price per square foot: $275/sqft
- Tax assessed value: $387,200
- Annual tax amount: $3,911
- Date on market: 8/8/2026
Estimated market value
$814,400
$774,000 - $855,000
$3,595/mo
Price history
Price history is unavailable.
Public tax history
| Year | Property taxes | Tax assessment |
|---|---|---|
| 2025 | $3,911 -25.8% | $387,200 -25.8% |
| 2024 | $5,272 +9.6% | $522,000 +9.6% |
| 2023 | $4,811 +6.7% | $476,300 +10.9% |
| 2022 | $4,508 +13.2% | $429,300 +13.2% |
| 2021 | $3,981 | $379,100 +1.8% |
| 2020 | -- | $372,300 +17.2% |
| 2019 | $3,336 +2.8% | $317,700 +2.8% |
| 2018 | $3,246 | $309,100 |
| 2017 | $3,246 0% | $309,100 |
| 2016 | $3,246 | $309,100 |
| 2015 | $3,246 | $309,100 |
| 2014 | $3,246 +0% | $309,100 |
| 2013 | $3,246 | $309,100 |
| 2012 | $3,246 -4.7% | $309,100 -4.7% |
| 2011 | $3,404 -4.5% | $324,200 -4.5% |
| 2010 | $3,564 -9.2% | $339,400 -9.2% |
| 2009 | $3,926 | $373,900 |
| 2008 | $3,926 -0.4% | $373,900 +0.5% |
| 2007 | $3,943 +8.7% | $372,000 +13.9% |
| 2006 | $3,626 +39.1% | $326,700 +60.4% |
| 2004 | $2,607 +4.4% | $203,700 +4.4% |
| 2003 | $2,497 +24.2% | $195,100 +24.2% |
| 2002 | $2,011 +6.2% | $157,100 +6.2% |
| 2001 | $1,893 | $147,900 |
Find assessor info on the county website
Monthly payment
Est. payment
Payment breakdown
Explore the cost of this home by adjusting the details. Changes won't be saved.Climate risks
Neighborhood: Pleasant Grove West
Nearby schools
Schools provided by the listing agent
- Elementary: Hickory Elementary
- Middle: Hickory Middle
- High: Grassfield
Source: REIN Inc.. This data may not be complete. We recommend contacting the local school district to confirm school assignments for this home.