Escape the neighborhood without sacrificing convenience! Nestled on a picturesque 1-acre homesite surrounded by mature trees, this beautifully maintained home offers the privacy and freedom today's buyers are searching for—with NO HOA and an owned solar power system that helps keep monthly utility costs low. Step inside to an inviting open floor plan designed for everyday living and entertaining, featuring a spacious great room, breakfast bar, split-bedroom layout, and abundant natural light. The private primary suite serves as a relaxing retreat with a large walk-in closet, soaking tub, separate shower, and dual vanities. Upstairs, the finished bonus room provides exceptional flexibility for a home office, media room, playroom, guest space, or even a fourth bedroom. Recent improvements—including fresh interior paint, brand-new carpet in all bedrooms, and newly stained front and rear porches—make this home truly move-in ready. Outside, enjoy evenings around the fire pit, relax on the covered front porch, entertain on the back deck, within the fully fenced backyard. With an attached two-car garage, well and septic, modern construction (2018), and a peaceful country setting just minutes from York and Rock Hill, this home offers the perfect combination of comfort, efficiency, and privacy. If you've been dreaming of space to spread out without giving up modern conveniences, this is the one you've been waiting for.
Active
$425,000
2239 Cedar Rd, York, SC 29745
3beds
1,898sqft
:
Get pre-qualified$2,584/mo
Single Family Residence
Built in 2018
1 Acres Lot
$419,200 Zestimate®
$224/sqft
$-- HOA
What's special
Back deckCovered front porchFinished bonus roomSpacious great roomFresh interior paintSurrounded by mature treesFire pit
- 11 days |
- 668 |
- 35 |
Likely to sell faster than
Zillow last checked:
Listing updated:
Listed by:
Mark McClaskey 704-604-5952,
EXP Realty LLC Ballantyne
Source: Canopy MLS as distributed by MLS GRID,MLS#: 4403769
Facts & features
Interior
Bedrooms & bathrooms
- Bedrooms: 3
- Bathrooms: 2
- Full bathrooms: 2
- Main level bedrooms: 3
Primary bedroom
- Level: Main
Bedroom s
- Level: Main
Bedroom s
- Level: Main
Bathroom full
- Level: Main
Bathroom full
- Level: Main
Bonus room
- Level: Upper
Dining room
- Level: Upper
Great room
- Level: Main
Kitchen
- Level: Main
Laundry
- Level: Main
Heating
- Electric
Cooling
- Central Air, Electric
Appliances
- Included: Dishwasher, Electric Range, Microwave, Refrigerator
- Laundry: Laundry Room
Features
- Breakfast Bar, Soaking Tub, Open Floorplan, Walk-In Closet(s)
- Flooring: Carpet, Tile, Vinyl
- Windows: Insulated Windows
- Has basement: No
- Fireplace features: Fire Pit
Interior area
- Total structure area: 1,898
- Total interior livable area: 1,898 sqft
- Finished area above ground: 1,898
- Finished area below ground: 0
Property
Parking
- Total spaces: 2
- Parking features: Attached Garage, Garage on Main Level
- Attached garage spaces: 2
Features
- Levels: 1 Story/F.R.O.G.
- Patio & porch: Covered, Front Porch, Rear Porch
- Fencing: Back Yard
Lot
- Size: 1 Acres
Details
- Parcel number: 3370000064
- Zoning: res
- Special conditions: Standard
Construction
Type & style
- Home type: SingleFamily
- Property subtype: Single Family Residence
Materials
- Vinyl
- Foundation: Crawl Space
Condition
- New construction: No
- Year built: 2018
Utilities & green energy
- Sewer: Septic Installed
- Water: Well
- Utilities for property: Electricity Connected, Wired Internet Available
Green energy
- Energy generation: Solar
Community & HOA
Community
- Features: None
- Subdivision: None
Location
- Region: York
Financial & listing details
- Price per square foot: $224/sqft
- Tax assessed value: $291,100
- Annual tax amount: $1,764
- Date on market: 7/14/2026
- Cumulative days on market: 28 days
- Listing terms: Cash,Conventional,FHA,VA Loan
- Electric utility on property: Yes
- Road surface type: Concrete, Paved
Estimated market value
$419,200
$398,000 - $440,000
$2,319/mo
Price history
| Date | Event | Price |
|---|---|---|
| 7/14/2026 | Listed for sale | $425,000$224/sqft |
Source:  Canopy MLS as distributed by MLS GRID #4403769 Report a problem Canopy MLS as distributed by MLS GRID #4403769 Report a problem | ||
| 7/13/2026 | Listing removed | $425,000$224/sqft |
Source: Canopy MLS as distributed by MLS GRID #4398263 Report a problem | ||
| 6/27/2026 | Listed for sale | $425,000+80.2%$224/sqft |
Source: Canopy MLS as distributed by MLS GRID #4398263 Report a problem | ||
| 3/22/2018 | Sold | $235,900$124/sqft |
Source: Public Record Report a problem | ||
Public tax history
| Year | Property taxes | Tax assessment |
|---|---|---|
| 2025 | $1,764 +18.5% | $10,223 +15% |
| 2024 | $1,489 -2.1% | $8,890 |
| 2023 | $1,521 -0.3% | $8,890 |
| 2022 | $1,526 +155.7% | $8,890 |
| 2021 | $597 | $8,890 |
| 2020 | -- | $8,890 +3.4% |
| 2019 | -- | $8,600 |
| 2018 | -- | $8,600 +473.3% |
| 2017 | -- | $1,500 |
Find assessor info on the county website
Monthly payment
Est. payment
Payment breakdown
Explore the cost of this home by adjusting the details. Changes won't be saved.Climate risks
Neighborhood: 29745
Nearby schools
GreatSchools rating
- 8/10Jefferson Elementary SchoolGrades: PK-4Distance: 2.4 mi
- 4/10York Middle SchoolGrades: 7-8Distance: 2.6 mi
- 5/10York Comprehensive High SchoolGrades: 9-12Distance: 5.8 mi
Schools provided by the listing agent
- Elementary: Jefferson Primary
- Middle: York
- High: York Comprehensive
Source: Canopy MLS as distributed by MLS GRID. This data may not be complete. We recommend contacting the local school district to confirm school assignments for this home.
- $426,4003 bd3 ba1.8k sqft2229 Cedar Rd, York, SC 29745Off Market
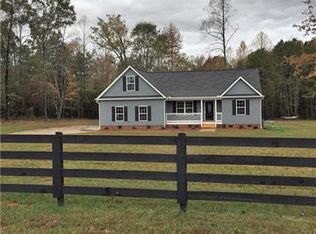
- $440,5003 bd2 ba1.9k sqft2219 Cedar Rd, York, SC 29745Off Market
- $326,0003 bd2 ba1.2k sqft2242 Cedar Rd, York, SC 29745Sold
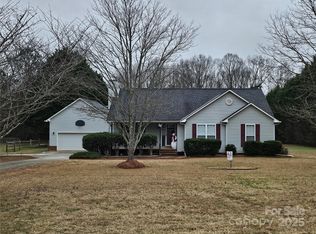
- $289,400-- bd2 ba1.2k sqft2252 Cedar Rd, York, SC 29745Off Market
- $261,9003 bd2 ba1.5k sqft2232 Cedar Rd, York, SC 29745Sold
- $401,5003 bd2 ba1.6k sqft2209 Cedar Rd LOT 4, York, SC 29745Off Market
- $450,0003 bd2 ba1.9k sqft2209 Cedar Rd, York, SC 29745Sold
- $306,400-- bd2 ba1.3k sqft2222 Cedar Rd, York, SC 29745Off Market
A local agent can set up tours, give advice and negotiate with sellers.
Similar homes
- $350,0003 bd2 ba1.5k sqft1254 Holland Rd, Rock Hill, SC 29732For Sale
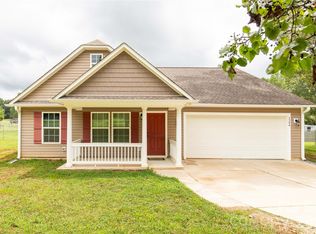
 MLS ID #4405830, Nathan Moss, Dickson & Associates Realtors. Canopy MLS as distributed by MLS GRID
 - $525,0003 bd2 ba2.1k sqft312 Tradewinds Ln, York, SC 29745For Sale
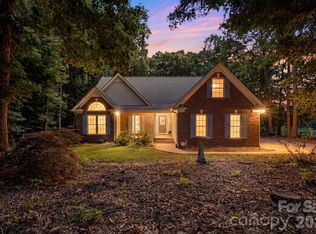 MLS ID #4388342, Jay White, Keller Williams Ballantyne Area. Canopy MLS as distributed by MLS GRID
 - $374,9003 bd2 ba1.6k sqft925 Loganberry Ln, York, SC 29745New Construction
 MLS ID #4391387, Kim Bigach, Keller Williams Connected. Canopy MLS as distributed by MLS GRID
 - $500,0003 bd3 ba2.3k sqft1603 Hunters Place Rd, York, SC 29745For Sale
 MLS ID #4392747, Jennifer Phillips Olney, Howard Hanna Allen Tate Rock Hill. Canopy MLS as distributed by MLS GRID
 - $325,0003 bd2 ba1.4k sqft808 Chipmeadow Ln, York, SC 29745For SaleMLS ID #4401341, Kara Winn, Rinehart Realty Corporation. Canopy MLS as distributed by MLS GRID
- $420,0003 bd3 ba2.2k sqft2225 Sussex Rd, York, SC 29745For SaleMLS ID #4392262, Deanna Terry, Rinehart Realty Corporation. Canopy MLS as distributed by MLS GRID
- $410,0003 bd3 ba2k sqft2233 Sussex Rd, York, SC 29745For SaleMLS ID #4378476, Alexandra Krasnoff, Keller Williams Connected. Canopy MLS as distributed by MLS GRID
- $365,0004 bd3 ba2.4k sqft614 Candela Ct, York, SC 29745For SaleMLS ID #4394935, Deanna Terry, Rinehart Realty Corporation. Canopy MLS as distributed by MLS GRID
- $299,9003 bd2 ba1.3k sqft302 Hunter St, York, SC 29745New ConstructionMLS ID #4405475, Tyler DiPretoro, Fathom Realty NC LLC. Canopy MLS as distributed by MLS GRID
- $267,0003 bd3 ba1.6k sqft2037 Crooked Oak Ln, York, SC 29745For SaleMLS ID #4400785, Erica Hicks, Premier South. Canopy MLS as distributed by MLS GRID
- $465,0005 bd3 ba2.6k sqft3418 Fallowbrook Frst, York, SC 29745For SaleMLS ID #4380128, Sarah Soutiere, Helen Adams Realty. Canopy MLS as distributed by MLS GRID
- $459,9003 bd3 ba2.5k sqft1406 Kings Grove Dr, York, SC 29745For SaleMLS ID #4370887, Bryan Killian, Piedmont Carolinas Realty, Inc.. Canopy MLS as distributed by MLS GRID
- $489,9003 bd3 ba1.9k sqft1617 The Xing, Rock Hill, SC 29732For SaleMLS ID #4400490, Caroline Grant, Real Broker, LLC. Canopy MLS as distributed by MLS GRID
- $425,0003 bd2 ba1.6k sqft5053 Suwarrow Ct, Tega Cay, SC 29708For SaleMLS ID #4395650, Tracy Imler, Keller Williams Connected. Canopy MLS as distributed by MLS GRID
- $475,0004 bd3 ba2.6k sqft1721 Canebrook Gln, York, SC 29745For SaleMLS ID #4394844, Al Solis, NorthGroup Real Estate LLC. Canopy MLS as distributed by MLS GRID
- $269,0003 bd2 ba1.2k sqft174 Pheasant Ridge Cir, York, SC 29745For SaleMLS ID #4384135, Kim Bigach, Keller Williams Connected. Canopy MLS as distributed by MLS GRID
- $395,0003 bd3 ba2.2k sqft5763 Highway 97, Hickory Grove, SC 29717For SaleMLS ID #4372634, Kim Bigach, Keller Williams Connected. Canopy MLS as distributed by MLS GRID
- $435,0004 bd3 ba2.1k sqft2432 Oakwood Cir, Rock Hill, SC 29732For SaleMLS ID #4388261, Suzette Lozier Gerhardt, Howard Hanna Allen Tate Lake Norman. Canopy MLS as distributed by MLS GRID
- $335,0004 bd3 ba2.2k sqft2120 Redstone Dr, York, SC 29745For SaleMLS ID #4249334, Amy Mavrogian, Keller Williams Connected. Canopy MLS as distributed by MLS GRID
- $325,0004 bd3 ba2.2k sqft2270 Redstone Dr #23, York, SC 29745For SaleMLS ID #4388024, Melanie Bosch, Southern Nest Realty Inc. Canopy MLS as distributed by MLS GRID
