Thoughtfully designed for lifelong comfort, this handicapped accessible shouse combines spacious single-level living with exceptional convenience just 3 miles from Camdenton. Set on over 7 acres, the newer home offers 2,770+ sq ft with 46.5-inch-wide hallway and 36-inch interior doorways for ease of movement. Enjoy 2 bedrooms, 2 full baths and space to add a third bedroom. The expansive 25x21 primary suite features a custom-organized walk-in closet, double vanity sink, dual-head walk-in Onyx shower and access to the 12x75 screened deck. A generous 26x43 living, dining and kitchen area showcases 13-ft ceilings and a stone-faced wood-burning fireplace. The kitchen impresses with a 4x9 island, two-tone custom cabinetry, Cafe & Bosch appliances, under-cabinet lighting and a 7x18 pantry with coffee bar that's plumbed to be a wet bar. 36x27 attached garage includes floored attic storage. Additional features include an 11x35 storm shelter, dual furnaces and A/C units, new gutters with snow guards and a new concrete pad in front of garage. With accessibility at its core, this property offers room to live comfortably, entertain beautifully and enjoy the privacy of acreage close to town.
For sale
$649,000
2239 Pier Thirty One Rd, Camdenton, MO 65020
2beds
2,770sqft
Single Family Residence
Built in 2023
7.44 Acres Lot
$-- Zestimate®
$234/sqft
$-- HOA
What's special
Stone-faced wood-burning fireplaceSpacious single-level livingCafe and bosch appliancesCustom-organized walk-in closetDouble vanity sinkDual-head walk-in onyx showerUnder-cabinet lighting
- 1 day
- 294
- 16
Zillow last checked:
Listing updated:
Listed by:
WINTERS SHELTON REAL ESTATE GROUP, LLC (573)302-2300,
RE/MAX Lake of the Ozarks
Source: Bagnell Dam AOR,MLS#: 3590921Originating MLS: Bagnell Dam Association Of Realtors
Facts & features
Interior
Bedrooms & bathrooms
- Bedrooms: 2
- Bathrooms: 2
- Full bathrooms: 2
Primary bedroom
- Features: Bath in Primary Bedroom
- Level: Main
Bedroom
- Level: Main
Bathroom
- Level: Main
Dining room
- Level: Main
Kitchen
- Level: Main
Laundry
- Level: Main
Living room
- Level: Main
Utility room
- Level: Main
Heating
- Electric, Forced Air, Fireplace(s), Heat Pump, Wood
Cooling
- Central Air
Appliances
- Included: Dishwasher, Disposal, Range, Refrigerator, Water Softener Owned, Stove
Features
- Attic, Built-in Features, Ceiling Fan(s), Custom Cabinets, Fireplace, Pantry, Cable TV, Unfurnished, Vaulted Ceiling(s), Walk-In Closet(s), Walk-In Shower, Window Treatments
- Flooring: Luxury Vinyl Plank
- Windows: Storm Window(s), Window Treatments
- Basement: None
- Number of fireplaces: 1
- Fireplace features: One, Wood Burning
Interior area
- Total structure area: 2,770
- Total interior livable area: 2,770 sqft
Video & virtual tour
Property
Parking
- Total spaces: 3
- Parking features: Attached, Electricity, Garage, Garage Door Opener, Insulated Garage, Open
- Attached garage spaces: 3
- Has uncovered spaces: Yes
Accessibility
- Accessibility features: Low Threshold Shower
Features
- Levels: One
- Stories: 1
- Patio & porch: Covered, Deck, Patio, Porch, Screened
- Exterior features: Covered Patio, Deck, Enclosed Porch, Gravel Driveway, Storage, Storm Shelter
Lot
- Size: 7.44 Acres
- Features: Acreage, Gentle Sloping, Level, Outside City Limits, Open Lot, Sloped, Wooded
Details
- Parcel number: 13101100000001004002
- Zoning description: Residential
Construction
Type & style
- Home type: SingleFamily
- Architectural style: One Story
- Property subtype: Single Family Residence
Materials
- Metal Siding, Stone
- Foundation: Slab
- Roof: Metal
Condition
- Year built: 2023
Utilities & green energy
- Sewer: Septic Tank
- Water: Private, Well
- Utilities for property: Cable Available, High Speed Internet Available
Community & HOA
Community
- Features: None
- Security: Storm Shelter Exterior
- Subdivision: None
HOA
- Services included: None
Location
- Region: Camdenton
Financial & listing details
- Price per square foot: $234/sqft
- Annual tax amount: $2,312
- Date on market: 10/21/2026
- Inclusions: Stove, refrigerator, Dishwasher.
- Exclusions: Furniture, Washer and dryer, Personal items, All items in garage
- Ownership: Fee Simple,
- Road surface type: Asphalt, Paved
Estimated market value
Not available
Estimated sales range
Not available
Not available
Price history
| Date | Event | Price |
|---|---|---|
| 10/21/2026 | Listed for sale | $649,000$234/sqft |
Source: Bagnell Dam AOR #3590921 Report a problem | ||
Public tax history
Tax history is unavailable.
Monthly payment
Est. payment
Payment breakdown
Explore the cost of this home by adjusting the details. Changes won't be saved.Climate risks
Neighborhood: 65020
Nearby schools
Schools provided by the listing agent
- District: Camdenton
Source: Bagnell Dam AOR. This data may not be complete. We recommend contacting the local school district to confirm school assignments for this home.
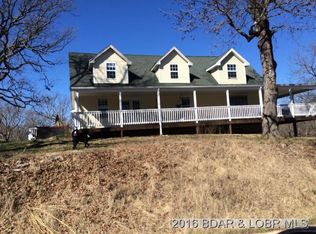
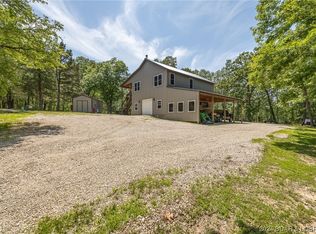

Similar homes
- $545,0004 bd3 ba2.6k sqft551 Sunny Slope Dr, Camdenton, MO 65020For Sale By Owner
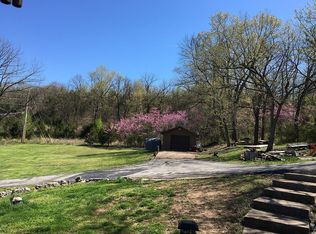
- $635,0004 bd3 ba2.9k sqft588 Tuscany Dr #27B, Camdenton, MO 65020For Sale
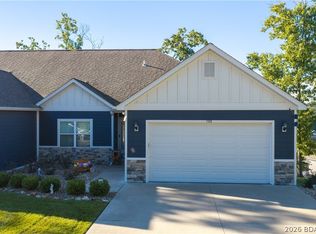 MLS ID #3590526, TAMMY ROSENTHAL-FRAN CAMPBELL TEAM, RE/MAX Lake of the Ozarks. Bagnell Dam AOR
- $675,0003 bd3 ba3.1k sqft114 W Crossfox Trl, Camdenton, MO 65020For Sale

 MLS ID #26056321, Martha Dinsdale, Dinsdale Realty Llc. MARIS
- $529,0003 bd2 ba1.5k sqft188 Inca Trl, Camdenton, MO 65020For Sale
 MLS ID #3590614, BOB LINDNER, EXP Realty, LLC. Bagnell Dam AOR
- $499,9004 bd2 ba2.1k sqft3071 Possum Hollow Dr, Camdenton, MO 65020For SaleMLS ID #26043970, Brett Burnell, RE/MAX Next Generation. MARIS
- $799,0003 bd4 ba2.4k sqftLOT 1 Anchor Bend Dr, Camdenton, MO 65020New ConstructionMLS ID #26037472, Tamara J Hill, EXP Realty, LLC. MARIS
