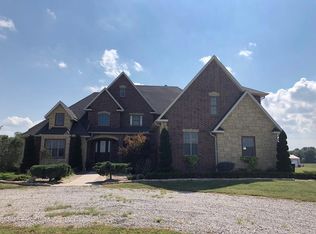
Discover quality craftsmanship and thoughtful design in this one-owner, Amish-built property! Featuring 12-inch walls, a cultured stone and stucco exterior, and advanced composite siding, this property offers distinctive construction and timeless appeal. The inviting living room boasts 12-foot ceilings and a gas-log fireplace, while the kitchen features granite countertops, custom alder cabinetry, a walk-in pantry, and beautiful hickory flooring. Porcelain tile adds durability and style, and the spacious primary suite offers two closets, including a closet designed as a storm shelter. Both additional bedrooms feature private en-suite bathrooms. Enjoy relaxing on the serene porch or covered porch, plus the convenience of a three-bay garage and an 896-square-foot attic with a finished bonus room. Additional features include a gas water heater, electric dryer hookup, septic system, and leased 500-gallon propane tank. The property has been smoke-free and pet-free since construction. Mower is negotiable.
Active
$565,000
183 Deer Creek Ct, Pittsburg, KS 66762
3beds
2,578sqft
Single Family Residence
Built in 2018
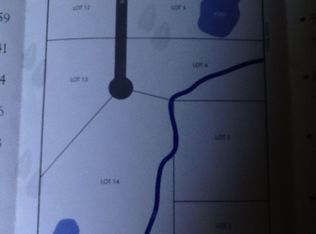
3.6 Acres Lot
$-- Zestimate®
$219/sqft
$-- HOA
What's special
Gas-log fireplaceCovered porchGranite countertopsSerene porchThree-bay garageBeautiful hickory flooringSpacious primary suite
- 1 day
- 155
- 11
Zillow last checked:
Listing updated:
Listed by:
Chuck Parsons 620-249-1500,
Cobb Realty Inc
Source: Heartland MLS as distributed by MLS GRID,MLS#: 2648449
Facts & features
Interior
Bedrooms & bathrooms
- Bedrooms: 3
- Bathrooms: 4
- Full bathrooms: 3
- 1/2 bathrooms: 1
Bedroom 1
- Level: Main
- Dimensions: 18 x 20.7
Bedroom 2
- Level: Main
- Dimensions: 12 x 12
Bedroom 3
- Level: Main
- Dimensions: 12 x 13
Bathroom 1
- Level: Main
- Dimensions: 11 x 10.5
Bathroom 2
- Level: Main
- Dimensions: 7.5 x 10.8
Bathroom 3
- Level: Main
- Dimensions: 6 x 8
Basement
- Level: Lower
- Dimensions: 28 x 32
Dining room
- Level: Main
- Dimensions: 11 x 15.3
Enclosed porch
- Level: Main
- Dimensions: 9.1 x 15.9
Half bath
- Level: Main
- Dimensions: 4.8 x 5.9
Kitchen
- Level: Main
- Dimensions: 17.4 x 15.3
Living room
- Level: Main
- Dimensions: 19.5 x 18.3
Office
- Level: Main
- Dimensions: 12.8 x 15.1
Utility room
- Level: Main
- Dimensions: 9.1 x 9.4
Heating
- Has Heating (Unspecified Type)
Cooling
- Electric
Appliances
- Included: Dishwasher, Disposal, Refrigerator, Electric Range
Features
- Ceiling Fan(s), Custom Cabinets, Kitchen Island, Pantry, Smart Thermostat, Vaulted Ceiling(s), Walk-In Closet(s)
- Windows: Thermal Windows
- Basement: Crawl Space,Unfinished,Sump Pump
- Attic: Expandable
- Number of fireplaces: 1
- Fireplace features: Family Room, Gas, Living Room
Interior area
- Total structure area: 2,578
- Total interior livable area: 2,578 sqft
- Finished area above ground: 2,578
- Finished area below ground: 0
Video & virtual tour
Property
Parking
- Total spaces: 3
- Parking features: Attached, Garage Door Opener, Off Street
- Attached garage spaces: 3
Features
- Patio & porch: Patio, Porch, Screened
Lot
- Size: 3.6 Acres
Details
- Parcel number: 1142000000017.000
Construction
Type & style
- Home type: SingleFamily
- Property subtype: Single Family Residence
Materials
- Other
- Roof: Composition
Condition
- Year built: 2018
Utilities & green energy
- Sewer: Septic Tank
- Water: Rural - Verify
Community & HOA
Community
- Subdivision: None
HOA
- Has HOA: No
Location
- Region: Pittsburg
Financial & listing details
- Price per square foot: $219/sqft
- Tax assessed value: $327,500
- Annual tax amount: $3,873
- Date on market: 10/22/2026
- Listing terms: Cash,Conventional,FHA,USDA Loan,VA Loan
- Ownership: Private
- Road surface type: Paved
Estimated market value
Not available
Estimated sales range
Not available
Not available
Price history
| Date | Event | Price |
|---|---|---|
| 10/23/2026 | Listed for sale | $565,000$219/sqft |
Source:  Heartland MLS as distributed by MLS GRID #2648449 Report a problem | ||
Public tax history
| Year | Property taxes | Tax assessment |
|---|---|---|
| 2025 | $3,873 +8.8% | $37,662 +6.8% |
| 2024 | $3,561 +4.8% | $35,270 +5% |
| 2023 | $3,398 +2% | $33,592 +2.8% |
| 2022 | $3,331 +9.9% | $32,663 +12.7% |
| 2021 | $3,030 -2.1% | $28,983 |
| 2020 | $3,095 +26.6% | $28,983 +30.1% |
| 2019 | $2,444 +830% | $22,276 +847.9% |
| 2018 | $263 | $2,350 +6.3% |
| 2017 | -- | $2,210 |
| 2016 | -- | $2,210 |
| 2015 | $239 | $2,210 |
| 2014 | $239 | $2,210 |
| 2013 | -- | $2,210 +0.1% |
| 2012 | -- | $2,208 |
| 2011 | -- | -- |
Find assessor info on the county website
Monthly payment
Est. payment
Payment breakdown
Explore the cost of this home by adjusting the details. Changes won't be saved.Climate risks
Neighborhood: 66762
Similar homes
- $529,0004 bd3 ba3k sqft106 Brookview Rd, Pittsburg, KS 66762For Sale
 MLS ID #11910292, Jeremy Oehlert, National Land Realty, Pittsburg, KS. My State MLS
- $540,0003 bd4 ba3.1k sqft1202 Cedar Crest Dr, Pittsburg, KS 66762For Sale
 MLS ID #2646623, Maddy Marietta, Cobb Realty Inc. Heartland MLS as distributed by MLS GRID
- $494,0003 bd2 ba2.4k sqft203 N 230th St, Arma, KS 66712For Sale By Owner
- $690,0004 bd4 ba2.2k sqft1090 E 580th Ave, Pittsburg, KS 66762For Sale By Owner
- $380,0004 bd2 ba1.7k sqft238 NW 60th Lane, Lamar, MO 64759Active
 MLS ID #60336932, James W. Edwards, Lamar-UC Buckhorn Land and Realty LLC. SOMOMLS as distributed by MLS GRID
