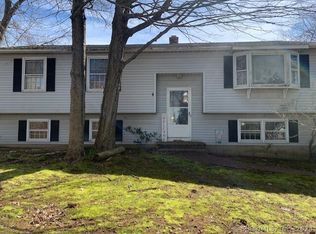
Well-maintained and thoughtfully updated home offering flexibility, natural light, and modern upgrades throughout. Features a nicely finished walk-out lower level-ideal for guest suite, home office, or additional living space. Spacious kitchen with room for a full table, perfect for everyday living and entertaining. Brand-new stainless-steel appliances. Sliding glass doors open to a large deck, creating easy indoor-outdoor flow for grilling and gatherings in a peaceful, quiet setting. Down the hallway is a full bathroom, bedroom and dining room. Sun-filled interior with hardwood floors throughout the main and upper-level bedrooms. Two generously sized bedrooms upstairs with a renovated full bathroom completed in 2023. Lower level offers durable tile flooring, a separate carpeted room for a possible 4th bedroom, office or flexible use. Private, tucked-away setting off the main road provides quiet surroundings with no traffic noise. A versatile home combining comfort, updates, and a serene setting. Rental application, credit check, eviction report and application required. Strong credit scores a must.
For sale
Price cut: $30K (8/13)
$419,000
224 Anns Farm Road, Hamden, CT 06518
4beds
1,170sqft
Single Family Residence
Built in 1983
0.27 Acres Lot
$-- Zestimate®
$358/sqft
$-- HOA
What's special
Modern upgrades throughoutLarge deckSun-filled interiorNatural lightPeaceful quiet settingBrand-new stainless-steel appliances
- 126 days
- 451
- 14
Zillow last checked:
Listing updated:
Listed by:
Lauren M. Scirocco (203)376-8927,
Calcagni Real Estate 203-265-1821
Source: Smart MLS,MLS#: 24171638
Facts & features
Interior
Bedrooms & bathrooms
- Bedrooms: 4
- Bathrooms: 2
- Full bathrooms: 2
Primary bedroom
- Level: Main
Bedroom
- Features: Hardwood Floor
- Level: Upper
Bedroom
- Features: Hardwood Floor
- Level: Upper
Bedroom
- Level: Lower
Dining room
- Features: Hardwood Floor
- Level: Main
Kitchen
- Features: Balcony/Deck, Eating Space, Hardwood Floor
- Level: Main
Living room
- Features: Hardwood Floor
- Level: Main
Heating
- Hot Water, Oil
Cooling
- Window Unit(s)
Appliances
- Included: Oven/Range, Microwave, Refrigerator, Dishwasher, Water Heater
- Laundry: Lower Level
Features
- Basement: Full,Partially Finished
- Attic: Access Via Hatch
- Has fireplace: No
Interior area
- Total structure area: 1,170
- Total interior livable area: 1,170 sqft
- Finished area above ground: 1,170
Property
Parking
- Total spaces: 5
- Parking features: Paved, Driveway
- Has uncovered spaces: Yes
Features
- Patio & porch: Deck
- Exterior features: Rain Gutters
Lot
- Size: 0.27 Acres
- Features: Wooded, Sloped
Details
- Parcel number: 1142891
- Zoning: R4
Construction
Type & style
- Home type: SingleFamily
- Architectural style: Cape Cod
- Property subtype: Single Family Residence
Materials
- Vinyl Siding
- Foundation: Concrete Perimeter
- Roof: Asphalt
Condition
- New construction: No
- Year built: 1983
Utilities & green energy
- Sewer: Public Sewer
- Water: Public
Community & HOA
HOA
- Has HOA: No
Location
- Region: Hamden
Financial & listing details
- Price per square foot: $358/sqft
- Tax assessed value: $163,625
- Annual tax amount: $8,488
- Date on market: 5/2/2026
Estimated market value
Not available
Estimated sales range
Not available
Not available
Price history
| Date | Event | Price |
|---|---|---|
| 8/16/2026 | Listed for rent | $3,500-2.8%$3/sqft |
Source: Smart MLS #24198677 Report a problem | ||
| 8/13/2026 | Price change | $419,000-6.7%$358/sqft |
Source:  Smart MLS #24171638 Report a problem Smart MLS #24171638 Report a problem | ||
| 5/2/2026 | Listed for sale | $449,000+104.2%$384/sqft |
Source: Smart MLS #24171638 Report a problem | ||
| 7/3/2025 | Listing removed | $3,600$3/sqft |
Source: Zillow Rentals Report a problem | ||
| 6/15/2025 | Listed for rent | $3,600$3/sqft |
Source: Zillow Rentals Report a problem | ||
| 5/20/2025 | Listing removed | $3,600$3/sqft |
Source: Zillow Rentals Report a problem | ||
| 3/27/2025 | Price change | $3,600-2.7%$3/sqft |
Source: Zillow Rentals Report a problem | ||
| 3/23/2025 | Listed for rent | $3,700+8.8%$3/sqft |
Source: Zillow Rentals Report a problem | ||
| 7/2/2023 | Listing removed | -- |
Source: Zillow Rentals Report a problem | ||
| 5/13/2023 | Listed for rent | $3,400-2.9%$3/sqft |
Source: Zillow Rentals Report a problem | ||
| 3/12/2023 | Listing removed | -- |
Source: Zillow Rentals Report a problem | ||
| 1/7/2023 | Listed for rent | $3,500$3/sqft |
Source: Zillow Rentals Report a problem | ||
| 11/29/2022 | Listing removed | -- |
Source: Zillow Rental Manager Report a problem | ||
| 11/4/2022 | Price change | $3,500-2.8%$3/sqft |
Source: Zillow Rental Manager Report a problem | ||
| 10/30/2022 | Listed for rent | $3,600+9.1%$3/sqft |
Source: Zillow Rental Manager Report a problem | ||
| 11/27/2021 | Listing removed | -- |
Source:  Berkshire Hathaway HomeServices New England Properties Report a problem Berkshire Hathaway HomeServices New England Properties Report a problem | ||
| 11/3/2021 | Listed for rent | $3,300$3/sqft |
Source: Berkshire Hathaway HomeServices New England Properties #170446130 Report a problem | ||
| 10/20/2021 | Listing removed | -- |
Source: Zillow Rental Manager Report a problem | ||
| 10/15/2021 | Listed for rent | $3,300+6.5%$3/sqft |
Source: Zillow Rental Manager Report a problem | ||
| 3/24/2021 | Listing removed | -- |
Source: Owner Report a problem | ||
| 10/14/2019 | Listing removed | $3,100$3/sqft |
Source: Owner Report a problem | ||
| 10/10/2019 | Listed for rent | $3,100$3/sqft |
Source: Owner Report a problem | ||
| 5/9/2019 | Sold | $219,900$188/sqft |
Source: Public Record Report a problem | ||
| 3/20/2019 | Pending sale | $219,900$188/sqft |
Source: Coldwell Banker Residential Brokerage - Old Saybrook Office #170170687 Report a problem | ||
| 3/15/2019 | Listed for sale | $219,900+18.9%$188/sqft |
Source: Coldwell Banker Residential Br #170170687 Report a problem | ||
| 5/30/2014 | Sold | $185,000+105.6%$158/sqft |
Source: Smart MLS #G678271 Report a problem | ||
| 2/25/2013 | Sold | $90,000-64%$77/sqft |
Source: Smart MLS #G635062 Report a problem | ||
| 8/22/2006 | Sold | $250,000+57.2%$214/sqft |
Source: Public Record Report a problem | ||
| 12/31/2001 | Sold | $159,000+17.8%$136/sqft |
Source: Public Record Report a problem | ||
| 3/23/2000 | Sold | $135,000$115/sqft |
Source: Public Record Report a problem | ||
Public tax history
| Year | Property taxes | Tax assessment |
|---|---|---|
| 2025 | $11,567 +47% | $222,950 +57.6% |
| 2024 | $7,867 -3% | $141,470 -1.7% |
| 2023 | $8,110 +1.6% | $143,850 |
| 2022 | $7,981 +5.8% | $143,850 |
| 2021 | $7,543 0% | $143,850 +8.3% |
| 2020 | $7,544 +16.2% | $132,860 |
| 2019 | $6,492 +1.9% | $132,860 |
| 2018 | $6,372 +6% | $132,860 |
| 2017 | $6,013 -0.2% | $132,860 |
| 2016 | $6,027 +1.2% | $132,860 -8.8% |
| 2015 | $5,956 +2.4% | $145,740 |
| 2014 | $5,819 +2.5% | $145,740 |
| 2013 | $5,675 +4.8% | $145,740 |
| 2012 | $5,413 +6.8% | $145,740 |
| 2011 | $5,067 +2.3% | $145,740 -13.4% |
| 2010 | $4,953 +0% | $168,350 |
| 2009 | $4,951 0% | $168,350 |
| 2008 | $4,953 +1.1% | $168,350 |
| 2007 | $4,899 +4.1% | $168,350 |
| 2006 | $4,705 +16.2% | $168,350 +79.7% |
| 2005 | $4,050 +15% | $93,660 |
| 2003 | $3,523 +9.1% | $93,660 |
| 2001 | $3,228 | $93,660 |
Find assessor info on the county website
Monthly payment
Est. payment
Payment breakdown
Explore the cost of this home by adjusting the details. Changes won't be saved.Climate risks
Neighborhood: 06518
Nearby schools
Schools provided by the listing agent
- High: Hamden
Source: Smart MLS. This data may not be complete. We recommend contacting the local school district to confirm school assignments for this home.
Similar homes
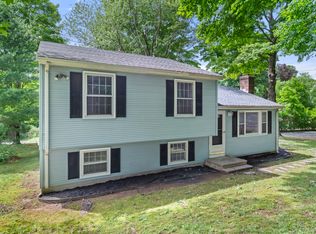
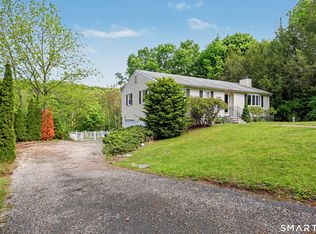
- $399,0003 bd3 ba1.3k sqft161 Sleeping Giant Drive, Hamden, CT 06518For Sale
 MLS ID #24174198, Christopher Reid, Coldwell Banker Realty. Smart MLS
 - $350,0003 bd2 ba1.3k sqft33 Evergreen Avenue, Hamden, CT 06518For Sale
 MLS ID #24201018, Michael Calabro, Coldwell Banker Calabro. Smart MLS
 - $399,9002 bd2 ba1.3k sqftSummit At Hamden Hills, Hamden, CT 06518For Sale
 MLS ID #24204915, Kristy L. Agli, Kelsey & Co. Real Estate. Smart MLS
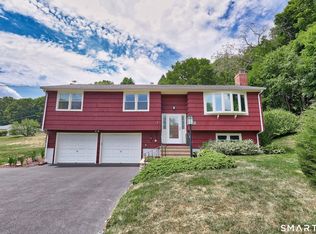
 - $399,9003 bd3 ba1.6k sqft430 Shepard Avenue, Hamden, CT 06514For Sale
 MLS ID #24182665, Arthur Alsdorf JR, Showcase Realty, Inc.. Smart MLS
 - $379,0003 bd2 ba1.5k sqft21 McDermott Circle, Hamden, CT 06518For SaleMLS ID #24188001, Yan Ke, Coldwell Banker Realty. Smart MLS
- $374,9003 bd3 ba1.4k sqft54 Exeter Road, Hamden, CT 06518For SaleMLS ID #24193865, Sherri L. Ciotto, Berkshire Hathaway NE Prop.. Smart MLS
- $365,0003 bd2 ba1.2k sqft160 Sanford Street, Hamden, CT 06514For SaleMLS ID #24192710, Lauren Levey, Real Broker CT, LLC. Smart MLS
- $449,9003 bd2 ba1.3k sqft137 Harrison Road, Cheshire, CT 06410For SaleMLS ID #24202606, Chad M. Glucksman, eXp Realty. Smart MLS
- $345,0003 bd1 ba1.1k sqft12 Hillview Avenue, Hamden, CT 06514For SaleMLS ID #24201362, Catherine Cardell Yarmosh, Coldwell Banker Realty. Smart MLS
- $419,9003 bd2 ba1k sqft5 North Street, East Haven, CT 06513For SaleMLS ID #24202058, Laura Almeyda, Huntsman,Meade & Partners Comp. Smart MLS
- $399,5003 bd2 ba1.4k sqft171 Waite Street, Hamden, CT 06517For SaleMLS ID #24182105, John Hill, Seabury Hill REALTORS. Smart MLS
- $389,0003 bd2 ba1.5k sqft17 Ralston Avenue, Hamden, CT 06517For SaleMLS ID #24200134, Jeffrey Puciato, Puciato Altieri Realty Group. Smart MLS
- $435,0004 bd2 ba1.6k sqft77 Meadow Lark Road, Naugatuck, CT 06770For SaleMLS ID #24197453, Laura Hardacre, Coldwell Banker Realty. Smart MLS
- $389,9002 bd2 ba1.2k sqft60 Gilbert Avenue, Hamden, CT 06514For SaleMLS ID #24182466, Michael C. Violano, Calcagni Real Estate. Smart MLS
- $434,9004 bd2 ba1.4k sqft481 Savin Avenue, West Haven, CT 06516For SaleMLS ID #24204665, Robert F. Fischer JR, Houlihan Lawrence WD. Smart MLS
- $350,0003 bd2 ba1.4k sqft96 Lent Road, Hamden, CT 06517For SaleMLS ID #24177926, Carol Cangiano, Coldwell Banker Realty. Smart MLS
- $475,0004 bd2 ba1.6k sqft34 Lincoln Street, North Haven, CT 06473For SaleMLS ID #24188469, Lenny A. Juliano, Greystone Realty. Smart MLS
- $449,0004 bd2 ba1.5k sqft1025 Townsend Avenue, New Haven, CT 06512For SaleMLS ID #24201006, Zachary Braca, Berkshire Hathaway NE Prop.. Smart MLS
- $435,0003 bd3 ba1.3k sqft448 Mixville Road, Cheshire, CT 06410For SaleMLS ID #24187185, Nick K. Prevost, William Raveis Real Estate. Smart MLS
- $399,9004 bd2 ba1.1k sqft3198 Durham Road, Guilford, CT 06437For SaleMLS ID #24192906, Shawna Rohan, eXp Realty. Smart MLS
