Skip main navigation
Sold co op non member
  • $524,185

    224 Barred Owl Rd, Travelers Rest, SC 29690

    4beds
    2,561sqft
    Single Family Residence
    Built in 2026
    7,405 Square Feet Lot
    $524,100 Zestimate®
    $205/sqft
    $2,699 Estimated rent

    Home value

    $524,100

    $498,000 - $550,000

    $2,699/mo

    Zestimate® history
    Loading
    Loading...

    Owner options

    List your home for rent

    $2,699/mo

    Rent Zestimate®

    Find your next renter with Zillow Rental Manager. Plus, with online applications, you can quickly screen prospective tenants – for free.

    Learn more

    $2,699/mo

    Rent Zestimate®

    Refinance and save

    $3,552/mo

    Est. payment

    Refinancing to a lower rate could help reduce your monthly payments and save thousands over the life of the loan.

    See today's rates

    $3,552/mo

    Est. payment

    Explore your selling options

    Work with a Zillow partner agent

    Leverage their expertise and Zillow's premium Showcase listings to get your home seen by more buyers.

    Get started

    List with your own agent

    Get your home in front of millions of buyers by listing it on Zillow.

    Learn how to do it

    Sell it yourself

    Take full control of how buyers see your home on Zillow by listing For Sale by Owner (FSBO).

    List your home

    What's special

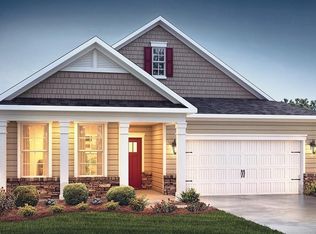
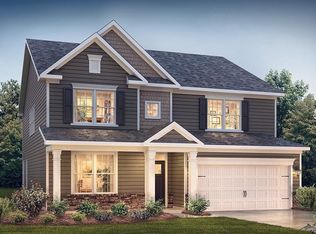
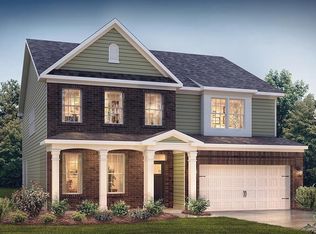
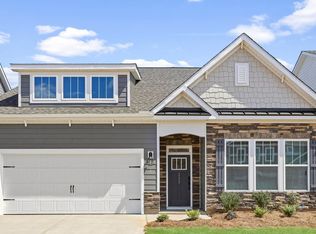
    Check out 224 Barred Owl Road, a beautiful new home! This spacious two-story home features four bedrooms, three bathrooms, and a two-car garage, featuring plenty of room. Upon entering, you’ll be welcomed by a grand foyer that seamlessly integrates the living, dining, and kitchen areas, creating a spacious and inviting atmosphere. The chef’s kitchen is equipped with top-of-the-line appliances, large countertops, ample storage space, and a walk-in pantry, making it perfect for cooking and entertaining. The primary suite serves as a peaceful retreat, complete with a luxurious bedroom, spa-like en-suite bathroom, and a walk-in closet. The additional bedrooms and bathrooms features comfort and privacy for family members and guests. A versatile flex room can be transformed into a home office, media room, or playroom to suit your needs. With its thoughtful design, spacious layout, and modern conveniences, this home is the perfect place to call your own. Pictures are representative.

    Zillow last checked:

    Listing updated:

    Listed by:

    Trina L Montalbano 864-713-0753,

    D.R. Horton

    Bought with:

    Non-MLS Member

    NON MEMBER

    Source: SAR as distributed by MLS GRID,MLS#: 331997MLS Logo

    Facts & features

    Interior

    Bedrooms & bathrooms
    • Bedrooms: 4
    • Bathrooms: 3
    • Full bathrooms: 3
    • Main level bathrooms: 1
    • Main level bedrooms: 1
    Rooms
    • Room types: Bonus, Breakfast Area
    Primary bedroom
    • Level: Second
    • Area: 240
    • Dimensions: 16x15
    Bedroom 2
    • Level: Second
    • Area: 132
    • Dimensions: 11x12
    Bedroom 3
    • Level: Second
    • Area: 132
    • Dimensions: 11x12
    Bedroom 4
    • Level: First
    • Area: 121
    • Dimensions: 11x11
    Bonus room
    • Level: Second
    • Area: 224
    • Dimensions: 14x16
    Breakfast room
    • Level: 11x10
    • Dimensions: 1
    Dining room
    • Level: First
    • Area: 143
    • Dimensions: 11x13
    Great room
    • Level: First
    • Area: 224
    • Dimensions: 16x14
    Kitchen
    • Level: First
    • Area: 130
    • Dimensions: 10x13
    Laundry
    • Level: Second
    • Area: 48
    • Dimensions: 8x6
    Patio
    • Level: First
    • Area: 120
    • Dimensions: 12x10
    Sun room
    • Level: First
    • Area: 120
    • Dimensions: 12x10
    Heating
    • Forced Air, Gas - Natural
    Cooling
    • Central Air, Electricity
    Appliances
    • Included: Dishwasher, Disposal, Microwave, Gas Oven, Self Cleaning Oven, Gas Range, Free-Standing Range, Gas, Tankless Water Heater
    • Laundry: 2nd Floor, Electric Dryer Hookup, Sink, Walk-In
    Features
    • Tray Ceiling(s), Attic Stairs Pulldown, Fireplace, Ceiling - Smooth, Solid Surface Counters, Open Floorplan, Walk-In Pantry, Smart Home
    • Flooring: Carpet, Ceramic Tile, Laminate
    • Windows: Insulated Windows, Tilt-Out
    • Basement: Radon Mitigation System
    • Attic: Pull Down Stairs,Storage
    • Number of fireplaces: 1
    • Fireplace features: Gas Log
    Interior area
    • Total interior livable area: 2,561 sqft
    • Finished area above ground: 2,561
    • Finished area below ground: 0

    Property

    Parking
    • Total spaces: 2
    • Parking features: 2 Car Attached, Garage Door Opener, Attached Garage
    • Attached garage spaces: 2
    • Has uncovered spaces: Yes
    Features
    • Levels: Two
    • Patio & porch: Patio, Porch
    • Exterior features: Aluminum/Vinyl Trim
    • Pool features: Community
    Lot
    • Size: 7,405 Square Feet
    • Features: Level
    • Topography: Level
    Details
    • Parcel number: 506150109000

    Construction

    Type & style
    • Home type: SingleFamily
    • Architectural style: Traditional
    • Property subtype: Single Family Residence
    Materials
    • Stone
    • Foundation: Slab
    • Roof: Architectural
    Condition
    • New construction: Yes
    • Year built: 2026
    Details
    • Builder name: D.R. Horton

    Utilities & green energy

    • Electric: Duke
    • Gas: PNG
    • Sewer: Public Sewer
    • Water: Public, Greenville

    Community & HOA

    Community
    • Features: Common Areas, Street Lights, Pool, Sidewalks
    • Security: Smoke Detector(s)
    • Subdivision: Whitehawk Meadows
    HOA
    • Has HOA: Yes
    • Amenities included: Pool, Recreation Facilities, Street Lights
    • HOA fee: $480 annually
    Location
    • Region: Travelers Rest

    Financial & listing details

    • Price per square foot: $205/sqft
    • Date on market: 12/26/2025
    • Cumulative days on market: 58 days

    Price history

    DateEventPrice
    3/24/2026Sold$524,185$205/sqft
    Source: SAR as distributed by MLS GRID #331997 Report a problem
    2/23/2026Pending sale$524,185$205/sqft
    Source: Greater Greenville AOR #1574446 Report a problem
    1/12/2026Price change$524,185+0.6%$205/sqft
    Source: Greater Greenville AOR #1574446 Report a problem
    12/27/2025Price change$521,185+0.6%$204/sqft
    Source: DR Horton Report a problem
    12/17/2025Price change$517,900-0.4%$202/sqft
    Source: Greater Greenville AOR #1574446 Report a problem
    12/4/2025Price change$519,900-0.1%$203/sqft
    Source: Greater Greenville AOR #1574446 Report a problem
    11/25/2025Listed for sale$520,605$203/sqft
    Source: Greater Greenville AOR #1574446 Report a problem
    11/10/2025Pending sale$520,605$203/sqft
    Source: Greater Greenville AOR #1574446 Report a problem
    11/10/2025Listed for sale$520,605$203/sqft
    Source: Greater Greenville AOR #1574446 Report a problem

    Public tax history

    Tax history is unavailable.

    Neighborhood: 29690

    Nearby schools

    GreatSchools rating
    Schools provided by the listing agent
    • Elementary: 10-Heritage Elementary
    • High: 10-Travelers Rest

    Source: SAR as distributed by MLS GRID. This data may not be complete. We recommend contacting the local school district to confirm school assignments for this home.

    Get a cash offer in 3 minutes
    Find out how much your home could sell for in as little as 3 minutes with a no-obligation cash offer.
    Estimated market value
    $524,100
    Get a cash offer in 3 minutes
    Find out how much your home could sell for in as little as 3 minutes with a no-obligation cash offer.
    Estimated market value
    $524,100