Welcome to this stunning 4-bedroom, 3-bathroom home, perfectly designed for comfort and style. Hardwood flooring flows throughout, creating a timeless and elegant look. The upgraded kitchen features new appliances, granite countertops, and plenty of space for culinary creations. Enjoy cozy evenings in the living room, complete with a propane fireplace that adds charm and warmth. A tiled Carolina room in the back leads to a spacious outdoor covered patio, perfect for entertaining or relaxing. The home sits on a beautifully landscaped corner lot with a fully fenced yard, offering optimal privacy. An irrigation system keeps both the front and backyard lush year-round. Additional features include a 2-car attached garage, a newly upgraded driveway, and a separate mother-in-law suite located upstairs for ultimate flexibility. The dual-zone HVAC system ensures year-round comfort, with the main unit replaced in 2017 and the second in 2021. This home is move-in ready and waiting for its new owners. Do not miss this incredible opportunity. Schedule your showing today before it is too late.
Sold for $344,900
Zillow last checked:
Listing updated:
Bought with:
Karina L Herron, 135538
BHHS Myrtle Beach Real Estate
Source: CCAR,MLS#: 2428382 Originating MLS: Coastal Carolinas Association of Realtors
Originating MLS: Coastal Carolinas Association of RealtorsPrice history
| Date | Event | Price |
|---|---|---|
| 5/6/2025 | Sold | $344,900$167/sqft |
Source:  CCAR #2428382 Report a problem CCAR #2428382 Report a problem | ||
| 4/8/2025 | Contingent | $344,900$167/sqft |
Source: CCAR #2428382 Report a problem | ||
| 3/10/2025 | Price change | $344,900-2.8%$167/sqft |
Source: CCAR #2428382 Report a problem | ||
| 1/13/2025 | Price change | $354,900-1.4%$172/sqft |
Source: CCAR #2428382 Report a problem | ||
| 12/18/2024 | Listed for sale | $359,900-6.5%$174/sqft |
Source: CCAR #2428382 Report a problem | ||
| 11/1/2024 | Listing removed | $385,000$186/sqft |
Source: CCAR #2420325 Report a problem | ||
| 11/1/2024 | Price change | $385,000-1.3%$186/sqft |
Source: CCAR #2420325 Report a problem | ||
| 9/30/2024 | Listed for sale | $389,900$189/sqft |
Source: CCAR #2420325 Report a problem | ||
| 9/11/2024 | Listing removed | $389,900$189/sqft |
Source: CCAR #2420325 Report a problem | ||
| 8/31/2024 | Listed for sale | $389,900$189/sqft |
Source: CCAR #2420325 Report a problem | ||
| 8/19/2024 | Listing removed | $389,900$189/sqft |
Source: CCAR #2407824 Report a problem | ||
| 7/1/2024 | Price change | $389,900-1%$189/sqft |
Source: CCAR #2407824 Report a problem | ||
| 5/31/2024 | Price change | $393,700-0.3%$190/sqft |
Source: CCAR #2407824 Report a problem | ||
| 5/17/2024 | Price change | $394,700-0.1%$191/sqft |
Source: CCAR #2407824 Report a problem | ||
| 5/8/2024 | Price change | $394,900-1.3%$191/sqft |
Source: CCAR #2407824 Report a problem | ||
| 4/8/2024 | Price change | $399,900-1.3%$193/sqft |
Source: CCAR #2407824 Report a problem | ||
| 3/31/2024 | Listed for sale | $405,000+67.4%$196/sqft |
Source: CCAR #2407824 Report a problem | ||
| 4/13/2017 | Sold | $242,000-1.6%$117/sqft |
Source: CCAR #1621648 Report a problem | ||
| 3/14/2017 | Pending sale | $246,000$119/sqft |
Source: Shore Way Realty #1621648 Report a problem | ||
| 11/3/2016 | Listed for sale | $246,000+4.7%$119/sqft |
Source: Shore Way Realty #1621648 Report a problem | ||
| 12/9/2011 | Listing removed | $234,900$114/sqft |
Source: Century 21 The Harrelson Group #1111874 Report a problem | ||
| 12/7/2011 | Listed for sale | $234,900$114/sqft |
Source: Century 21 The Harrelson Group #1111874 Report a problem | ||
| 9/23/2011 | Listing removed | $234,900$114/sqft |
Source: CENTURY 21 The Harrelson Group #1111874 Report a problem | ||
| 8/20/2011 | Price change | $234,900-2.1%$114/sqft |
Source: CENTURY 21 The Harrelson Group #1111874 Report a problem | ||
| 7/15/2011 | Listed for sale | $239,900-6.9%$116/sqft |
Source: Century 21 The Harrelson Group #1111874 Report a problem | ||
| 6/20/2006 | Sold | $257,699$125/sqft |
Source: Public Record Report a problem | ||
Nearby homes
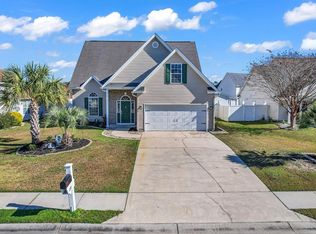
- $385,0005 bd4 ba2.3k sqft220 Black Bear Rd, Myrtle Beach, SC 29588Sold
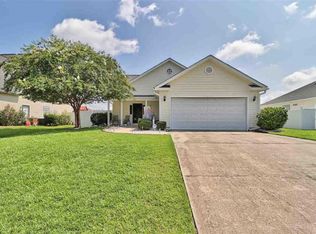
- $378,9003 bd3 ba2.6k sqft216 Black Pearl Way, Myrtle Beach, SC 29588Off Market
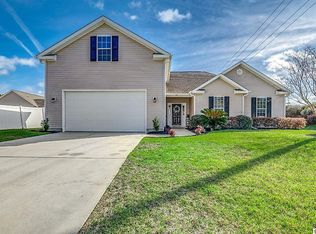
- $283,8003 bd2 ba1.5k sqft513 Painted Duck Ct, Myrtle Beach, SC 29588Off Market
- $352,7004 bd3 ba2.3k sqft228 Black Bear Rd, Myrtle Beach, SC 29588Off Market
Sell for more on Zillow
Get a Zillow Showcase℠ listing at no additional cost and you could sell for .
$337,700
2% more
+$6,754
With Zillow Showcase(estimated)
$344,454
