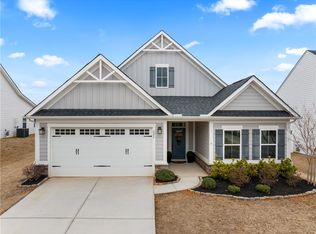
Located in the desirable Bronson Ridge community, this home offers a convenient Anderson location just across from T.L. Hanna High School and only minutes from downtown Anderson, shopping, dining, the YMCA, and everyday amenities. Lake Hartwell is also just a short drive away, making it easy to enjoy boating, fishing, and outdoor recreation. Inside, you'll find a flexible and functional floor plan designed for modern living. A versatile room near the front entry can serve as a formal dining room, home office, sitting area, or playroom. The spacious living room flows seamlessly into the dining area and kitchen, creating an open space that is perfect for everyday living and entertaining. Upstairs, the large primary suite offers plenty of room to relax and features dual closets for added storage. Additional bedrooms provide space for family, guests, or a home office. The backyard has been significantly enhanced with a large concrete patio extension, creating an excellent space for outdoor gatherings, grilling, or simply enjoying the outdoors. The fenced portion of the yard includes a wide access gate and additional concrete parking area, providing room for a vehicle, trailer, boat, or extra storage behind the fence. These valuable outdoor upgrades make this property stand out from others in the neighborhood.
For sale
$425,000
224 Bronson Rdg, Anderson, SC 29621
4beds
2,157sqft
Est.: Get pre-qualified
Single Family Residence
Built in 2020
9,583 Square Feet Lot
$416,100 Zestimate®
$197/sqft
$40/mo HOA
What's special
Wide access gateValuable outdoor upgradesLarge primary suite
- 15 hours |
- 151 |
- 3 |
Zillow last checked:
Listing updated:
Listed by:
Dmitriy Razin 864-777-0540,
EXP Realty LLC
Source: WUMLS,MLS#: 20302081
Originating MLS: Western Upstate Association of Realtors
Tour with a local agent
Facts & features
Interior
Bedrooms & bathrooms
- Bedrooms: 4
- Bathrooms: 3
- Full bathrooms: 2
- 1/2 bathrooms: 1
Rooms
- Room types: Office
Primary bedroom
- Level: Main
- Dimensions: 14x15
Bedroom 2
- Level: Main
- Dimensions: 10x11
Bedroom 3
- Level: Main
- Dimensions: 11x11
Bedroom 4
- Level: Main
- Dimensions: 10x11
Great room
- Level: Main
- Dimensions: 115x20
Kitchen
- Level: Main
- Dimensions: 14x14
Office
- Level: Main
- Dimensions: 9x11
Heating
- Central, Gas
Cooling
- Central Air, Electric
Appliances
- Included: Dishwasher, Gas Range, Microwave
Features
- Ceiling Fan(s), Dual Sinks, High Ceilings, Bath in Primary Bedroom, Quartz Counters, Smooth Ceilings, Shower Only, Upper Level Primary, Walk-In Closet(s)
- Flooring: Carpet, Ceramic Tile, Tile
- Windows: Insulated Windows, Tilt-In Windows, Vinyl
- Basement: None
Interior area
- Total structure area: 2,157
- Total interior livable area: 2,157 sqft
Property
Parking
- Total spaces: 2
- Parking features: Attached, Garage, Driveway
- Attached garage spaces: 2
Features
- Levels: Two
- Stories: 2
- Patio & porch: Patio, Porch
- Exterior features: Patio
Lot
- Size: 9,583 Square Feet
- Features: Level, Outside City Limits, Subdivision
Details
- Parcel number: 1461301041
Construction
Type & style
- Home type: SingleFamily
- Architectural style: Craftsman
- Property subtype: Single Family Residence
Materials
- Cement Siding
- Foundation: Slab
- Roof: Architectural,Shingle
Condition
- Year built: 2020
Details
- Builder name: Ryan Homes
Utilities & green energy
- Sewer: Public Sewer
- Water: Public
- Utilities for property: Cable Available, Electricity Available, Natural Gas Available, Sewer Available, Water Available, Underground Utilities
Community & HOA
Community
- Features: Sidewalks
- Security: Smoke Detector(s)
- Subdivision: Bronson Ridge
HOA
- Has HOA: Yes
- Services included: Common Areas, Street Lights
- HOA fee: $480 annually
Location
- Region: Anderson
Financial & listing details
- Price per square foot: $197/sqft
- Tax assessed value: $327,780
- Annual tax amount: $3,850
- Date on market: 5/30/2026
- Listing agreement: Exclusive Right To Sell
Estimated market value
$416,100
$395,000 - $437,000
$2,284/mo
Price history
| Date | Event | Price |
|---|---|---|
| 5/30/2026 | Listed for sale | $425,000+66.7%$197/sqft |
Source: | ||
| 8/4/2020 | Sold | $254,990+438.2%$118/sqft |
Source: Public Record Report a problem | ||
| 2/4/2020 | Sold | $47,380$22/sqft |
Source: Public Record Report a problem | ||
Public tax history
| Year | Property taxes | Tax assessment |
|---|---|---|
| 2024 | $3,850 +0.8% | $13,110 |
| 2023 | $3,820 +2.5% | $13,110 |
| 2022 | $3,726 +10.1% | $13,110 -14.1% |
| 2021 | $3,383 +6108.5% | $15,260 +478% |
| 2020 | $54 | $2,640 |
| 2019 | $54 | $2,640 |
Find assessor info on the county website
Monthly payment
Est. payment$--/mo
Payment breakdown
Explore the cost of this home by adjusting the details. Changes won't be saved.
All calculations are estimates and provided by Zillow, Inc. for informational purposes only. Actual amounts may vary.
HOA fees may include property taxes on listings classified as Co-Ops. Contact the listing agent and/or owner for fee details.
Mortgage interest rates are dependent on a number of factors, including credit score, down payment, and repayment length. Interest rate data provided by Zillow Group Marketplace, Inc. as of 1/1/1970 from various mortgage lenders with which we have lead or other similar arrangements; the Estimated Payment is an average of those rates.
See how much you could borrow to make a competitive offer.
Climate risks
Neighborhood: 29621
Nearby schools
GreatSchools rating
- 9/10Midway Elementary School of Science and EngineerinGrades: PK-5Distance: 0.4 mi
- 5/10Glenview MiddleGrades: 6-8Distance: 1.7 mi
- 8/10T. L. Hanna High SchoolGrades: 9-12Distance: 0.3 mi
Schools provided by the listing agent
- Elementary: Midway Elem
- Middle: Glenview Middle
- High: Tl Hanna High
Source: WUMLS. This data may not be complete. We recommend contacting the local school district to confirm school assignments for this home.
A local agent can set up tours, give advice and negotiate with sellers.
A local lender can help you make sure your offer is ready when you are.
- South Carolina
- Anderson County
- Anderson
- 29621
- 224 Bronson Rdg